Las Vegas Home Search

Find Your Perfect Home
Save
Ask
Tour
Hide
Share
$608,000
73 Days On Site

3451 S Soplo Avenue
Pahrump, NV 89048

For Sale|Single Family Residence|Active Under Contract
4
Beds
3
Total Baths
2
Full Baths
1
Partial Bath
2,470
SqFt
$246
/SqFt
2026
Built
Subdivision:
Calvada Valley U5
County:
Nye
Listing courtesy of 775 Realty (775) 910-1423
Call Now: 702-718-6001
Is this the listing for you? We can help make it yours.
702-718-6001
3451 S Soplo Avenue3451 S Soplo Avenue3451 S Soplo Avenue3451 S Soplo Avenue
Save
Ask
Tour
Hide
Share

Mortgage Calculator

Monthly Payment (Est.)

Enter an interest rate to see your estimated monthly payment.
Calculator powered by Showcase IDX, a Constellation1 Company. Copyright ©2026 Information is deemed reliable but not guaranteed.

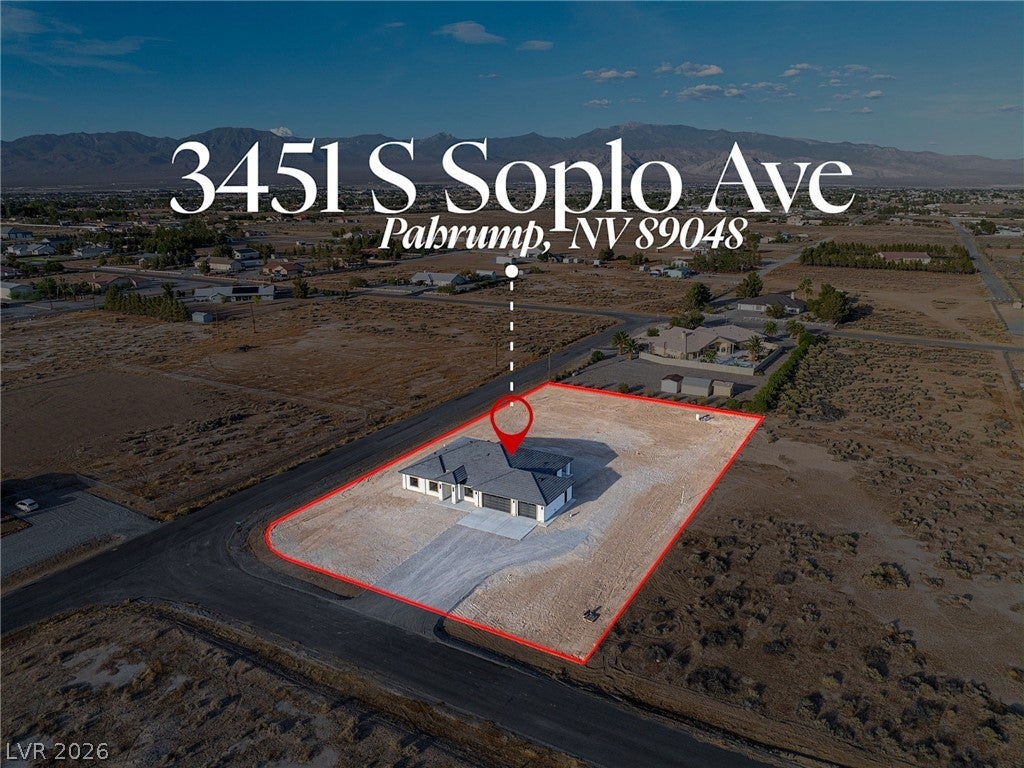
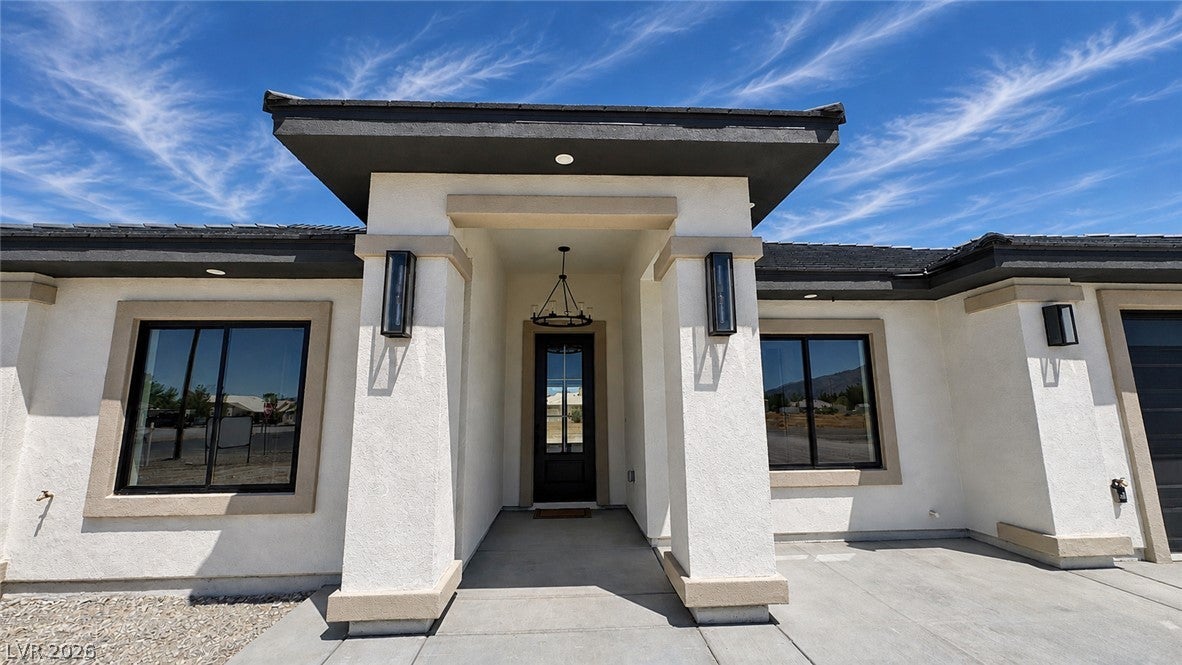
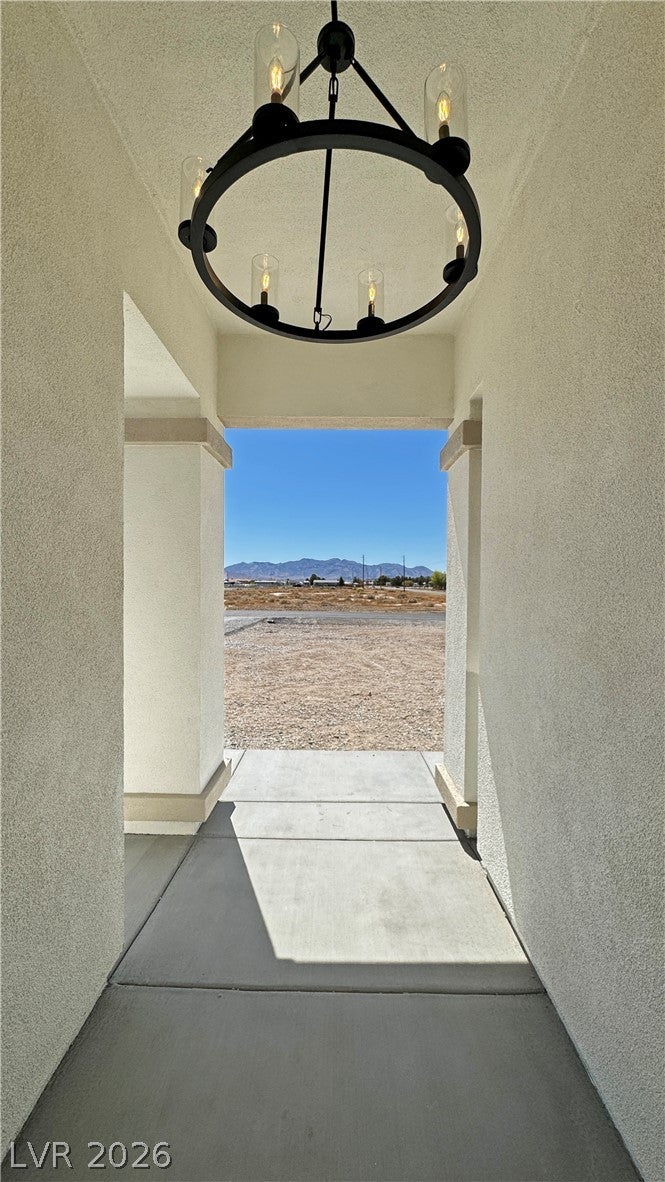
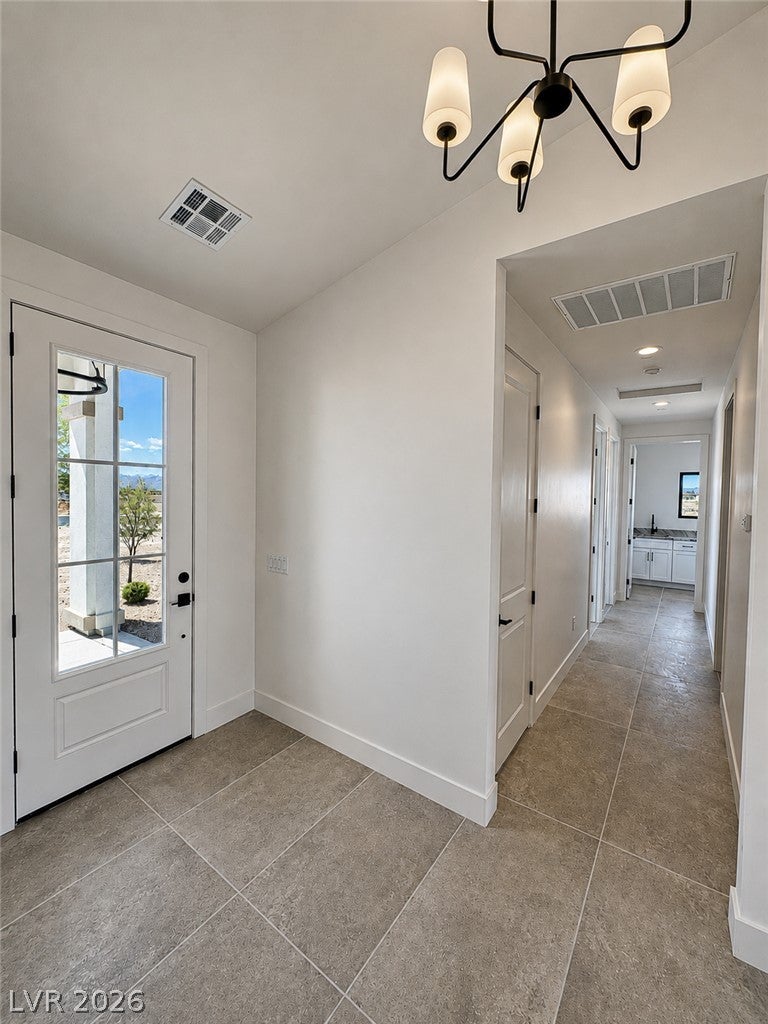
Welcome home to this incredible 2,470 sf custom new build by Kampen Development with the most amazing mountain views! The home was built with 2x6 construction with every wall of the home insulated as well as 5/8" drywall with premium Pella Windows throughout, on well and septic and no HOA. Situated on a 1.14 ac corner lot, the home offers breathtaking views of Mt. Charleston from the interior as well as the full length covered rear patio with recessed lighting. The interior boasts 9' ceilings and 8' doors with vaulted ceilings in great room and primary. The flooring is 24"x48" luxurious porcelain tile throughout, natural stone countertops throughout, white shaker cabinets with under cabinet lighting, dual primary suites, every room, including the primary bathroom above the free standing soaking tub, is wired for wall mounted tv's, with large walk in closets in both primaries as well as entry at garage. The great room features a 60" electric fireplace on shiplap wall and 8'x12' Pella slider. The home has been plumbed for propane at the cooktop, dryer and bbq stub at the rear patio. Dryer connection offers the option of gas or electric, kitchen boasts a 36" gas cooktop as well as built in oven and microwave and white farmhouse sink. The oversized nearly 1,000 sf garage allows for tandem parking (over 25' deep) as well as parking large trucks with ease with the garage doors being 16' and 10' in width, 8' high openings, as well as a storage room/utility closet at the rear of the garage. There is a 50 amp ev charger in the garage and 50 am rv hookup as well as dump and water on the south side of the house. The list of upgrades for this home is endless!!! Ask about the buyer incentive being offered by America First Credit Union!! Don't miss out on this beauty!

Save
Ask
Tour
Hide
Share
Listing Snapshot
Price 
$608,000
Days On Site 
73 Days
Bedrooms 
4
Inside Area (SqFt) 
2,470 sqft
Total Baths 
3
Full Baths 
2
Partial Baths 
1
Lot Size 
1.14 Acres
Year Built 
2026
MLS® Number 
2804122
Status 
Active Under Contract
Property Tax 
$184
HOA/Condo/Coop Fees 
N/A
Sq Ft Source 
N/A
Friends & Family
Recent Activity
2 weeks agoStatus changed to Active Under Contract
2 weeks agoListing updated with changes from the MLS®
2 weeks agoPrice changed to $608,000
2 months agoListing first seen on site
General Features
Acres 
1.14
Attached Garage 
Yes
Direction Faces 
West
Garage 
Yes
Garage Spaces 
3
Green Energy Efficient 
Windows
Parking 
AttachedGarageGarage Door OpenerInside EntrancePrivateRV Access/ParkingStorageTandem
Property Condition 
New Construction
Property Sub Type 
Single Family Residence
Sewer 
Septic Tank
SqFt Total 
2470
Style 
OneStory
Utilities 
Electricity Available
Water Source 
PrivateWell
Zoning 
Single Family
Interior Features
Appliances 
Built-In Electric OvenDishwasherElectric Water HeaterGas CooktopDisposalMicrowaveWater HeaterWater Softener
Cooling 
Central AirElectric
Fireplace 
Yes
Fireplace Features 
ElectricGreat Room
Fireplaces 
1
Flooring 
Tile
Furnished 
Unfurnished
Heating 
CentralElectric
Interior 
Master Downstairs
Laundry Features 
Electric Dryer HookupGas Dryer HookupLaundry RoomSink
Window Features 
Double Pane WindowsTinted Windows
Bedroom 2 
Dimensions - 12x15Description - Ceiling Light,Custom Closet
Bedroom 3 
Dimensions - 12x15Description - Ceiling Light,Custom Closet
Bedroom 4 
Dimensions - 11x12Description - Ceiling Light,Walk-In Closet(s),With Bath
Great Room 
Dimensions - 21x20Description - Vaulted Ceiling
Kitchen 
Dimensions - 21x19Description - Breakfast Bar/Counter,Breakfast Nook/Eating Area,Custom Cabinets,Island,Lighting Recessed,Marble/Stone Countertops,Tile Flooring,Walk-in Pantry
PrimaryBathroom 
Dimensions - 15x12Description - Double Sink,Separate Shower,Separate Tub
PrimaryBedroom 
Dimensions - 18x15Description - 2 Pbr's,Ceiling Light,Pbr Separate From Other,Walk-In Closet(s)
Save
Ask
Tour
Hide
Share
Exterior Features
Exterior 
BarbecueRV Hookup
Fencing 
None
Lot Features 
Corner Lot
Patio And Porch 
PatioCovered
Roof 
Tile
View 
Mountain(s)
Waterview 
Mountain(s)
Windows/Doors 
Double Pane WindowsTinted Windows
Community Features
Association Amenities 
None
Horse Property 
None
Financing Terms Available 
CashConventionalFHAVA Loan
Roads 
Paved
Schools
School District
Unknown
Elementary School
Floyd,Floyd
Middle School
Rosemary Clarke
High School
Pahrump Valley
Listing courtesy of 775 Realty (775) 910-1423

logo

Listing information is provided by Participants of the Greater Las Vegas Association of Realtors. IDX information is provided exclusively for personal, non-commercial use, and may not be used for any purpose other than to identify prospective properties consumers may be interested in purchasing. Information is deemed reliable but not guaranteed. Copyright 2026, Greater Las Vegas Association of Realtors.
Last checked: 2026-10-10 01:32 PM UTC

Neighborhood & Commute
Source: Walkscore
Disclosure: Community information and market data powered by Constellation Data Labs. Information is deemed reliable but not guaranteed.
Save
Ask
Tour
Hide
Share
Scroll to Top