Las Vegas Home Search

Find Your Perfect Home
Save
Ask
Tour
Hide
Share
$1,535,000
52 Days On Site

3910 W Pebble Road
Las Vegas, NV 89139

For Sale|Single Family Residence|Active
5
Beds
6
Total Baths
4
Full Baths
2
Partial Baths
5,325
SqFt
$288
/SqFt
2006
Built
Subdivision:
none
County:
Clark
Listing courtesy of LPT Realty, LLC (702) 350-1447
Call Now: 702-718-6001
Is this the listing for you? We can help make it yours.
702-718-6001
3910 W Pebble Road3910 W Pebble Road3910 W Pebble Road3910 W Pebble Road
Save
Ask
Tour
Hide
Share

Mortgage Calculator

Monthly Payment (Est.)

$7,003
Calculator powered by Showcase IDX, a Constellation1 Company. Copyright ©2026 Information is deemed reliable but not guaranteed.

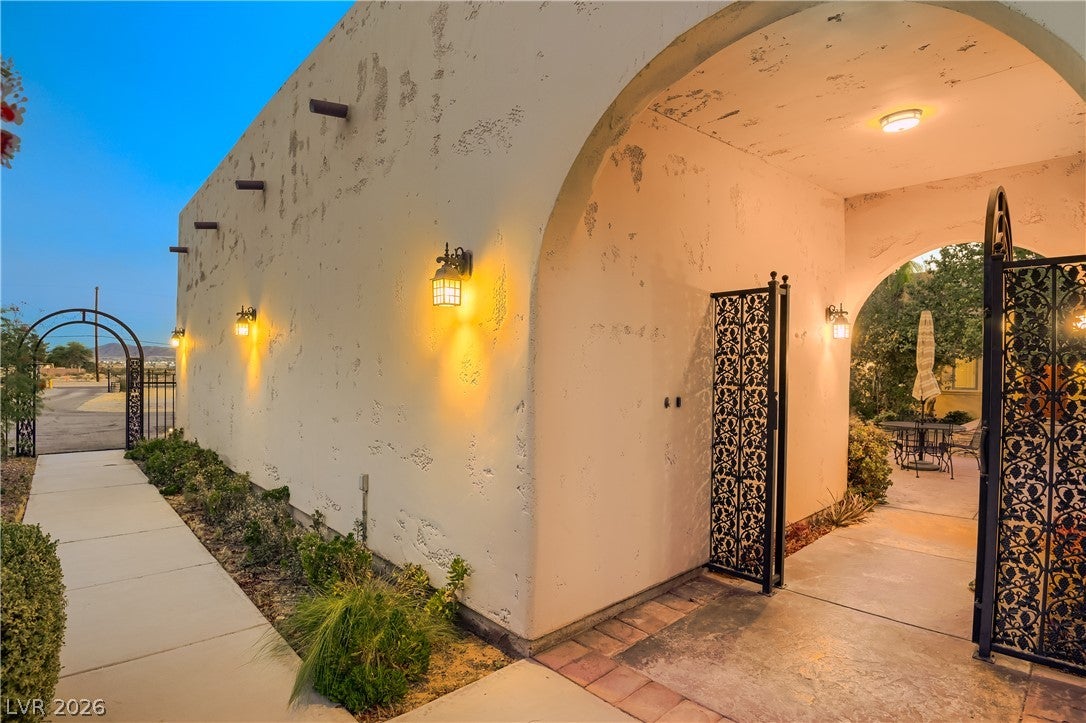
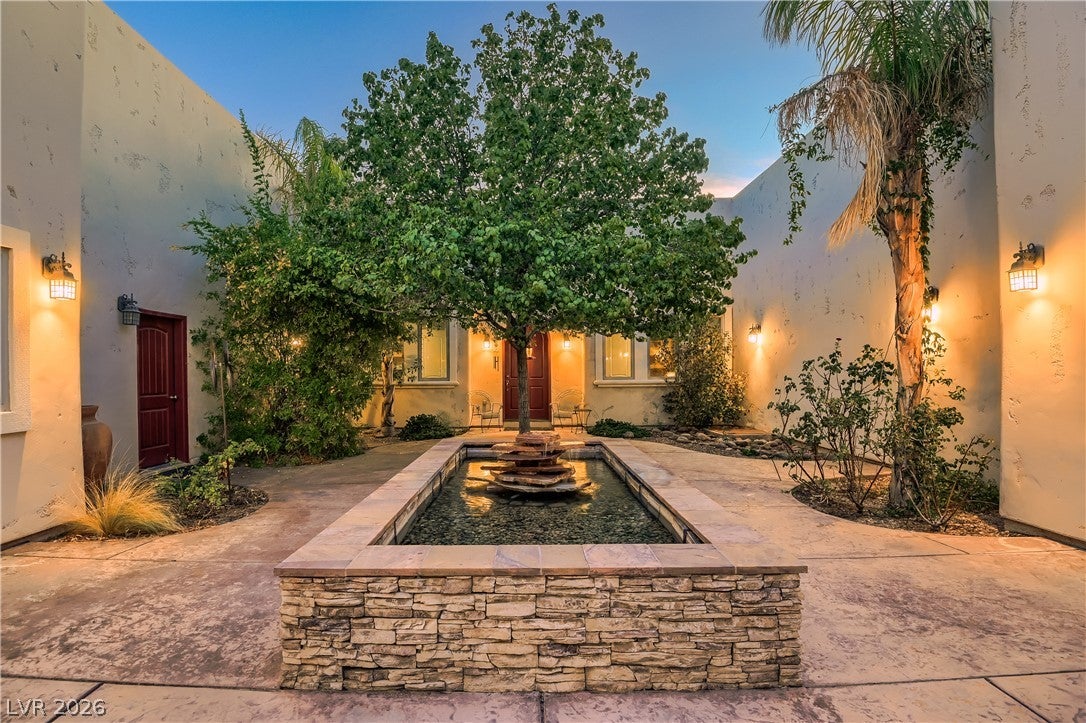
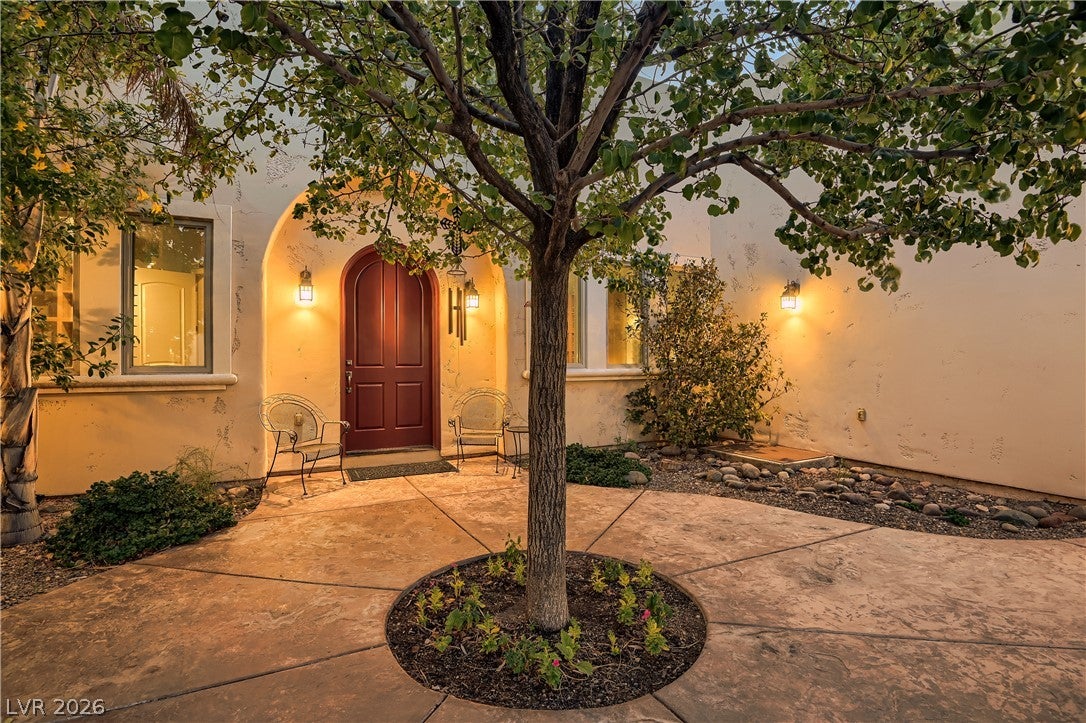
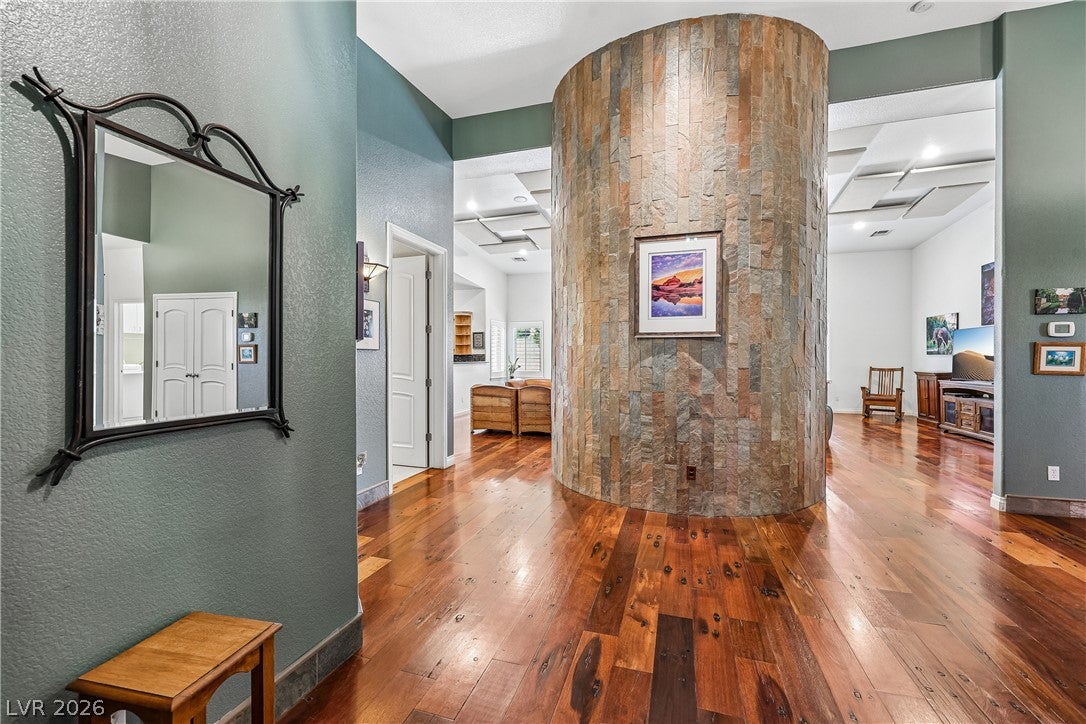
Designed for multigenerational living, this custom-built Southwest-style compound offers three separate living spaces on 1.07 gated acres: a main home, 2-bedroom guest quarters with a full kitchen and office/den, and a private 1-bedroom casita with a dry sauna. Each living space has its own courtyard entrance, providing privacy and separation while keeping everyone together on one property. Behind the private automatic gate with secure keypad access, a courtyard with a mature shade tree, beautifully landscaped grounds, and a tranquil water feature welcomes you to the property. Inside the main home, you’ll find a wood-burning fireplace, primary suite, second bedroom, private office and den, high ceilings, an open floor plan, built-in ceiling speakers throughout, a large chef’s kitchen with two dishwashers, a large laundry room, fully owned solar, handcrafted solid hickory cabinetry from Montana, and 100-year-old reclaimed Indonesian railroad tie wood flooring. The flexible layout provides options for extended family, long-term guests, or a work-from-home lifestyle, with separate living spaces that offer privacy while keeping everyone close. Outside, the property offers additional land in front of the home, space for RV parking, and a finished 1,200+ square foot garage/workshop with three oversized garage doors and room for hobbies, storage, or additional vehicles. You’ll also find an enclosed garden, basketball court, and mature citrus and almond trees. Horses are permitted. Live close to the city with peace and quiet, just minutes from shopping, dining, major freeways, Harry Reid International Airport, Allegiant Stadium, and the Las Vegas Strip. 1.07 acres with potential for an additional residence, subject to Clark County requirements and approval. Equestrian use permitted by right. Buyer to verify zoning, permitted uses and development requirements. AI renderings are conceptual only and do not depict existing improvements.

Save
Ask
Tour
Hide
Share
Listing Snapshot
Price 
$1,535,000
Days On Site 
52 Days
Bedrooms 
5
Inside Area (SqFt) 
5,325 sqft
Total Baths 
6
Full Baths 
4
Partial Baths 
2
Lot Size 
1.07 Acres
Year Built 
2006
MLS® Number 
2804150
Status 
Active
Property Tax 
$7,025
HOA/Condo/Coop Fees 
N/A
Sq Ft Source 
N/A
Friends & Family
Recent Activity
2 months agoListing first seen on site
2 months agoListing updated with changes from the MLS®
General Features
Acres 
1.07
Additional Property Use 
Residential
Attached Garage 
Yes
Direction Faces 
South
Energy Features 
Solar
Garage 
Yes
Garage Spaces 
3
Parking 
AttachedGarageGarage Door OpenerGuestOpenPrivateRV GatedRV Access/ParkingStorage
Property Sub Type 
Single Family Residence
Sewer 
Septic Tank
SqFt Total 
5325
Style 
OneStoryCustom
Utilities 
Electricity Available
Water Source 
Public
Zoning 
Horses Permitted,Single Family
Interior Features
Appliances 
Built-In Electric OvenDouble OvenDryerDishwasherElectric Water HeaterGas CooktopDisposalRefrigeratorWater HeaterWasher
Cooling 
Ceiling Fan(s)Central AirElectric
Electric 
Photovoltaics Seller Owned
Fireplace 
Yes
Fireplace Features 
Living RoomWood Burning
Fireplaces 
1
Flooring 
CarpetHardwoodTileVinyl
Furnished 
Unfurnished
Heating 
CentralElectricWoodZoned
Interior 
Ceiling Fan(s)Master Downstairs
Laundry Features 
Electric Dryer HookupMain LevelLaundry RoomSink
Window Features 
Window CoveringsWindow Treatments
Bedroom 2 
Dimensions - 14X12Description - Ceiling Fan,Ceiling Light,Closet,Downstairs,With Bath
Bedroom 3 
Dimensions - 15X13Description - Ceiling Fan,Ceiling Light,Closet,Downstairs,With Bath
Bedroom 4 
Dimensions - 11X10Description - Ceiling Fan,Ceiling Light,Closet,Downstairs
Bedroom 5 
Dimensions - 16X15Description - Ceiling Fan,Ceiling Light,Closet,Downstairs,With Bath
Den 
Dimensions - 11X11Description - Ceiling Fan,Ceiling Light,Downstairs
Dining Room 
Dimensions - 14X12Description - Kitchen/Dining Room Combo
Family Room 
Dimensions - 18X24Description - Ceiling Fan,Downstairs,Surround Sound,Vaulted Ceiling
Kitchen 
Dimensions - 11X14Description - Breakfast Bar/Counter,Custom Cabinets,Lighting Recessed,Tile Flooring,Vaulted Ceiling
Living Room 
Dimensions - 20X24Description - Entry Foyer,Surround Sound,Vaulted Ceiling
PrimaryBathroom 
Dimensions - 12X11Description - Double Sink,Make Up Table,Separate Shower
PrimaryBedroom 
Dimensions - 16X13Description - Bedroom With Bath Downstairs,Ceiling Fan,Ceiling Light,Closet,Custom Closet,Walk-In Closet(s)
Save
Ask
Tour
Hide
Share
Exterior Features
Construction Details 
BlockStucco
Exterior 
CourtyardPrivate Yard
Fencing 
BlockElectricFull
Lot Features 
Back YardSprinklers In RearLandscaped
Other Structures 
Shed(s)Guest House
Patio And Porch 
Patio
Roof 
FlatFoam
Windows/Doors 
Window CoveringsWindow Treatments
Community Features
Association Amenities 
None
Horse Property 
None
Financing Terms Available 
CashConventionalVA Loan
Roads 
Paved
Horse Allowed 
Yes
Schools
School District
Unknown
Elementary School
Ortwein, Dennis,Ortwein, Dennis
Middle School
Tarkanian
High School
Desert Oasis
Listing courtesy of LPT Realty, LLC (702) 350-1447

logo

Listing information is provided by Participants of the Greater Las Vegas Association of Realtors. IDX information is provided exclusively for personal, non-commercial use, and may not be used for any purpose other than to identify prospective properties consumers may be interested in purchasing. Information is deemed reliable but not guaranteed. Copyright 2026, Greater Las Vegas Association of Realtors.
Last checked: 2026-09-20 11:36 AM UTC

Neighborhood & Commute
Source: Walkscore
Disclosure: Community information and market data powered by Constellation Data Labs. Information is deemed reliable but not guaranteed.
Save
Ask
Tour
Hide
Share
Scroll to Top