Las Vegas Home Search

Find Your Perfect Home
Save
Ask
Tour
Hide
Share
$472,500
73 Days On Site

711 W Leffner Drive
Pahrump, NV 89060

For Sale|Single Family Residence|Active
4
Beds
2
Total Baths
1
Full Bath
1
Partial Bath
2,088
SqFt
$226
/SqFt
2025
Built
Subdivision:
Bell Vista U3
County:
Nye
Listing courtesy of Nevada Realty (775) 209-2638
Call Now: 702-718-6001
Is this the listing for you? We can help make it yours.
702-718-6001
711 W Leffner Drive711 W Leffner Drive711 W Leffner Drive711 W Leffner Drive
Save
Ask
Tour
Hide
Share

Mortgage Calculator

Monthly Payment (Est.)

Enter an interest rate to see your estimated monthly payment.
Calculator powered by Showcase IDX, a Constellation1 Company. Copyright ©2026 Information is deemed reliable but not guaranteed.

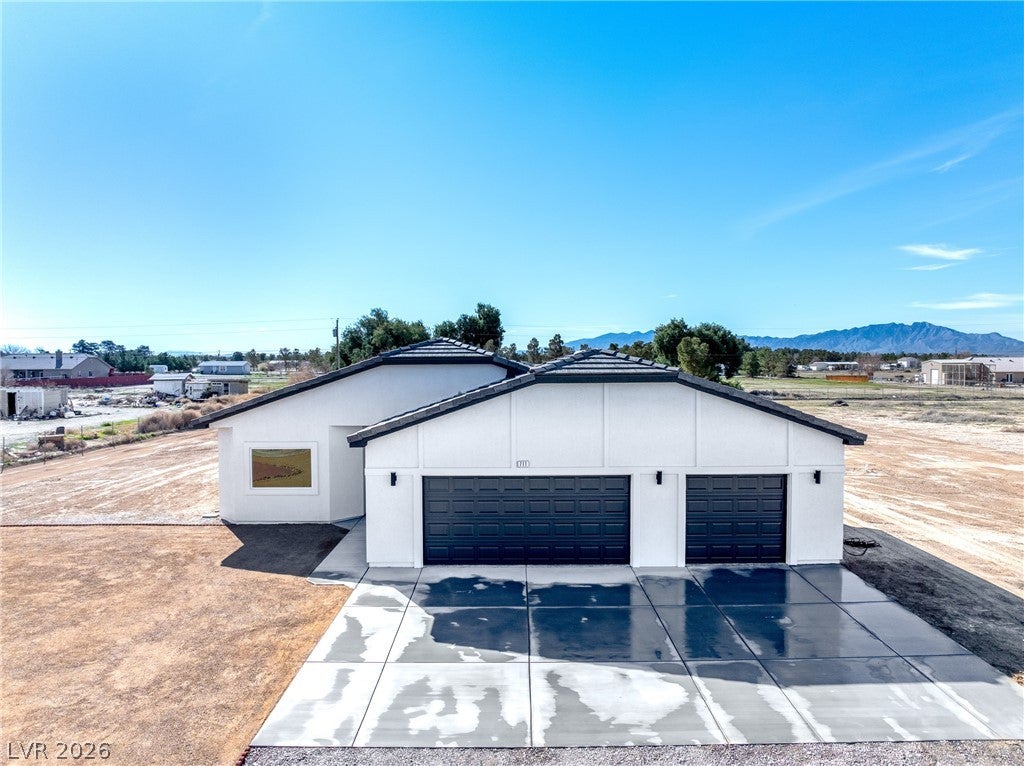
Escape the congestion and discover the advantages of acreage living. Set against a backdrop of panoramic mountain views and expansive desert skies, this new construction home is situated on more than an acre, offering space and flexibility for a variety of lifestyles. Featuring 3 bedrooms, a versatile flex room, and a spacious 3-car garage, this thoughtfully designed home combines modern construction, open living spaces, and quality finishes with the added benefit of acreage. The flexible floor plan easily adapts to your needs, whether you envision a home office, sitting room, hobby space, fitness room, or guest area. Outside, the generous homesite provides ample room for recreational vehicles, outdoor entertaining, gardening, a future workshop, or simply enjoying all the possibilities that come with owning over an acre. Conveniently located within an easy drive of Las Vegas, you'll enjoy access to shopping, dining, entertainment, professional sports, and travel while returning home to expansive desert landscapes and stunning mountain views. If you're looking for a move-in-ready new construction home with over an acre of land, 3 bedrooms, a flex room, a 3-car garage, and room to enjoy the Southern Nevada lifestyle, this property deserves a place at the top of your list.

Save
Ask
Tour
Hide
Share
Listing Snapshot
Price 
$472,500
Days On Site 
73 Days
Bedrooms 
4
Inside Area (SqFt) 
2,088 sqft
Total Baths 
2
Full Baths 
1
Partial Baths 
1
Lot Size 
1.1 Acres
Year Built 
2025
MLS® Number 
2804222
Status 
Active
Property Tax 
$258
HOA/Condo/Coop Fees 
N/A
Sq Ft Source 
N/A
Friends & Family
Recent Activity
a month agoPrice changed to $472,500
a month agoListing updated with changes from the MLS®
2 months agoListing first seen on site
General Features
Acres 
1.1
Attached Garage 
Yes
Direction Faces 
North
Garage 
Yes
Garage Spaces 
3
Green Energy Efficient 
Windows
Parking 
AttachedGarageInside EntrancePrivateRV Access/Parking
Property Sub Type 
Single Family Residence
Sewer 
Septic Tank
SqFt Total 
2088
Style 
OneStory
Utilities 
Underground Utilities
Water Source 
PrivateWell
Zoning 
Single Family
Interior Features
Appliances 
Electric RangeDisposalMicrowaveRefrigerator
Cooling 
Ceiling Fan(s)Central AirElectric
Fireplace 
Yes
Fireplace Features 
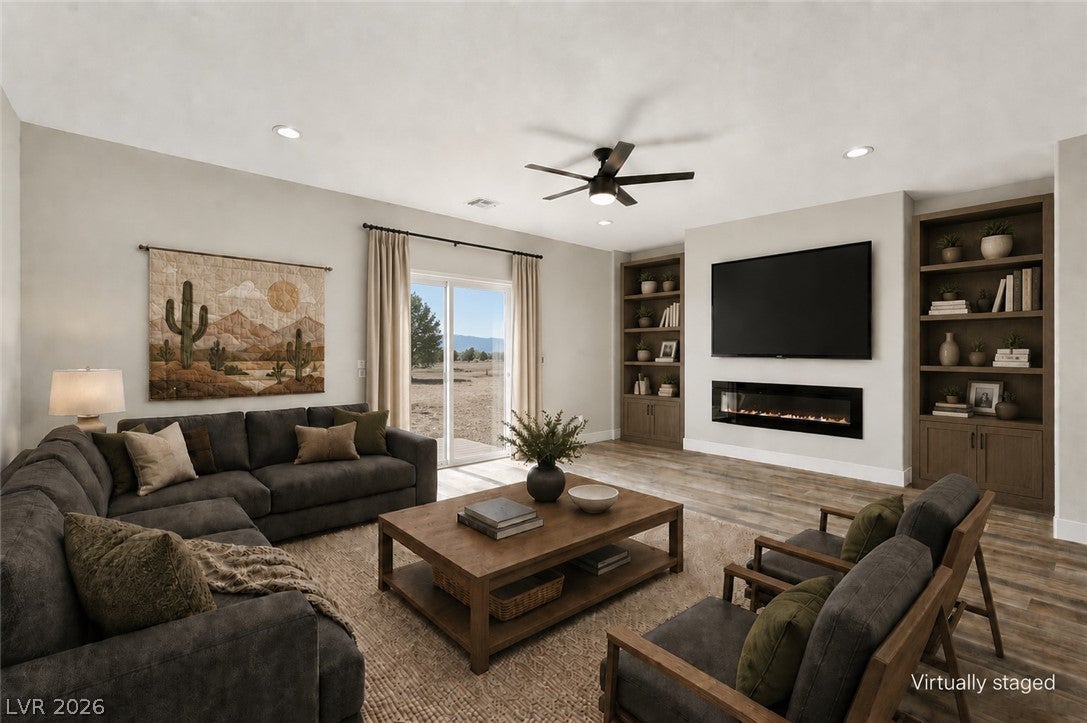
ElectricLiving Room
Fireplaces 
1
Flooring 
Vinyl
Furnished 
Unfurnished
Heating 
CentralElectric
Interior 
Ceiling Fan(s)Master Downstairs
Laundry Features 
Electric Dryer HookupLaundry Room
Window Features 
Double Pane Windows
Bedroom 2 
Dimensions - 12x10Description - Ceiling Fan,Ceiling Light,Closet
Bedroom 3 
Dimensions - 12x10Description - Ceiling Fan,Ceiling Light,Closet
Bedroom 4 
Dimensions - 12x10Description - Ceiling Fan,Ceiling Light,No Closet
Dining Room 
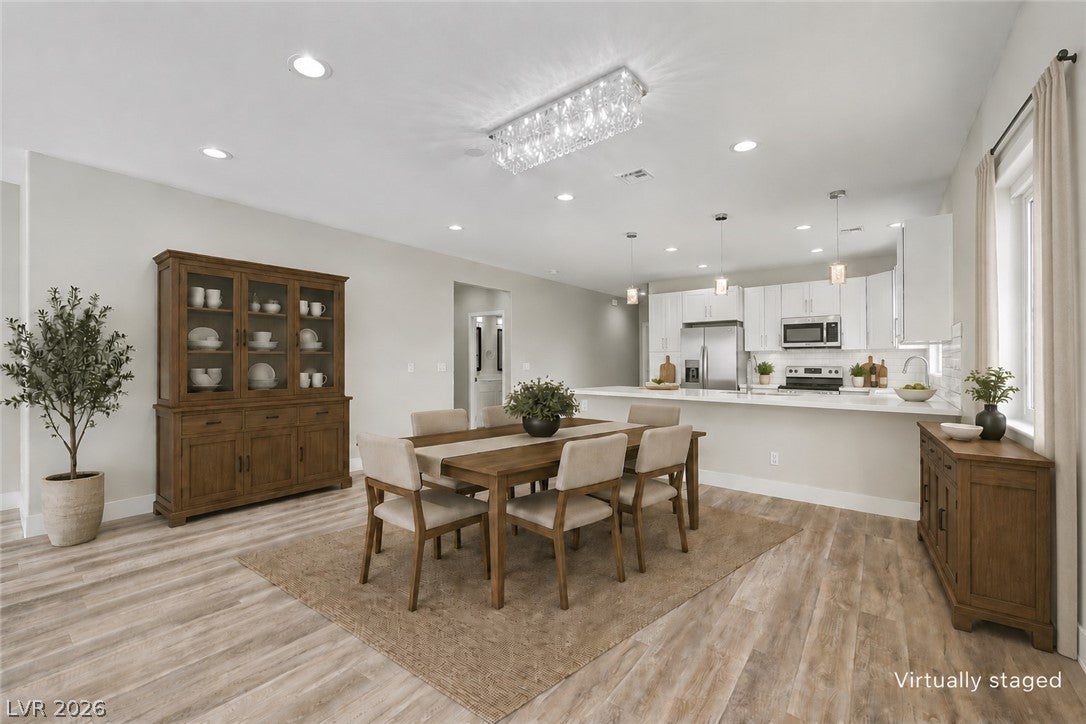
Dimensions - 17x13Description - Dining Area,Living Room/Dining Combo
Kitchen 
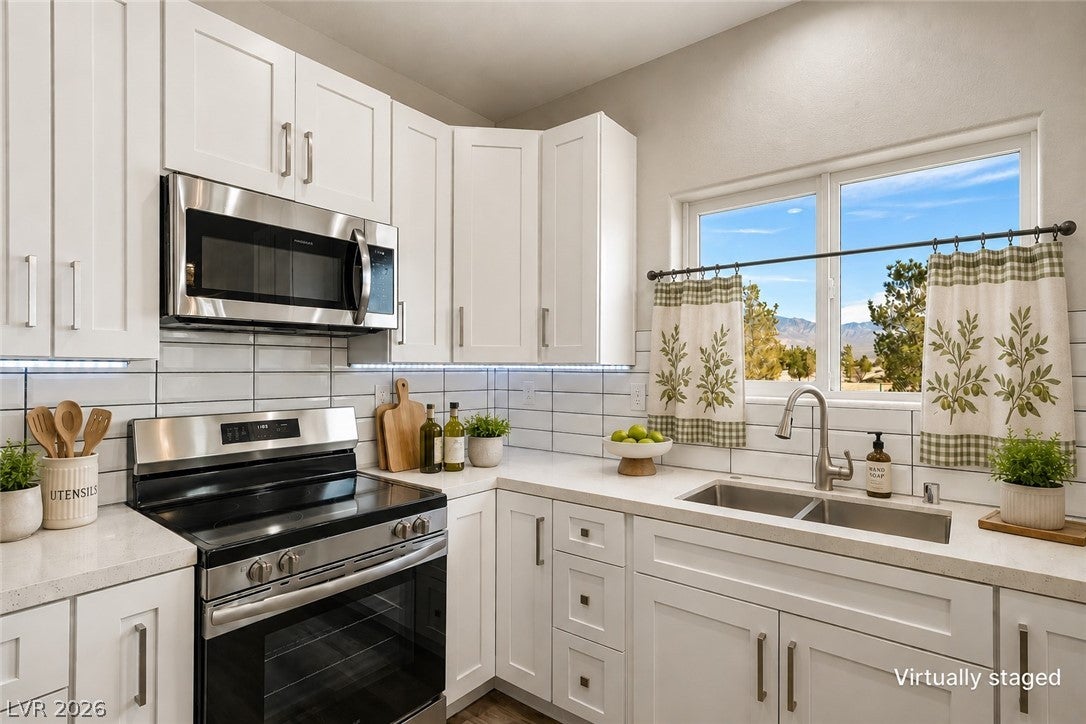
Description - Breakfast Bar/Counter,Lighting Recessed,Luxury Vinyl Plank,Quartz Countertops,Stainless Steel Appliances
Living Room 
Dimensions - 20x15Description - Rear
PrimaryBathroom 
Description - Double Sink,Dual Flush Toilet,Shower Only
PrimaryBedroom 
Dimensions - 19x16Description - Ceiling Fan,Ceiling Light,Walk-In Closet(s)
Save
Ask
Tour
Hide
Share
Exterior Features
Exterior 
Private Yard
Fencing 
None
Lot Features 
Landscaped
Roof 
Tile
View 
Mountain(s)
Waterview 
Mountain(s)
Windows/Doors 
Double Pane Windows
Community Features
Association Amenities 
None
Horse Property 
None
Financing Terms Available 
CashConventionalFHAVA Loan
Schools
School District
Unknown
Elementary School
Manse,Manse
Middle School
Rosemary Clarke
High School
Pahrump Valley
Listing courtesy of Nevada Realty (775) 209-2638

logo

Listing information is provided by Participants of the Greater Las Vegas Association of Realtors. IDX information is provided exclusively for personal, non-commercial use, and may not be used for any purpose other than to identify prospective properties consumers may be interested in purchasing. Information is deemed reliable but not guaranteed. Copyright 2026, Greater Las Vegas Association of Realtors.
Last checked: 2026-10-10 07:11 PM UTC

Neighborhood & Commute
Source: Walkscore
Disclosure: Community information and market data powered by Constellation Data Labs. Information is deemed reliable but not guaranteed.
Save
Ask
Tour
Hide
Share
Scroll to Top