Las Vegas Home Search

Find Your Perfect Home
Save
Ask
Tour
Hide
Share
$120,000
73 Days On Site

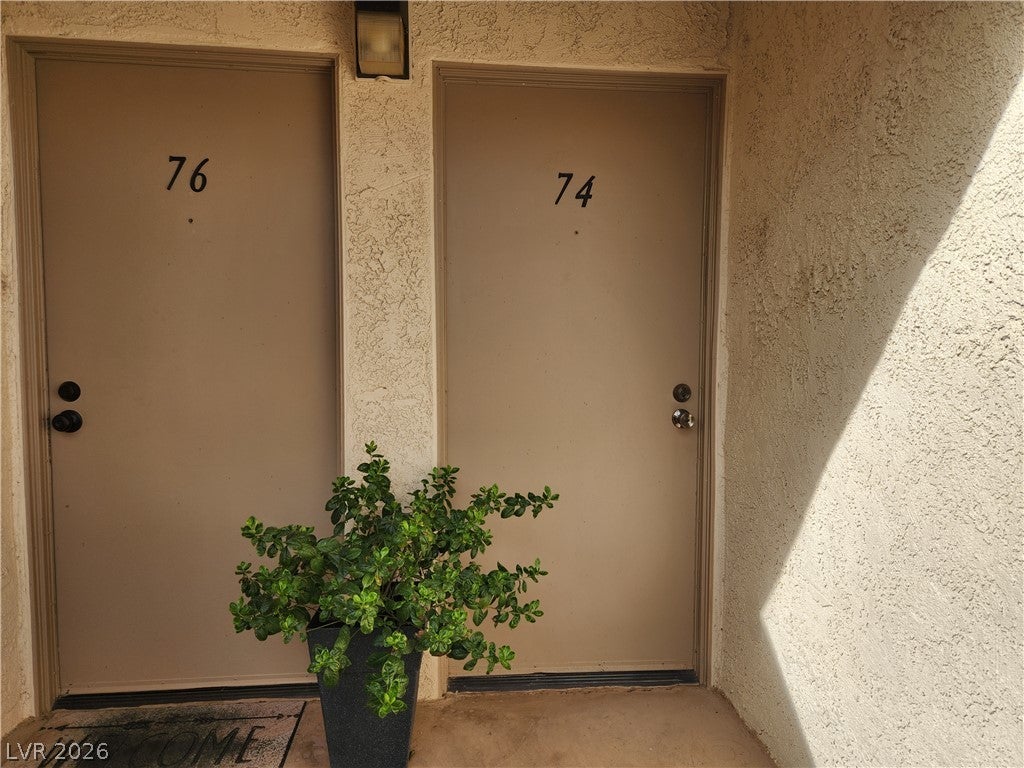
3761 Desert Marina Drive 74
Laughlin, NV 89029

For Sale|Condominium|Active
2
Beds
1
Total Bath
1
Full Bath
810
SqFt
$148
/SqFt
1984
Built
Subdivision:
Laughlin Bay Village
County:
Clark
Listing courtesy of River City Realty (909) 262-4682
Call Now: 702-718-6001
Is this the listing for you? We can help make it yours.
702-718-6001
3761 Desert Marina Drive 743761 Desert Marina Drive 743761 Desert Marina Drive 743761 Desert Marina Drive 74
Save
Ask
Tour
Hide
Share

Mortgage Calculator

Monthly Payment (Est.)

Enter an interest rate to see your estimated monthly payment.
Calculator powered by Showcase IDX, a Constellation1 Company. Copyright ©2026 Information is deemed reliable but not guaranteed.

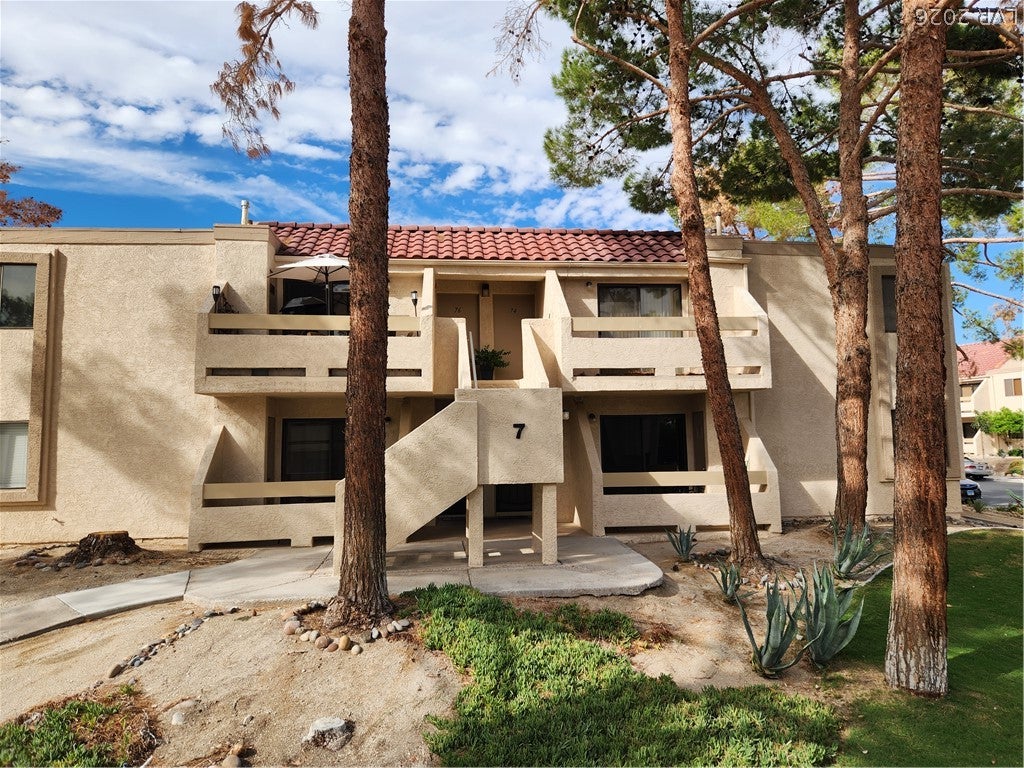
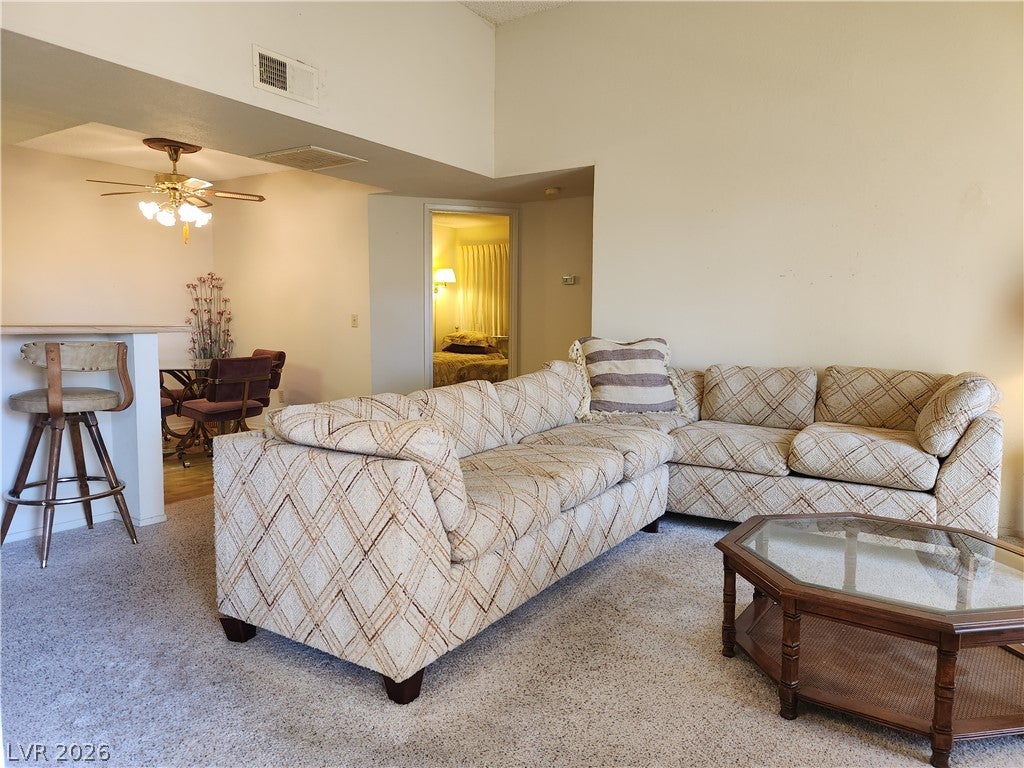
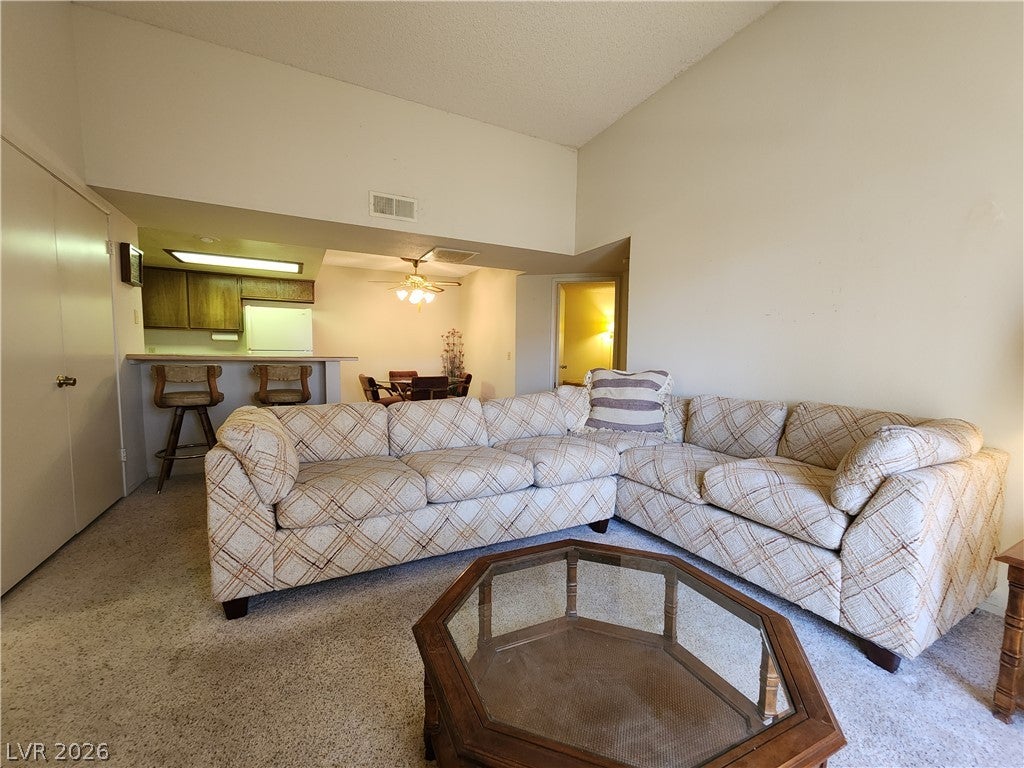
Don’t Miss This Laughlin Bay Village Gem! Offered for sale for the first time by the original owner, this charming upper-level 2-bedroom, 1-bath condo has been lovingly cared for and meticulously maintained since new. This unit is a perfect fit for full-time living, a seasonal getaway, or investment opportunity. Move-In Ready! Offered furnished, this unit is ideal for seasonal owners looking to settle in before winter or anyone ready to enjoy a low-maintenance lifestyle. Located in a prime spot near the gate, pool, guest parking, and offers your own private detached garage for ultimate convenience. The HOA fee includes water, sewer, trash pickup, and even RV/toy parking, perfect for adventure lovers! Enjoy the security of a gated community with access to four pools, spas and grill areas, all just minutes from Laughlin’s world-class entertainment, casinos, dining, and river recreation.

Save
Ask
Tour
Hide
Share
Listing Snapshot
Price 
$120,000
Days On Site 
73 Days
Bedrooms 
2
Inside Area (SqFt) 
810 sqft
Total Baths 
1
Full Baths 
1
Partial Baths 
N/A
Lot Size 
N/A
Year Built 
1984
MLS® Number 
2804224
Status 
Active
Property Tax 
$834
HOA/Condo/Coop Fees 
$458 monthly
Sq Ft Source 
N/A
Friends & Family
Recent Activity
2 months agoListing first seen on site
2 months agoListing updated with changes from the MLS®
General Features
Direction Faces 
East
Disclosures 
Covenants Restrictions Disclosure
Garage 
Yes
Garage Spaces 
1
Green Energy Efficient 
Windows
Parking 
DetachedGarageOpenPrivateRV Access/Parking
Property Sub Type 
Condominium
Security 
Gated Community
Sewer 
Public Sewer
SqFt Total 
810
Style 
TwoStory
Utilities 
Underground Utilities
Water Source 
Public
Zoning 
Multi-Family,Single Family
Interior Features
Appliances 
DryerDishwasherGas CooktopDisposalRefrigeratorWasher
Cooling 
Central AirElectric
Flooring 
CarpetLaminateLinoleumVinyl
Furnished 
Furnished
Heating 
Natural GasRadiant
Laundry Features 
Electric Dryer HookupLaundry Closet
Window Features 
Window CoveringsDouble Pane WindowsWindow Treatments
Bedroom 2 
Dimensions - 11x11Description - Closet
Kitchen 
Description - Breakfast Bar/Counter,Laminate Countertops
PrimaryBedroom 
Dimensions - 12x11Description - Closet
Save
Ask
Tour
Hide
Share
Exterior Features
Exterior 
Balcony
Fencing 
BlockBack YardChain LinkWrought Iron
Lot Features 
Landscaped
Pool Features 
Association
Roof 
FlatTile
Windows/Doors 
Window CoveringsDouble Pane WindowsWindow Treatments
Community Features
Association Amenities 
GatedBarbecuePoolRV ParkingSpa/Hot Tub
Association Fee 
$458.0
Association Fee Frequency 
Monthly
Community Features 
Gated
Horse Property 
None
Financing Terms Available 
CashConventional
Schools
School District
Unknown
Elementary School
Bennett, William G.,Bennett, William G.
Middle School
Laughlin
High School
Laughlin
Listing courtesy of River City Realty (909) 262-4682

logo

Listing information is provided by Participants of the Greater Las Vegas Association of Realtors. IDX information is provided exclusively for personal, non-commercial use, and may not be used for any purpose other than to identify prospective properties consumers may be interested in purchasing. Information is deemed reliable but not guaranteed. Copyright 2026, Greater Las Vegas Association of Realtors.
Last checked: 2026-10-10 04:39 PM UTC

Neighborhood & Commute
Source: Walkscore
Disclosure: Community information and market data powered by Constellation Data Labs. Information is deemed reliable but not guaranteed.
Save
Ask
Tour
Hide
Share
Scroll to Top