Las Vegas Home Search

Find Your Perfect Home
Save
Ask
Tour
Hide
Share
$625,000
50 Days On Site

6641 Black Oaks Street
North Las Vegas, NV 89084

For Sale|Single Family Residence|Active
3
Beds
3
Total Baths
2
Full Baths
1
Partial Bath
2,572
SqFt
$243
/SqFt
2005
Built
Subdivision:
Eldorado R1-70 #9 Tm #19r
County:
Clark
Listing courtesy of Accord Realty LLC (702) 622-0345
Call Now: 702-718-6001
Is this the listing for you? We can help make it yours.
702-718-6001
6641 Black Oaks Street6641 Black Oaks Street6641 Black Oaks Street6641 Black Oaks Street
Save
Ask
Tour
Hide
Share

Mortgage Calculator

Monthly Payment (Est.)

$2,852
Calculator powered by Showcase IDX, a Constellation1 Company. Copyright ©2026 Information is deemed reliable but not guaranteed.

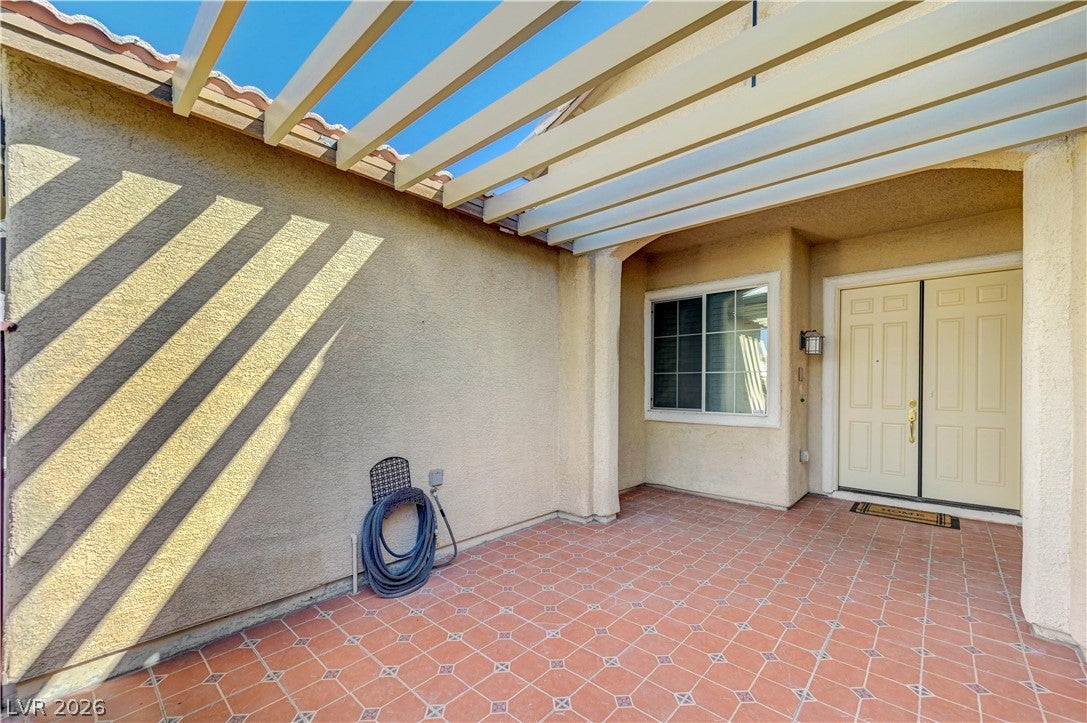
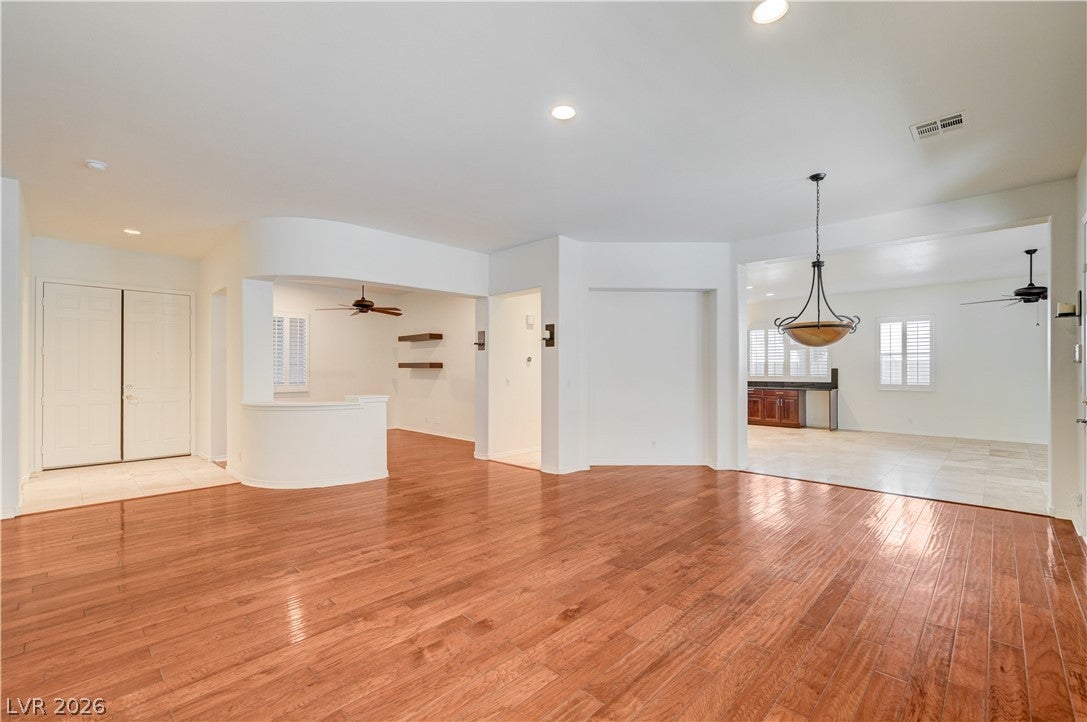
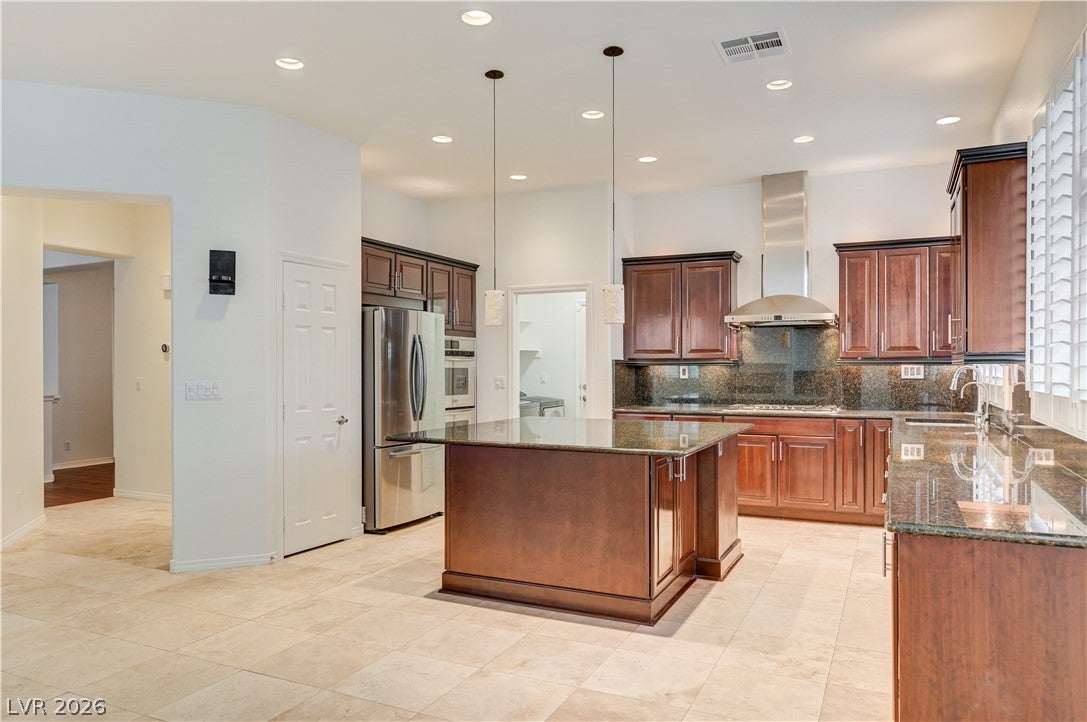
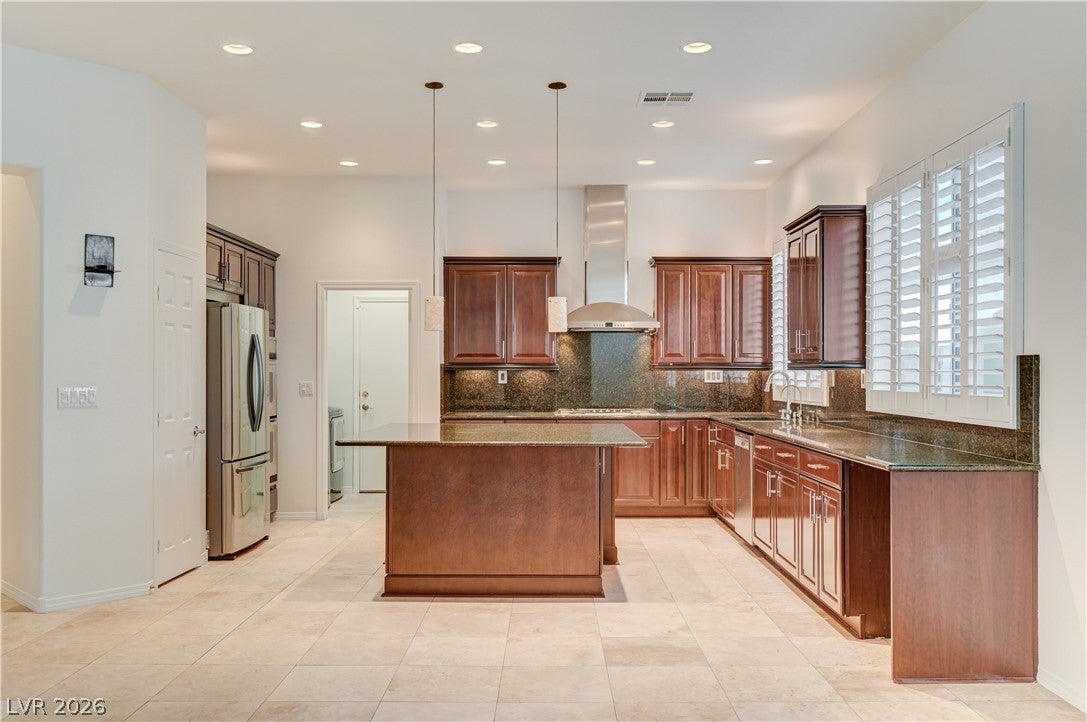
Discover unparalleled living in this exquisite residence, where modern design meets everyday comfort. This home offers a harmonious blend of sophistication and practicality, ideal for creating lasting memories. The inviting atmosphere extends throughout every corner, promising a lifestyle of ease and elegance. The gourmet kitchen is a chef's delight, featuring double ovens, exquisite granite countertops, and custom cabinets, seamlessly connecting to living spaces. This property provides an exceptional environment for both relaxation and entertaining. Enjoy an oasis in the desert with an oversized pool and a spa, complemented by a fully covered patio perfect for grilling on the built-in, fully stubbed grill. Utility bills are significantly reduced thanks to fully owned solar panels and a newer 18 SEER AC unit, further enhanced by extra insulation throughout the home, ensuring very low electricity costs. Its prime location ensures convenient access to local amenities and community highlights, enriching daily experiences. This is more than a home; it's a sanctuary designed for refined living. Experience the perfect balance of privacy and community, all within a beautifully crafted setting.

Save
Ask
Tour
Hide
Share
Listing Snapshot
Price 
$625,000
Days On Site 
50 Days
Bedrooms 
3
Inside Area (SqFt) 
2,572 sqft
Total Baths 
3
Full Baths 
2
Partial Baths 
1
Lot Size 
0.22 Acres
Year Built 
2005
MLS® Number 
2804306
Status 
Active
Property Tax 
$4,380
HOA/Condo/Coop Fees 
$23 monthly
Sq Ft Source 
N/A
Friends & Family
Recent Activity
2 weeks agoPrice changed to $625,000
2 weeks agoListing updated with changes from the MLS®
2 months agoListing first seen on site
General Features
Acres 
0.22
Attached Garage 
Yes
Direction Faces 
North
Disclosures 
Covenants Restrictions Disclosure
Energy Features 
Solar
Garage 
Yes
Garage Spaces 
3
Green Energy Efficient 
HVAC
Parking 
AttachedGarageGarage Door OpenerInside EntrancePrivate
Property Sub Type 
Single Family Residence
Sewer 
Public Sewer
SqFt Total 
2572
Style 
OneStory
Utilities 
Underground Utilities
Water Source 
Public
Zoning 
Single Family
Interior Features
Appliances 
Built-In Gas OvenDouble OvenDryerGas CooktopDisposalRefrigeratorWater Softener OwnedWasherWater Softener
Cooling 
Ceiling Fan(s)Central AirElectric
Electric 
Photovoltaics Seller Owned
Fireplace 
Yes
Fireplace Features 
Family RoomGas
Fireplaces 
1
Flooring 
CarpetTile
Furnished 
Unfurnished
Heating 
Natural GasCentral
Interior 
Ceiling Fan(s)Smart ThermostatMaster Downstairs
Laundry Features 
Gas Dryer HookupLaundry Room
Spa 
Yes
Window Features 
Window CoveringsPlantation Shutters
Bedroom 2 
Dimensions - 12x12Description - Ceiling Fan,With Bath
Bedroom 3 
Dimensions - 12x12Description - Ceiling Fan,Downstairs,With Bath
Den 
Dimensions - 11x13Description - Built-Ins,Ceiling Fan
Family Room 
Dimensions - 24x26Description - Entertainment Center
Great Room 
Dimensions - 20x21Description - None
Kitchen 
Dimensions - 16x10Description - Custom Cabinets,Granite Countertops,Island,Lighting Recessed,Pantry,Stainless Steel Appliances,Tile Flooring
PrimaryBathroom 
Description - Double Sink,Separate Shower,Separate Tub
PrimaryBedroom 
Dimensions - 16x14Description - Bedroom With Bath Downstairs,Ceiling Fan,Custom Closet,Walk-In Closet(s)
Save
Ask
Tour
Hide
Share
Exterior Features
Exterior 
Built-in BarbecueBarbecuePrivate Yard
Fencing 
BlockBack Yard
Lot Features 
Sprinklers In FrontLandscaped
Other Structures 
Shed(s)
Patio And Porch 
PatioCovered
Pool Features 
HeatedIn GroundPrivatePool/Spa Combo
Private Pool 
Yes
Roof 
Tile
Spa 
Yes
Windows/Doors 
Window CoveringsPlantation Shutters
Community Features
Association Fee 
$23.0
Association Fee Frequency 
Monthly
Horse Property 
None
Financing Terms Available 
CashConventionalFHA
Schools
School District
Unknown
Elementary School
Goynes, Theron H & Naomi D,Goynes, Theron H & Naom
Middle School
Cram Brian & Teri
High School
Mojave
Listing courtesy of Accord Realty LLC (702) 622-0345

logo

Listing information is provided by Participants of the Greater Las Vegas Association of Realtors. IDX information is provided exclusively for personal, non-commercial use, and may not be used for any purpose other than to identify prospective properties consumers may be interested in purchasing. Information is deemed reliable but not guaranteed. Copyright 2026, Greater Las Vegas Association of Realtors.
Last checked: 2026-09-20 08:06 PM UTC

Neighborhood & Commute
Source: Walkscore
Disclosure: Community information and market data powered by Constellation Data Labs. Information is deemed reliable but not guaranteed.
Save
Ask
Tour
Hide
Share
Scroll to Top