Las Vegas Home Search

Find Your Perfect Home
Save
Ask
Tour
Hide
Share
$399,900
71 Days On Site

4013 Elkridge Drive
Las Vegas, NV 89129

For Sale|Single Family Residence|Active Under Contract
4
Beds
3
Total Baths
2
Full Baths
1
Partial Bath
2,343
SqFt
$171
/SqFt
1988
Built
Subdivision:
Charleston Heights Tr 63-Amd
County:
Clark
Listing courtesy of Equity Union Real Estate (702) 499-4100
Call Now: 702-718-6001
Is this the listing for you? We can help make it yours.
702-718-6001
4013 Elkridge Drive4013 Elkridge Drive4013 Elkridge Drive4013 Elkridge Drive
Save
Ask
Tour
Hide
Share

Mortgage Calculator

Monthly Payment (Est.)

Enter an interest rate to see your estimated monthly payment.
Calculator powered by Showcase IDX, a Constellation1 Company. Copyright ©2026 Information is deemed reliable but not guaranteed.

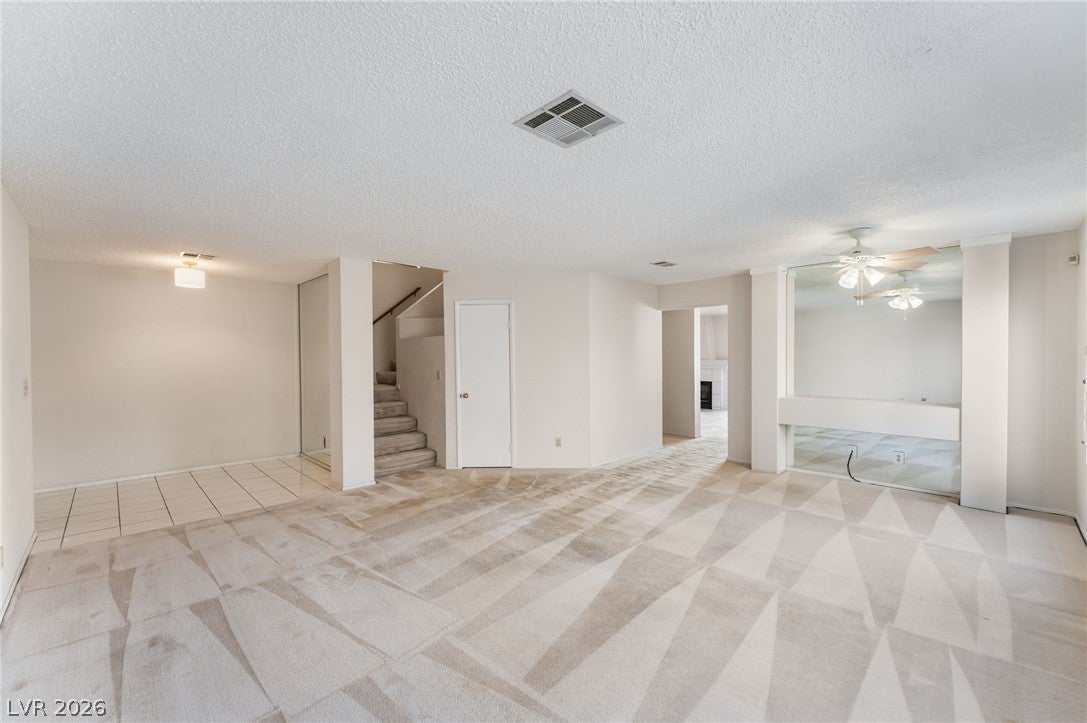
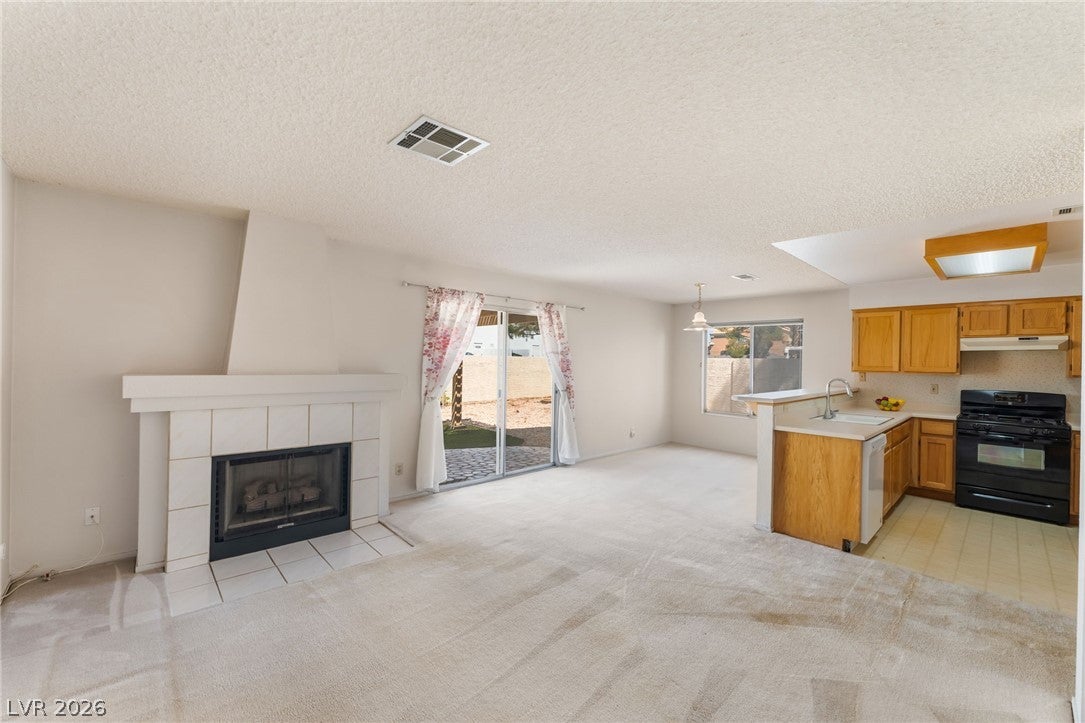
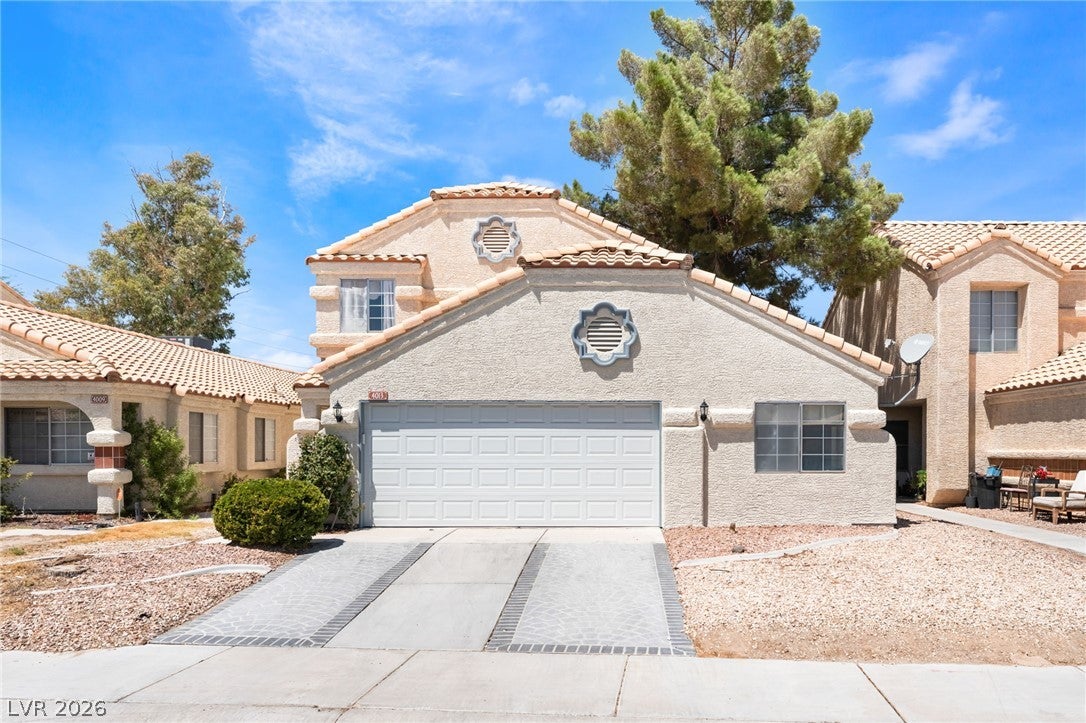
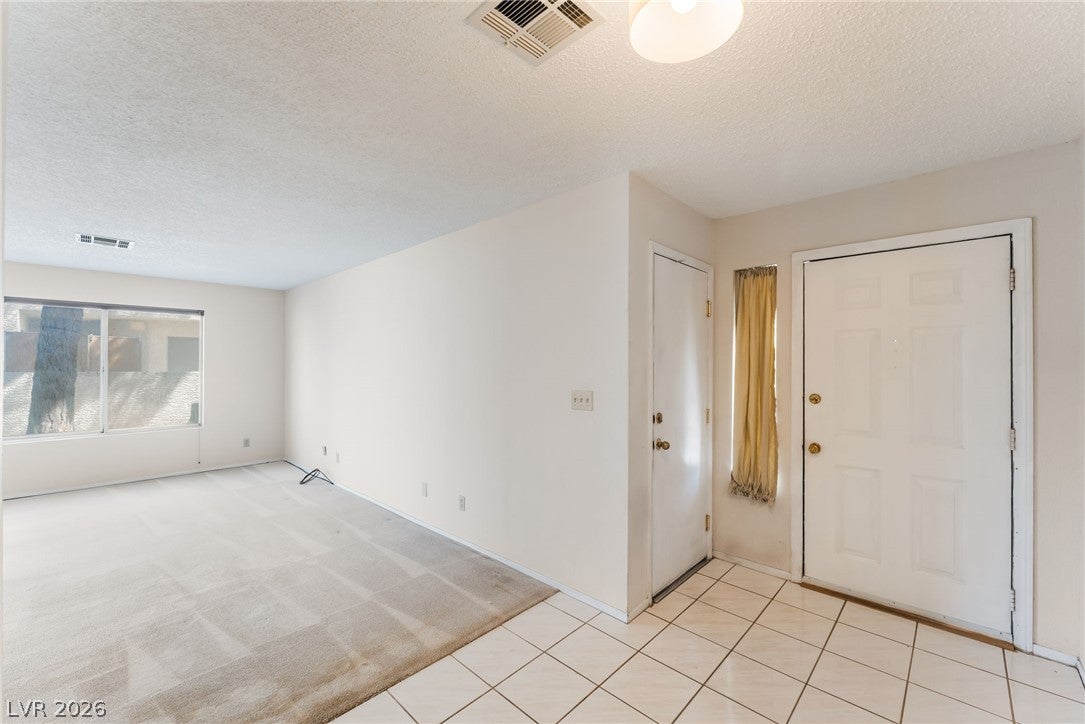
Welcome to a spacious home spanning over 2,343 square feet, offering an incredible blank canvas to make your own at a fantastic price. Lowest price, 2-Story home with 4 Bedrooms NO HOA within miles. Located in popular 89129 Zip Code just west of the freeway. Property features an ideal layout with dual downstairs living spaces, including both a formal living room and a family room, complemented by a kitchen and dining area. Upstairs, you will find four generously sized bedrooms and two full baths, all ready for your custom design choices. Enjoy immediate peace of mind with a brand-new main HVAC system installed just three months ago. Beyond the main living areas, the garage offers incredible versatility, featuring two additional rooms with separate ductwork and if Buyer Adds a working AC it can easily be transformed into a cooled garage, a complete workshop, or with some alterations, the perfect climate-controlled spot for your classic cars. Located just moments from W. Wayne Bunker Family Park, everyday shopping, conveniences, and easy freeway access, this home combines unmatched potential with a prime location. Wonderful opportunity to make this home your own!

Save
Ask
Tour
Hide
Share
Listing Snapshot
Price 
$399,900
Days On Site 
71 Days
Bedrooms 
4
Inside Area (SqFt) 
2,343 sqft
Total Baths 
3
Full Baths 
2
Partial Baths 
1
Lot Size 
0.1 Acres
Year Built 
1988
MLS® Number 
2804391
Status 
Active Under Contract
Property Tax 
$1,821
HOA/Condo/Coop Fees 
N/A
Sq Ft Source 
N/A
Friends & Family
Recent Activity
22 hours agoStatus changed to Active Under Contract
22 hours agoListing updated with changes from the MLS®
a week agoPrice changed to $399,900
2 months agoListing first seen on site
General Features
Acres 
0.1
Attached Garage 
Yes
Direction Faces 
West
Garage 
Yes
Garage Spaces 
2
Parking 
AttachedGarageGarage Door OpenerInside EntrancePrivateStorageWorkshop in Garage
Property Sub Type 
Single Family Residence
Sewer 
Public Sewer
SqFt Total 
2343
Style 
TwoStory
Utilities 
Underground Utilities
Water Source 
Public
Zoning 
Single Family
Interior Features
Appliances 
DryerDishwasherDisposalGas RangeGas Water HeaterRefrigeratorWater HeaterWasher
Cooling 
Central AirElectric
Fireplace 
Yes
Fireplace Features 
GasLiving Room
Fireplaces 
1
Flooring 
CarpetLinoleumTileVinyl
Furnished 
Unfurnished
Heating 
Natural GasCentral
Laundry Features 
Gas Dryer HookupLaundry Room
Bedroom 2 
Dimensions - 10x10Description - Closet,Upstairs
Bedroom 3 
Dimensions - 12x11Description - Closet,Upstairs
Bedroom 4 
Dimensions - 12x10Description - Closet
Dining Room 
Dimensions - 10x8Description - Dining Area
Family Room 
Dimensions - 15x14Description - Downstairs
Kitchen 
Description - Breakfast Bar/Counter,Laminate Countertops,Linoleum/Vinyl Flooring
Living Room 
Dimensions - 18x13Description - Formal,Front
PrimaryBathroom 
Description - Double Sink,Separate Shower,Separate Tub
PrimaryBedroom 
Dimensions - 16x13Description - Upstairs
Save
Ask
Tour
Hide
Share
Exterior Features
Construction Details 
FrameStucco
Exterior 
Private Yard
Fencing 
BlockBack Yard
Lot Features 
Landscaped
Patio And Porch 
PatioCovered
Roof 
Tile
View 
None
Waterview 
None
Community Features
Association Amenities 
None
Horse Property 
None
Financing Terms Available 
CashConventionalFHAVA Loan
Schools
School District
Unknown
Elementary School
Givens, Linda Rankin,Eisenberg, Dorothy
Middle School
Leavitt Justice Myron E
High School
Centennial
Listing courtesy of Equity Union Real Estate (702) 499-4100

logo

Listing information is provided by Participants of the Greater Las Vegas Association of Realtors. IDX information is provided exclusively for personal, non-commercial use, and may not be used for any purpose other than to identify prospective properties consumers may be interested in purchasing. Information is deemed reliable but not guaranteed. Copyright 2026, Greater Las Vegas Association of Realtors.
Last checked: 2026-10-10 03:52 PM UTC

Neighborhood & Commute
Source: Walkscore
Disclosure: Community information and market data powered by Constellation Data Labs. Information is deemed reliable but not guaranteed.
Save
Ask
Tour
Hide
Share
Scroll to Top