Las Vegas Home Search

Find Your Perfect Home
Save
Ask
Tour
Hide
Share
$324,900
72 Days On Site

9901 NW Trailwood Drive 1140
Las Vegas, NV 89134

For Sale|Condominium|Active
3
Beds
3
Total Baths
2
Full Baths
1
Partial Bath
1,697
SqFt
$191
/SqFt
1997
Built
Subdivision:
Pacific Homes At The Trails
County:
Clark
Listing courtesy of Realty ONE Group, Inc (725) 270-3449
Call Now: 702-718-6001
Is this the listing for you? We can help make it yours.
702-718-6001
9901 NW Trailwood Drive 11409901 NW Trailwood Drive 11409901 NW Trailwood Drive 11409901 NW Trailwood Drive 1140
Save
Ask
Tour
Hide
Share

Mortgage Calculator

Monthly Payment (Est.)

Enter an interest rate to see your estimated monthly payment.
Calculator powered by Showcase IDX, a Constellation1 Company. Copyright ©2026 Information is deemed reliable but not guaranteed.

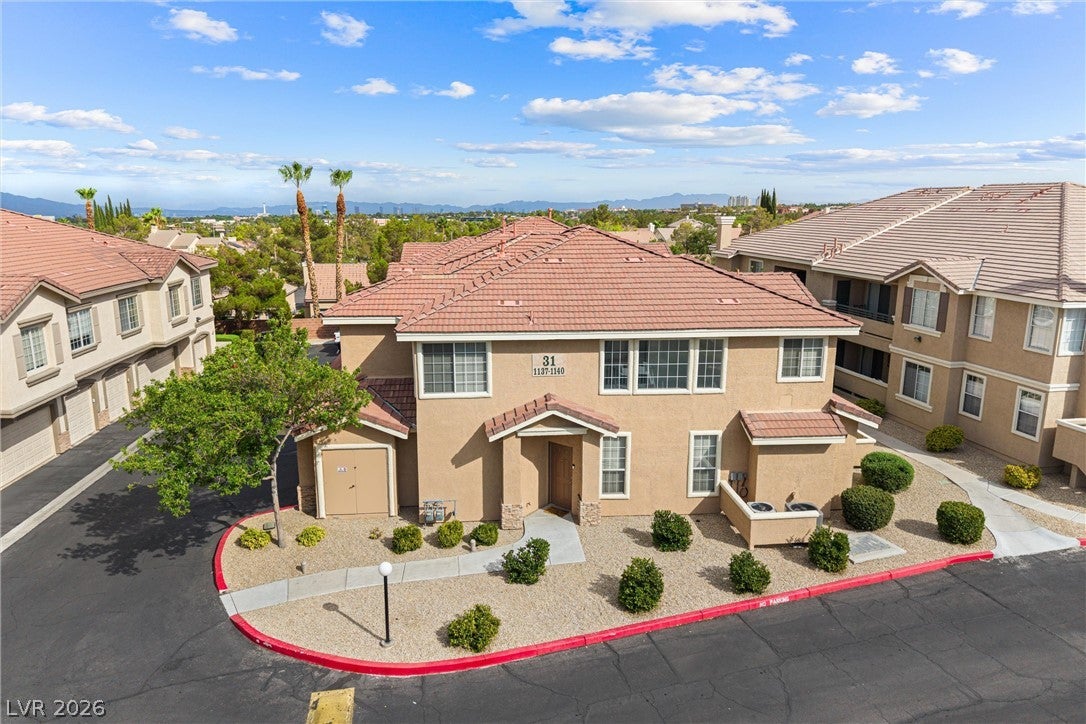
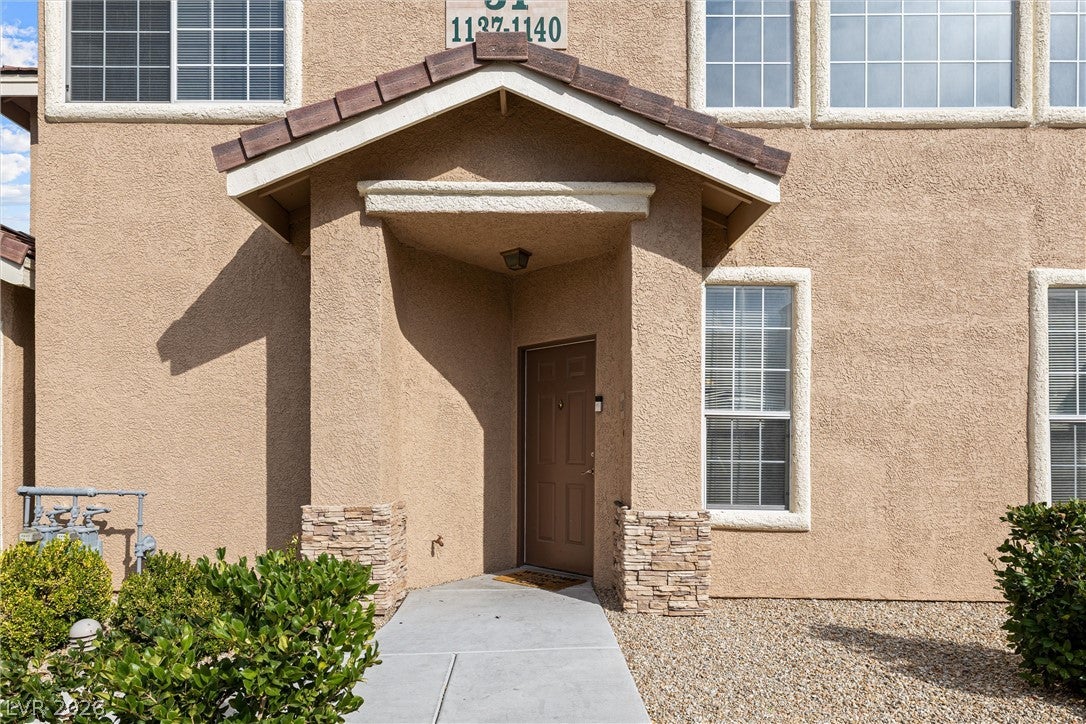
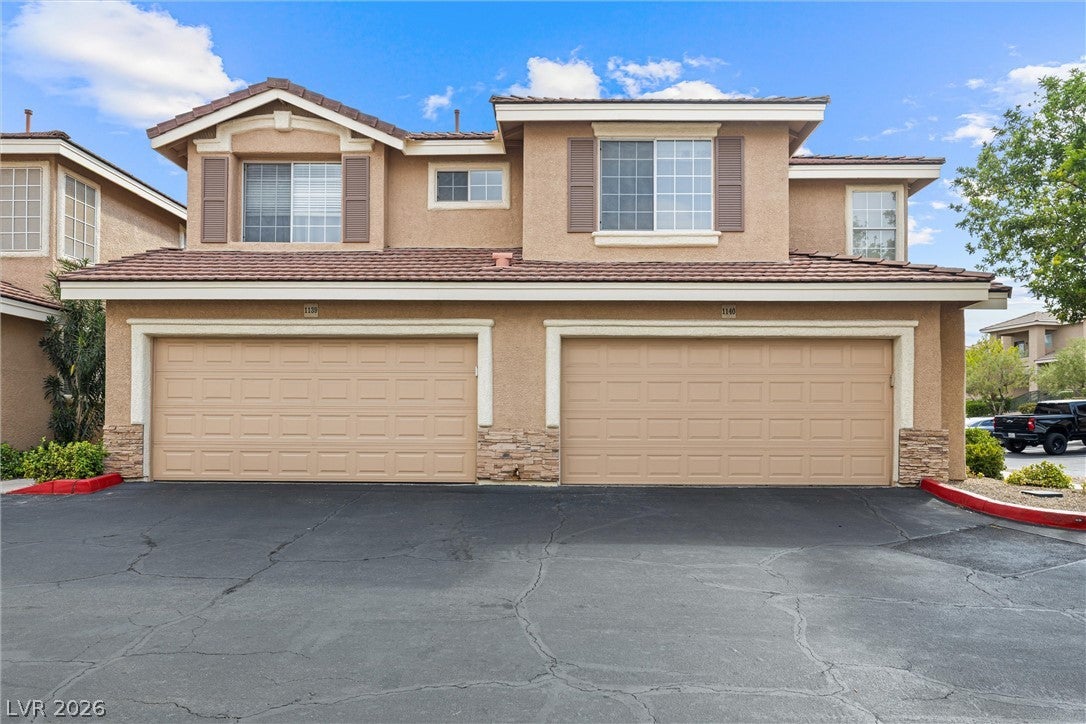
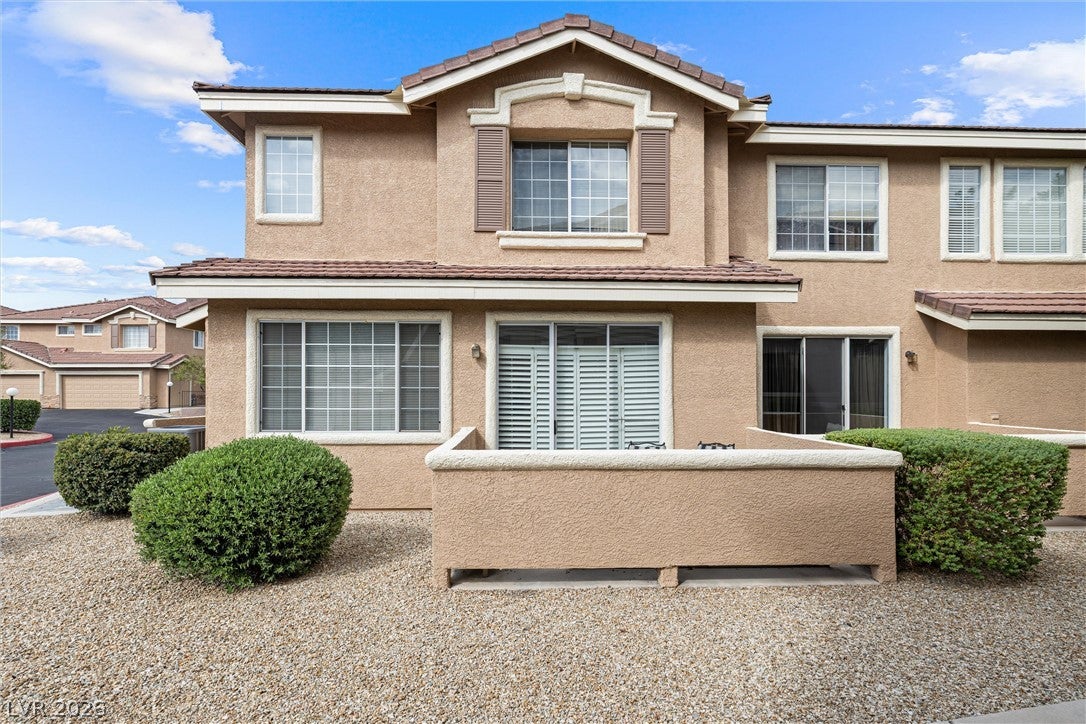
Welcome to Pacific Deerfield in the highly desirable Summerlin community of Las Vegas! This exceptional corner/end-unit condo offers one of the largest and most sought-after townhome floor plans in the community, with approximately 1,679 square feet of living space—roughly 25–30% larger than the typical Pacific Deerfield condos, which generally range from 1,299 to 1,319 square feet. The desirable end-unit location brings in an abundance of natural light and offers a greater sense of privacy and openness. The spacious town-home-style layout provides comfortable living areas and the added convenience of a full two-car-attached garage, a significant advantage for both everyday parking and additional storage. Pacific Deerfield offers a welcoming, well-maintained setting with a gated entry, resort-style pool and spa, fitness room, and clubhouse. Beyond the community, residents enjoy the lifestyle and amenities that make Summerlin so desirable. The property is conveniently located near The Trails Park, Trails Village Center, Summerlin Library, as well as the nearby Summerlin Community Center and its recreational activities. Enjoy quick access to Summerlin Parkway, Downtown Summerlin, Red Rock Casino, golf courses, dining, entertainment, and shopping, while being surrounded by the parks, trails, and outdoor recreation that define the Summerlin lifestyle. With its spacious floor plan, coveted corner location, abundant natural light, attached two-car garage, resort-style community amenities, and exceptional proximity to Summerlin's recreation and entertainment, this Pacific Deerfield townhome offers a rare combination of space, convenience, and lifestyle.

Save
Ask
Tour
Hide
Share
Listing Snapshot
Price 
$324,900
Days On Site 
72 Days
Bedrooms 
3
Inside Area (SqFt) 
1,697 sqft
Total Baths 
3
Full Baths 
2
Partial Baths 
1
Lot Size 
N/A
Year Built 
1997
MLS® Number 
2804402
Status 
Active
Property Tax 
$1,564
HOA/Condo/Coop Fees 
$355 monthly
Sq Ft Source 
N/A
Friends & Family
Recent Activity
2 weeks agoPrice changed to $324,900
2 weeks agoListing updated with changes from the MLS®
2 months agoStatus changed to Active
2 months agoListing first seen on site
General Features
Additional Property Use 
Residential
Attached Garage 
Yes
Direction Faces 
East
Garage 
Yes
Garage Spaces 
2
Green Energy Efficient 
Windows
Parking 
AttachedGarageGarage Door OpenerInside EntrancePrivateShared Driveway
Property Sub Type 
Condominium
Security 
Gated Community
Sewer 
Public Sewer
SqFt Total 
1697
Style 
TwoStory
Utilities 
Underground Utilities
Water Source 
Public
Zoning 
Single Family
Interior Features
Appliances 
Built-In Gas OvenDryerDishwasherDisposalGas Water HeaterMicrowaveRefrigeratorWasherWater Heater
Cooling 
Central AirElectric
Fireplace 
Yes
Fireplace Features 
KitchenOther
Fireplaces 
1
Flooring 
CarpetLinoleumTileVinyl
Furnished 
Unfurnished
Heating 
Natural GasCentral
Laundry Features 
Electric Dryer HookupMain Level
Window Features 
Double Pane Windows
Bedroom 2 
Dimensions - 11x10Description - Closet
Bedroom 3 
Dimensions - 11x10Description - Closet
Family Room 
Dimensions - 12x13Description - Ceiling Fan,Downstairs
Kitchen 
Description - Breakfast Bar/Counter,Linoleum/Vinyl Flooring
Living Room 
Dimensions - 18x12Description - Entry Foyer,Formal,Front
PrimaryBedroom 
Dimensions - 16x11Description - Closet,Upstairs
Save
Ask
Tour
Hide
Share
Exterior Features
Construction Details 
FrameStucco
Fencing 
None
Lot Features 
Corner LotLandscaped
Patio And Porch 
Patio
Pool Features 
Community
Roof 
Tile
Windows/Doors 
Double Pane Windows
Community Features
Association Amenities 
ClubhouseFitness CenterGatedPoolSpa/Hot TubSecurity
Association Fee 
$280.0
Association Fee Frequency 
Monthly
Additional Association Fee 
$75.0
Additional Association Fee Frequency 
Monthly
Community Features 
PoolGated
Horse Property 
None
Financing Terms Available 
CashConventionalFHAVA Loan
Schools
School District
Unknown
Elementary School
Lummis, William,Lummis, William
Middle School
Becker
High School
Palo Verde
Listing courtesy of Realty ONE Group, Inc (725) 270-3449

logo

Listing information is provided by Participants of the Greater Las Vegas Association of Realtors. IDX information is provided exclusively for personal, non-commercial use, and may not be used for any purpose other than to identify prospective properties consumers may be interested in purchasing. Information is deemed reliable but not guaranteed. Copyright 2026, Greater Las Vegas Association of Realtors.
Last checked: 2026-10-10 10:59 AM UTC

Neighborhood & Commute
Source: Walkscore
Disclosure: Community information and market data powered by Constellation Data Labs. Information is deemed reliable but not guaranteed.
Save
Ask
Tour
Hide
Share
Scroll to Top