Las Vegas Home Search

Find Your Perfect Home
Save
Ask
Tour
Hide
Share
$307,900
52 Days On Site

7030 Spicy Merlot Street
North Las Vegas, NV 89086

For Sale|Townhouse|Active
3
Beds
3
Total Baths
3
Full Baths
1,325
SqFt
$232
/SqFt
2022
Built
Subdivision:
Losee & Deer Spgs - Phase 13
County:
Clark
Listing courtesy of Huntington & Ellis, A Real Est (702) 606-6236
Call Now: 702-718-6001
Is this the listing for you? We can help make it yours.
702-718-6001
7030 Spicy Merlot Street7030 Spicy Merlot Street7030 Spicy Merlot Street7030 Spicy Merlot Street
Save
Ask
Tour
Hide
Share

Mortgage Calculator

Monthly Payment (Est.)

$1,405
Calculator powered by Showcase IDX, a Constellation1 Company. Copyright ©2026 Information is deemed reliable but not guaranteed.

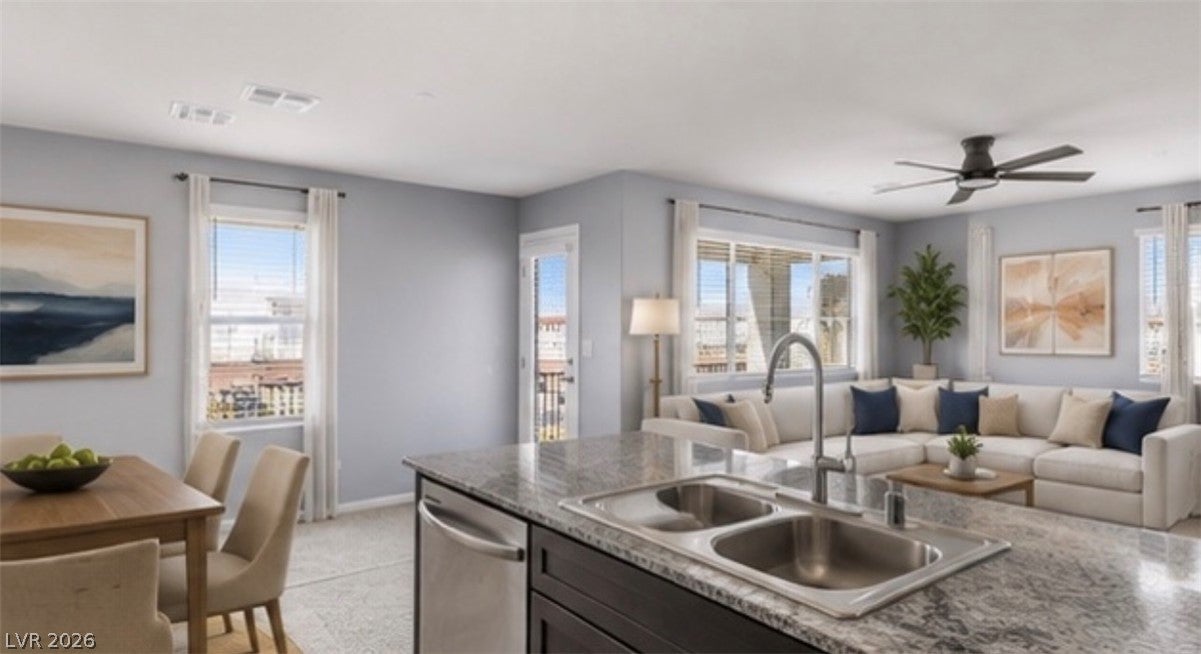
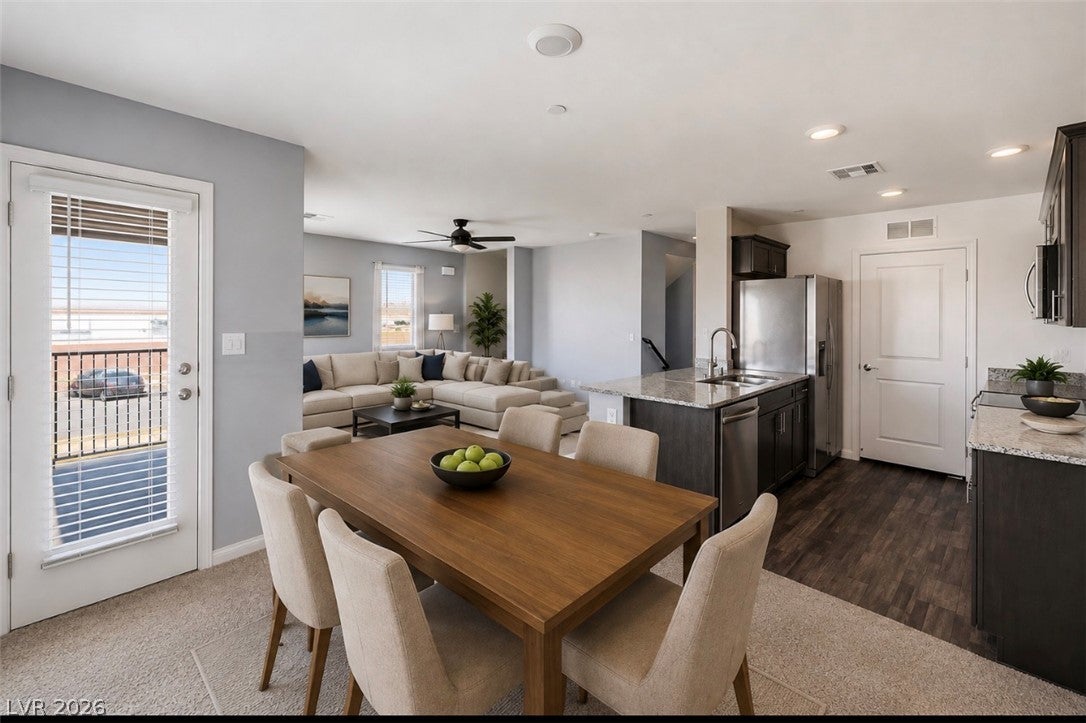
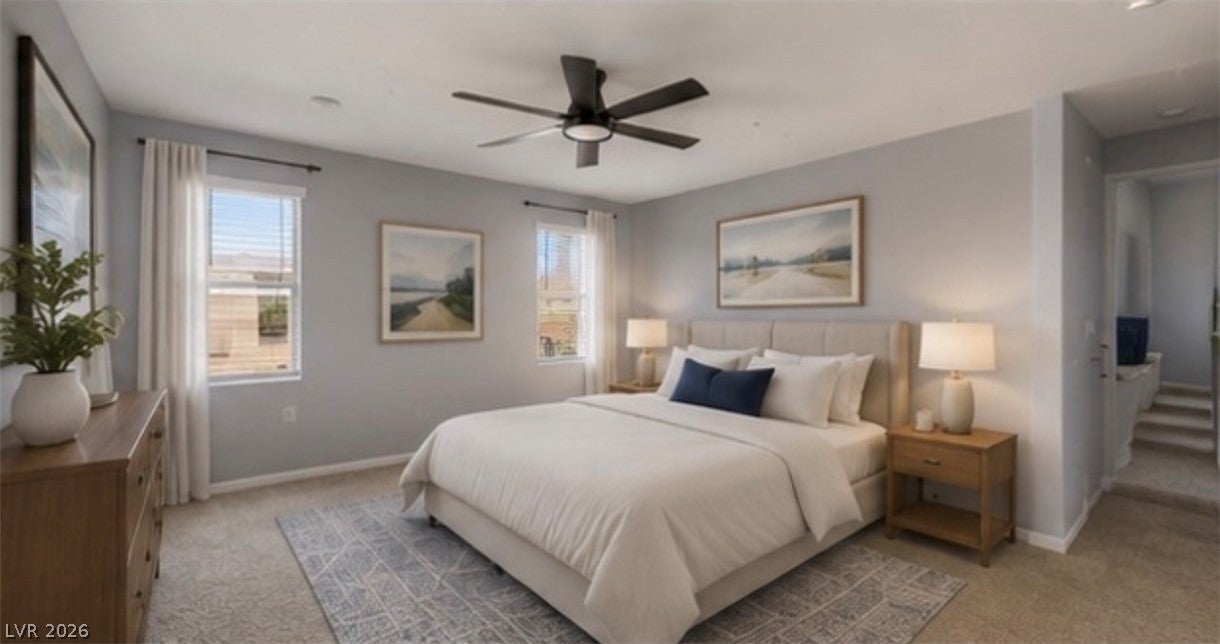
Welcome to a beautifully maintained home that combines comfort, versatility, and timeless appeal. A warm, neutral color palette provides the perfect backdrop for any style, allowing you to personalize each space and truly make it your own. The thoughtfully designed floor plan offers multiple flexible living areas that can easily accommodate your changing needs—whether you envision a home office, fitness room, playroom, media room, or comfortable guest space. The primary suite provides a relaxing retreat, while the primary bathroom includes practical under-sink storage to help keep everyday essentials organized and out of sight. With its inviting atmosphere, functional layout, and endless possibilities, this home offers an exceptional opportunity to create the lifestyle you’ve been looking for. Schedule your private showing today and experience everything this remarkable property has to offer. Some photos have been virtually staged to illustrate the home’s potential.

Save
Ask
Tour
Hide
Share
Listing Snapshot
Price 
$307,900
Days On Site 
52 Days
Bedrooms 
3
Inside Area (SqFt) 
1,325 sqft
Total Baths 
3
Full Baths 
3
Partial Baths 
N/A
Lot Size 
0.02 Acres
Year Built 
2022
MLS® Number 
2804437
Status 
Active
Property Tax 
$3,267
HOA/Condo/Coop Fees 
$250 monthly
Sq Ft Source 
N/A
Friends & Family
Recent Activity
a month agoStatus changed to Active
a month agoListing updated with changes from the MLS®
2 months agoListing first seen on site
General Features
Acres 
0.02
Attached Garage 
Yes
Direction Faces 
West
Garage 
Yes
Garage Spaces 
2
Green Energy Efficient 
Windows
Parking 
AttachedGaragePrivateGuest
Property Sub Type 
Townhouse
Security 
Fire Sprinkler SystemGated Community
Sewer 
Public Sewer
Special Circumstances 
Short Sale
SqFt Total 
1325
Style 
TwoStoryThreeStory
Utilities 
Underground Utilities
Water Source 
Public
Zoning 
Single Family
Interior Features
Appliances 
Built-In Gas OvenDryerDishwasherDisposalMicrowaveRefrigeratorWasher
Cooling 
Ceiling Fan(s)Central AirElectric
Flooring 
CarpetVinyl
Furnished 
Unfurnished
Heating 
Natural GasCentral
Interior 
Ceiling Fan(s)
Laundry Features 
Gas Dryer HookupUpper Level
Window Features 
Double Pane Windows
Bedroom 2 
Dimensions - 13x10Description - Closet
Bedroom 3 
Dimensions - 12x12Description - Closet,Downstairs
Kitchen 
Description - Granite Countertops,Luxury Vinyl Plank,Pantry
PrimaryBedroom 
Dimensions - 14x12Description - Closet,Walk-In Closet(s)
Save
Ask
Tour
Hide
Share
Exterior Features
Exterior 
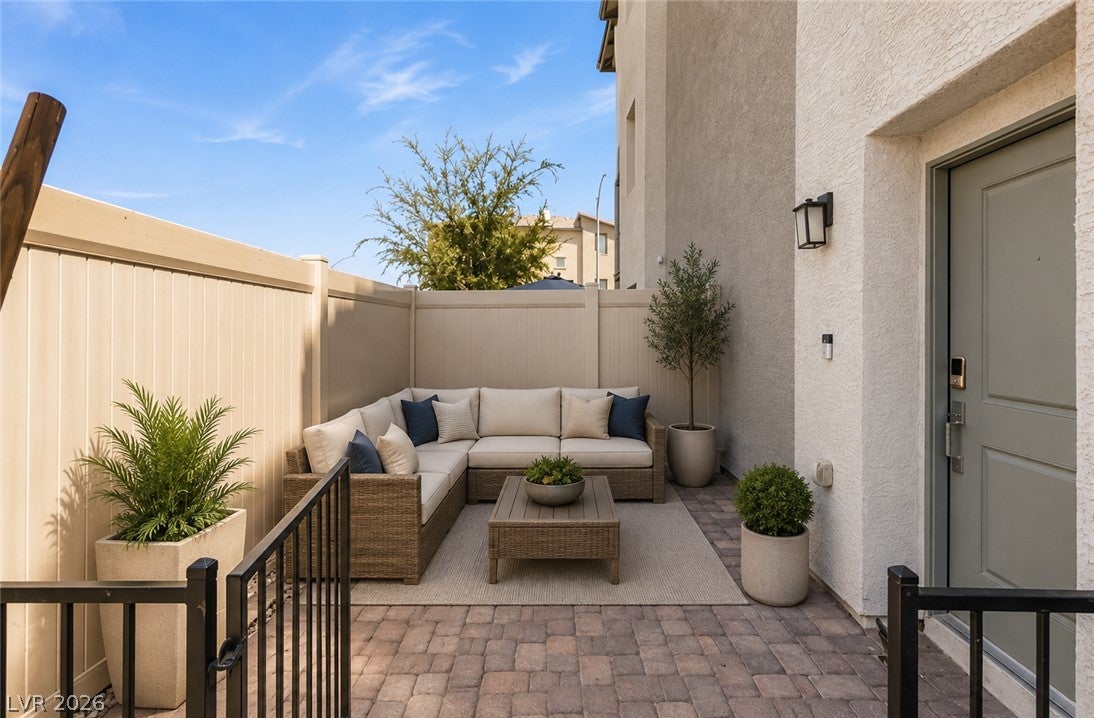
Courtyard
Fencing 
Front Yard
Roof 
Tile
Windows/Doors 
Double Pane Windows
Community Features
Association Amenities 
Dog ParkGated
Association Fee 
$250.0
Association Fee Frequency 
Monthly
Community Features 
Gated
Horse Property 
None
Financing Terms Available 
AssumableCashConventionalFHAVA Loan
Schools
School District
Unknown
Elementary School
Hayden, Don E.,Hayden, Don E.
Middle School
Cram Brian & Teri
High School
Legacy
Listing courtesy of Huntington & Ellis, A Real Est (702) 606-6236

logo

Listing information is provided by Participants of the Greater Las Vegas Association of Realtors. IDX information is provided exclusively for personal, non-commercial use, and may not be used for any purpose other than to identify prospective properties consumers may be interested in purchasing. Information is deemed reliable but not guaranteed. Copyright 2026, Greater Las Vegas Association of Realtors.
Last checked: 2026-09-20 04:46 PM UTC

Neighborhood & Commute
Source: Walkscore
Disclosure: Community information and market data powered by Constellation Data Labs. Information is deemed reliable but not guaranteed.
Save
Ask
Tour
Hide
Share
Scroll to Top