Las Vegas Home Search

Find Your Perfect Home
Save
Ask
Tour
Hide
Share
$437,000
67 Days On Site

695 W Pacific Avenue
Henderson, NV 89002

For Sale|Single Family Residence|Active
3
Beds
2
Total Baths
2
Full Baths
1,468
SqFt
$298
/SqFt
1996
Built
Subdivision:
Riviera
County:
Clark
Listing courtesy of Real Broker LLC (702) 595-8036
Call Now: 702-718-6001
Is this the listing for you? We can help make it yours.
702-718-6001
695 W Pacific Avenue695 W Pacific Avenue695 W Pacific Avenue695 W Pacific Avenue
Save
Ask
Tour
Hide
Share

Mortgage Calculator

Monthly Payment (Est.)

Enter an interest rate to see your estimated monthly payment.
Calculator powered by Showcase IDX, a Constellation1 Company. Copyright ©2026 Information is deemed reliable but not guaranteed.

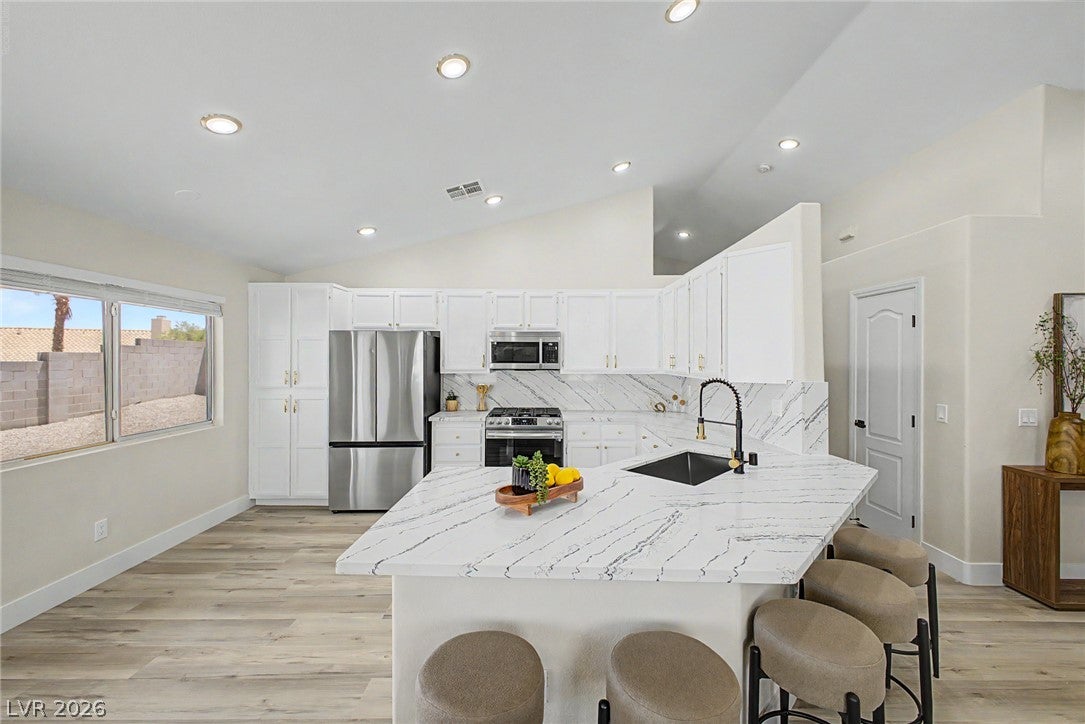
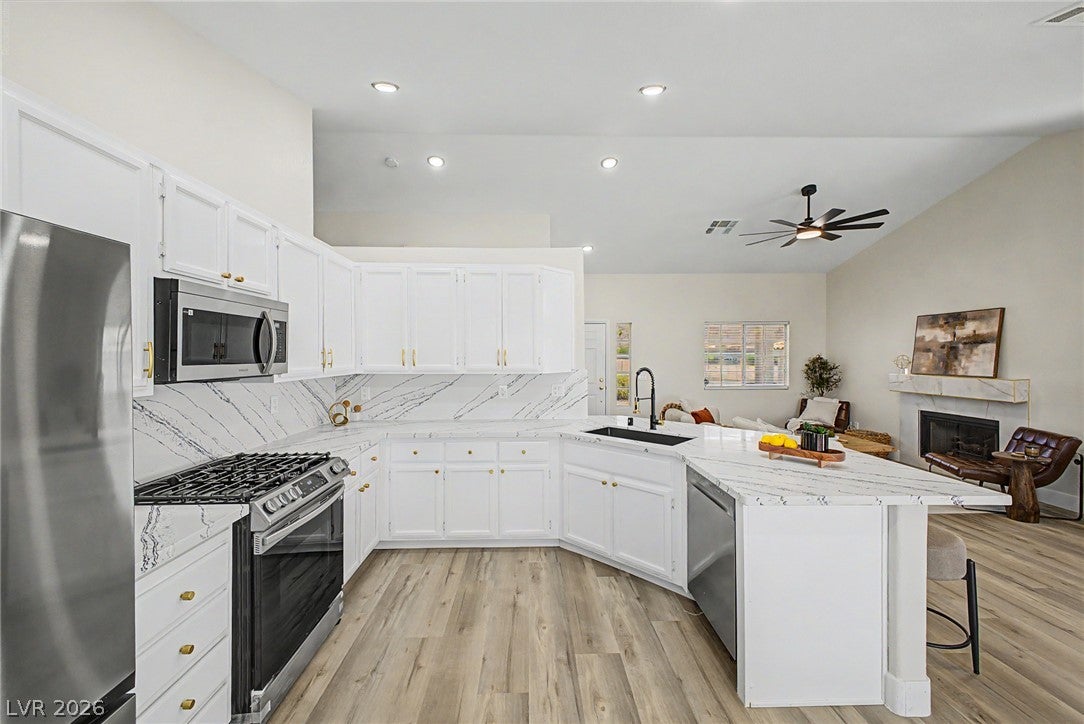
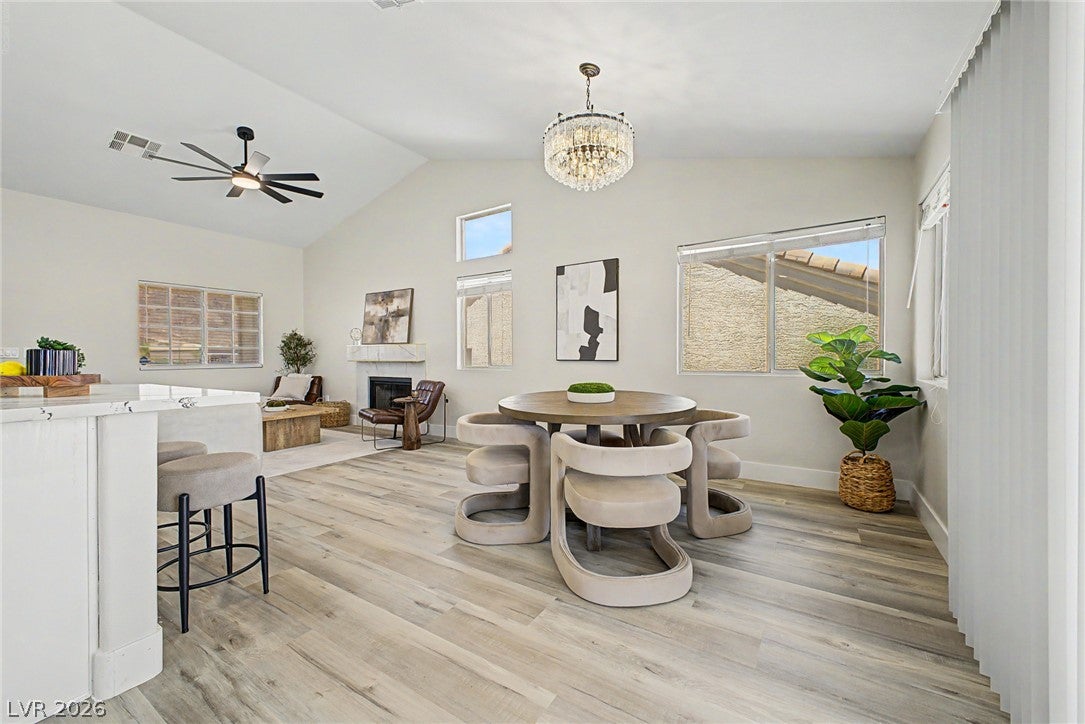
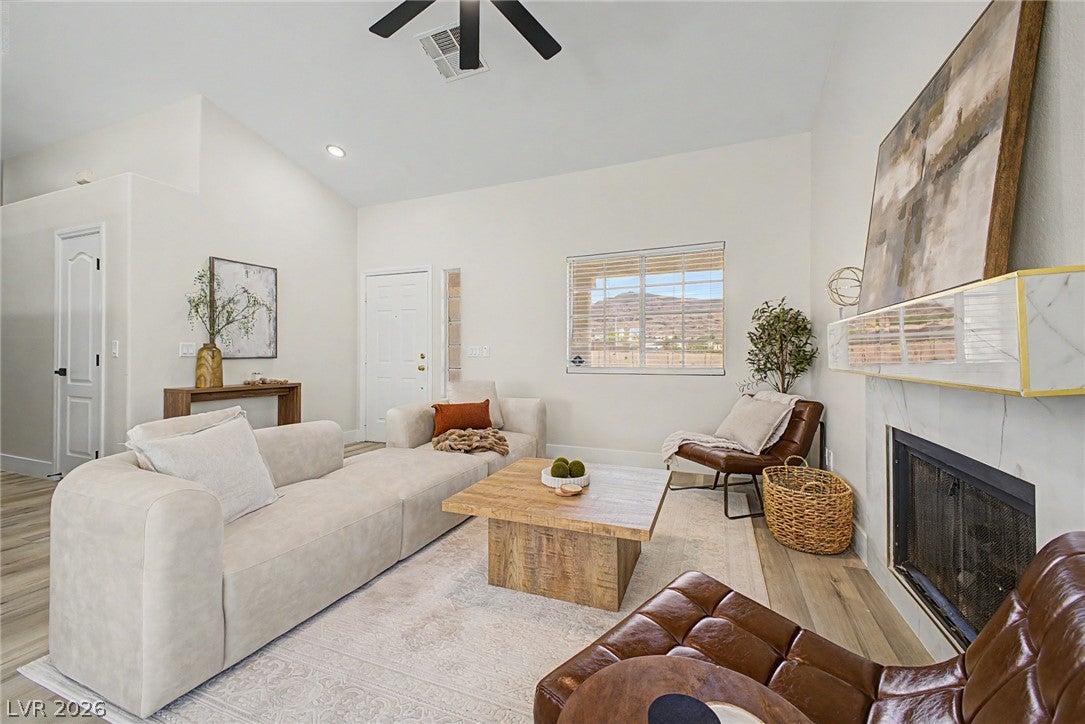
Welcome to 695 W Pacific, Henderson, a beautifully remodeled home where modern design meets timeless comfort. Every detail has been thoughtfully updated, creating a move-in-ready residence with high-end finishes throughout. Step inside to find gorgeous brand-new wood-look flooring, fresh two-tone designer paint, and a stunning marble-look stone fireplace that serves as the centerpiece of the spacious living area. The completely renovated kitchen features elegant quartz countertops, backsplash, brand-new custom cabinetry, new stainless steel appliances, and stylish new lighting, making it perfect for both everyday living and entertaining. The upgrades continue throughout the home with fully remodeled bathrooms showcasing vanities, quartz countertops, and designer-selected tile showers that offer a luxurious, spa-like feel. Every room has been refreshed with brand new light fixtures and modern finishes that enhance the home's bright and inviting atmosphere. New A/C installed. Outside, enjoy an oversized backyard with a covered patio ideal for relaxing, hosting gatherings, or creating your own outdoor oasis. The property also features RV gates with the potential for recreational vehicle parking, offering added flexibility for boats, trailers, or RV storage. The spacious three-car garage includes a durable epoxy-coated floor, providing a clean, polished finish that's both attractive and easy to maintain. The home also comes equipped with a water softener for added comfort and convenience. With exceptional craftsmanship, premium upgrades, desirable amenities, and a fantastic Henderson location, this beautifully renovated home is truly move in ready and a must see.

Save
Ask
Tour
Hide
Share
Listing Snapshot
Price 
$437,000
Days On Site 
67 Days
Bedrooms 
3
Inside Area (SqFt) 
1,468 sqft
Total Baths 
2
Full Baths 
2
Partial Baths 
N/A
Lot Size 
0.14 Acres
Year Built 
1996
MLS® Number 
2804457
Status 
Active
Property Tax 
$1,808
HOA/Condo/Coop Fees 
N/A
Sq Ft Source 
N/A
Friends & Family
Recent Activity
yesterdayStatus changed to Active
yesterdayListing updated with changes from the MLS®
yesterdayPrice changed to $437,000
2 months agoListing first seen on site
General Features
Acres 
0.14
Attached Garage 
Yes
Direction Faces 
South
Garage 
Yes
Garage Spaces 
3
Green Energy Efficient 
Windows
Parking 
AttachedGarageGarage Door OpenerInside EntrancePrivateRV Gated
Property Sub Type 
Single Family Residence
Sewer 
Public Sewer
SqFt Total 
1468
Style 
OneStory
Utilities 
Underground Utilities
Water Source 
Public
Zoning 
Single Family
Interior Features
Appliances 
DryerDishwasherDisposalGas RangeMicrowaveRefrigeratorWasher
Cooling 
Ceiling Fan(s)Central AirElectric
Fireplace 
Yes
Fireplace Features 
GasGreat Room
Fireplaces 
1
Flooring 
Laminate
Furnished 
Unfurnished
Heating 
Natural GasCentral
Interior 
Ceiling Fan(s)Master Downstairs
Laundry Features 
Electric Dryer HookupGas Dryer HookupLaundry Room
Window Features 
Window CoveringsBlindsDouble Pane Windows
Bedroom 2 
Dimensions - 11x10Description - Ceiling Fan,Ceiling Light,Closet,TV/ Cable
Bedroom 3 
Dimensions - 10x10Description - Ceiling Fan,Ceiling Light,Closet,TV/ Cable
Dining Room 
Dimensions - 10x11Description - Dining Area
Great Room 
Dimensions - 12x14Description - Vaulted Ceiling
Kitchen 
Description - Breakfast Bar/Counter,Lighting Recessed,Man Made Woodor Laminate Flooring,Quartz Countertops,Stainless Steel Appliances
PrimaryBathroom 
Description - Double Sink,Shower Only
PrimaryBedroom 
Dimensions - 13x13Description - Ceiling Fan,Walk-In Closet(s)
Save
Ask
Tour
Hide
Share
Exterior Features
Exterior 
Private Yard
Fencing 
BlockBack YardWrought Iron
Lot Features 
Landscaped
Patio And Porch 
PatioCovered
Roof 
Tile
Windows/Doors 
Window CoveringsBlindsDouble Pane Windows
Community Features
Association Amenities 
None
Horse Property 
None
Financing Terms Available 
CashConventionalFHAVA Loan
Schools
School District
Unknown
Elementary School
Galloway, Fay,Galloway, Fay
Middle School
Mannion Jack & Terry
High School
Foothill
Listing courtesy of Real Broker LLC (702) 595-8036

logo

Listing information is provided by Participants of the Greater Las Vegas Association of Realtors. IDX information is provided exclusively for personal, non-commercial use, and may not be used for any purpose other than to identify prospective properties consumers may be interested in purchasing. Information is deemed reliable but not guaranteed. Copyright 2026, Greater Las Vegas Association of Realtors.
Last checked: 2026-10-10 02:17 PM UTC

Neighborhood & Commute
Source: Walkscore
Disclosure: Community information and market data powered by Constellation Data Labs. Information is deemed reliable but not guaranteed.
Save
Ask
Tour
Hide
Share
Scroll to Top