Las Vegas Home Search

Find Your Perfect Home
Save
Ask
Tour
Hide
Share
$390,000
72 Days On Site

1224 Melville Drive
Las Vegas, NV 89102

For Sale|Single Family Residence|Active
2
Beds
1
Total Bath
1
Full Bath
864
SqFt
$451
/SqFt
1954
Built
Subdivision:
Westleigh Tr 3
County:
Clark
Listing courtesy of Select Properties Group (850) 830-6912
Call Now: 702-718-6001
Is this the listing for you? We can help make it yours.
702-718-6001
1224 Melville Drive1224 Melville Drive1224 Melville Drive1224 Melville Drive
Save
Ask
Tour
Hide
Share

Mortgage Calculator

Monthly Payment (Est.)

Enter an interest rate to see your estimated monthly payment.
Calculator powered by Showcase IDX, a Constellation1 Company. Copyright ©2026 Information is deemed reliable but not guaranteed.

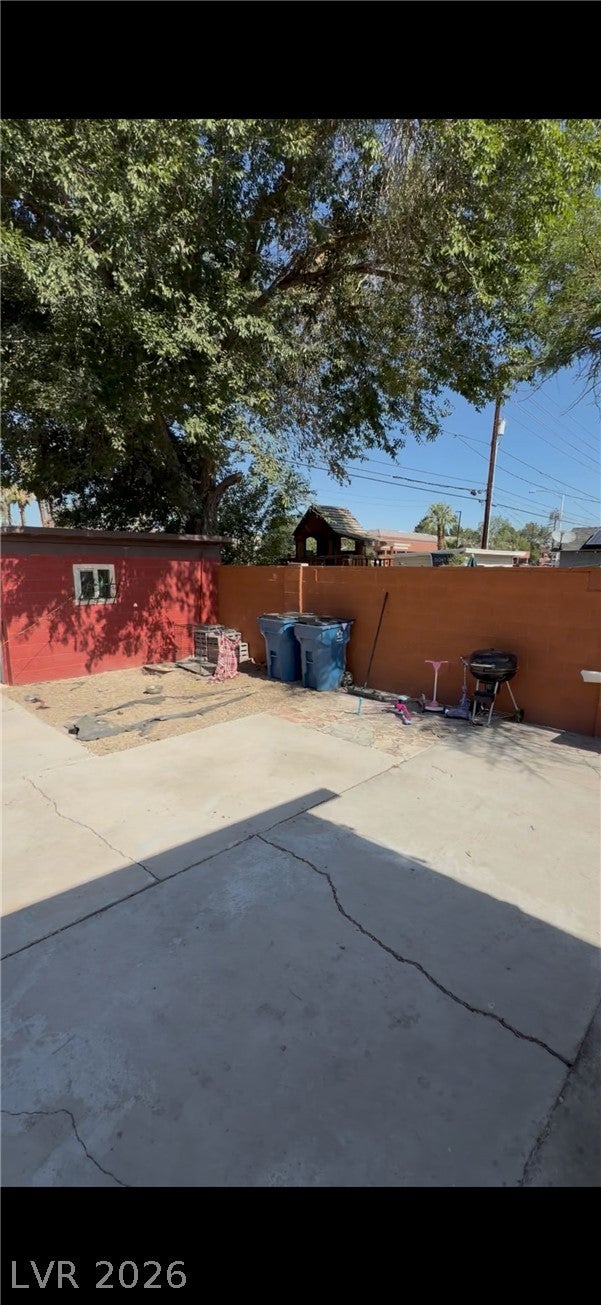
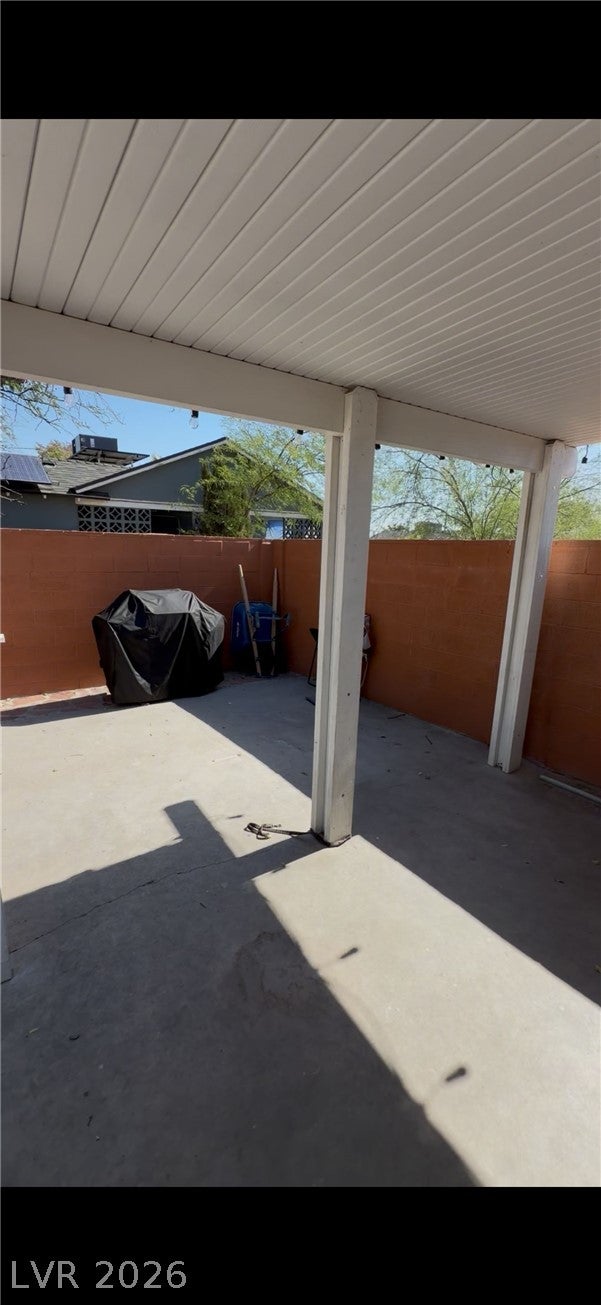
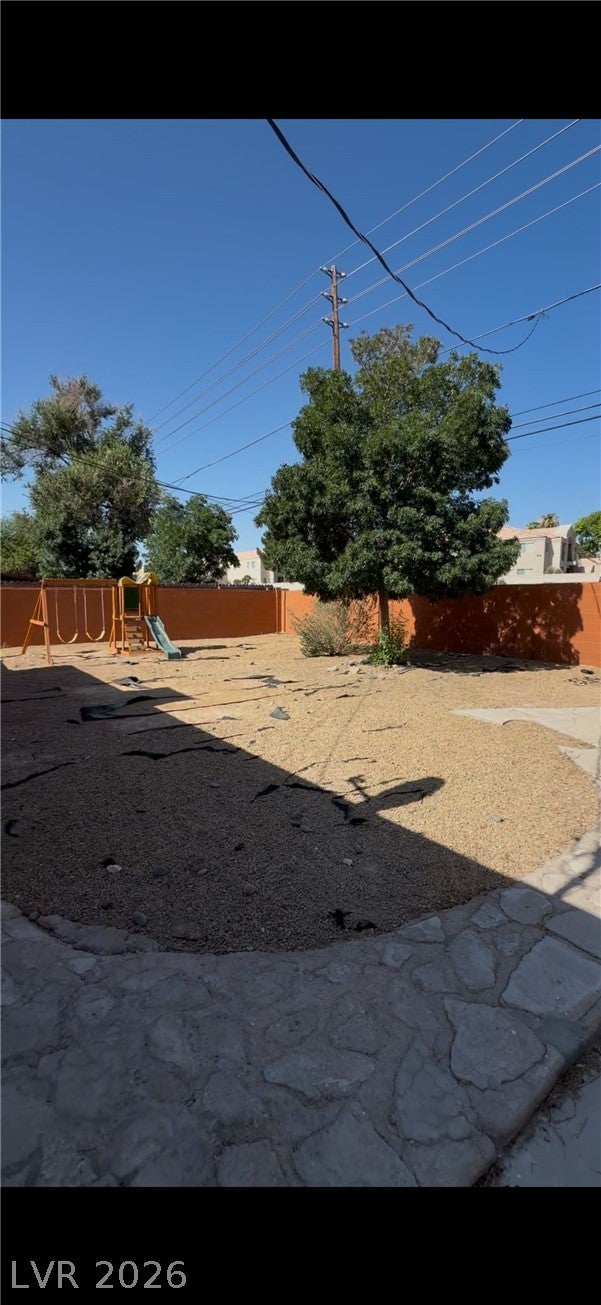
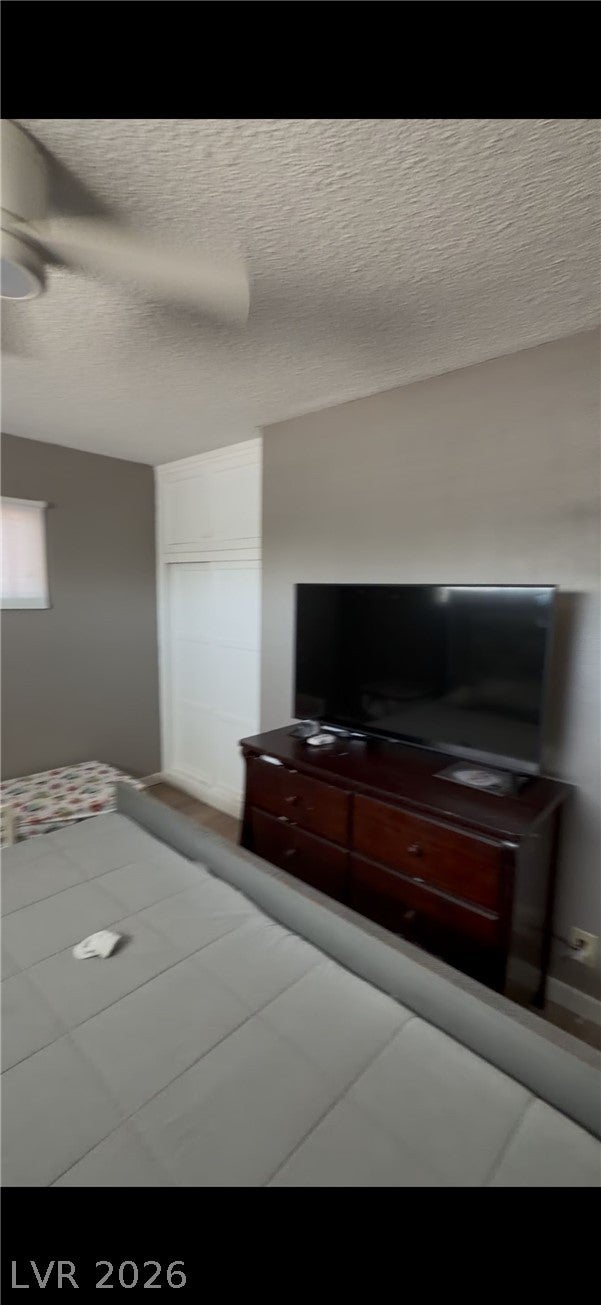
Welcome to the highly sought-after Westleigh neighborhood, where you'll find this beautiful home sitting on a large lot! This charming property has many wonderful upgrades and features to offer. It includes lovely hardwood floors, a modern kitchen, and a newer air conditioning system and roof to keep you comfortable year-round. The home has had some important updates, like new plumbing, electrical work, and better insulation in the attic. You'll find that the refrigerator and washer/dryer have been moved around for easier use and more space. For added safety, there are security screens and iron gates throughout the property. The water main was updated in 2019/2020, ensuring you have reliable water service. Inside, there are also new windows with shades, ceiling fans in the dining, living, and bedroom areas to keep the air flowing, and updated plumbing fixtures for your convenience. Plus, there's a new cleanout for easy maintenance in the front yard. This home is perfect for anyone who wants a spacious yard and modern upgrades without the restrictions of a homeowners' association. Don't miss out on the chance to make this well-cared-for property in Westleigh your own!

Save
Ask
Tour
Hide
Share
Listing Snapshot
Price 
$390,000
Days On Site 
72 Days
Bedrooms 
2
Inside Area (SqFt) 
864 sqft
Total Baths 
1
Full Baths 
1
Partial Baths 
N/A
Lot Size 
0.19 Acres
Year Built 
1954
MLS® Number 
2804549
Status 
Active
Property Tax 
$1,111
HOA/Condo/Coop Fees 
N/A
Sq Ft Source 
N/A
Friends & Family
Recent Activity
2 months agoPrice changed to $390,000
2 months agoListing updated with changes from the MLS®
2 months agoListing first seen on site
General Features
Acres 
0.19
Direction Faces 
East
Foundation 
Permanent
Parking 
GaragePrivate
Property Sub Type 
Single Family Residence
Sewer 
Public Sewer
SqFt Total 
864
Style 
OneStory
Utilities 
Electricity Available
Water Source 
Shared Well
Zoning 
Single Family
Interior Features
Appliances 
Electric CooktopDisposalMicrowaveRefrigeratorWasher
Cooling 
Central AirElectric
Flooring 
Laminate
Furnished 
Unfurnished
Heating 
CentralElectric
Interior 
Master Downstairs
Laundry Features 
Electric Dryer HookupMain Level
Bedroom 2 
Dimensions - 12X11Description - Ceiling Fan,Ceiling Light,Closet
Kitchen 
Dimensions - 11X10Description - Other,Tile Flooring
PrimaryBedroom 
Dimensions - 12X10Description - Ceiling Fan,Ceiling Light,Closet
Save
Ask
Tour
Hide
Share
Exterior Features
Exterior 
Private Yard
Fencing 
BrickBack Yard
Lot Features 
Landscaped
Roof 
CompositionShingle
Community Features
Association Amenities 
None
Horse Property 
None
Financing Terms Available 
CashConventionalFHAVA Loan
Schools
School District
Unknown
Elementary School
Wasden, Howard,Wasden, Howard
Middle School
Hyde Park
High School
Clark Ed. W.
Listing courtesy of Select Properties Group (850) 830-6912

logo

Listing information is provided by Participants of the Greater Las Vegas Association of Realtors. IDX information is provided exclusively for personal, non-commercial use, and may not be used for any purpose other than to identify prospective properties consumers may be interested in purchasing. Information is deemed reliable but not guaranteed. Copyright 2026, Greater Las Vegas Association of Realtors.
Last checked: 2026-10-10 03:06 PM UTC

Neighborhood & Commute
Source: Walkscore
Disclosure: Community information and market data powered by Constellation Data Labs. Information is deemed reliable but not guaranteed.
Save
Ask
Tour
Hide
Share
Scroll to Top