Las Vegas Home Search

Find Your Perfect Home
Save
Ask
Tour
Hide
Share
$399,998
61 Days On Site

10428 Anacostia Street
Las Vegas, NV 89183

Single Family Residence|Pending
3
Beds
3
Total Baths
2
Full Baths
1
Partial Bath
1,615
SqFt
$248
/SqFt
2003
Built
Subdivision:
Cactus Tamarus
County:
Clark
Listing courtesy of Simply Vegas (702) 887-1350
Call Now: 702-718-6001
Is this the listing for you? We can help make it yours.
702-718-6001
10428 Anacostia Street10428 Anacostia Street10428 Anacostia Street10428 Anacostia Street
Save
Ask
Tour
Hide
Share

Mortgage Calculator

Monthly Payment (Est.)

Enter an interest rate to see your estimated monthly payment.
Calculator powered by Showcase IDX, a Constellation1 Company. Copyright ©2026 Information is deemed reliable but not guaranteed.

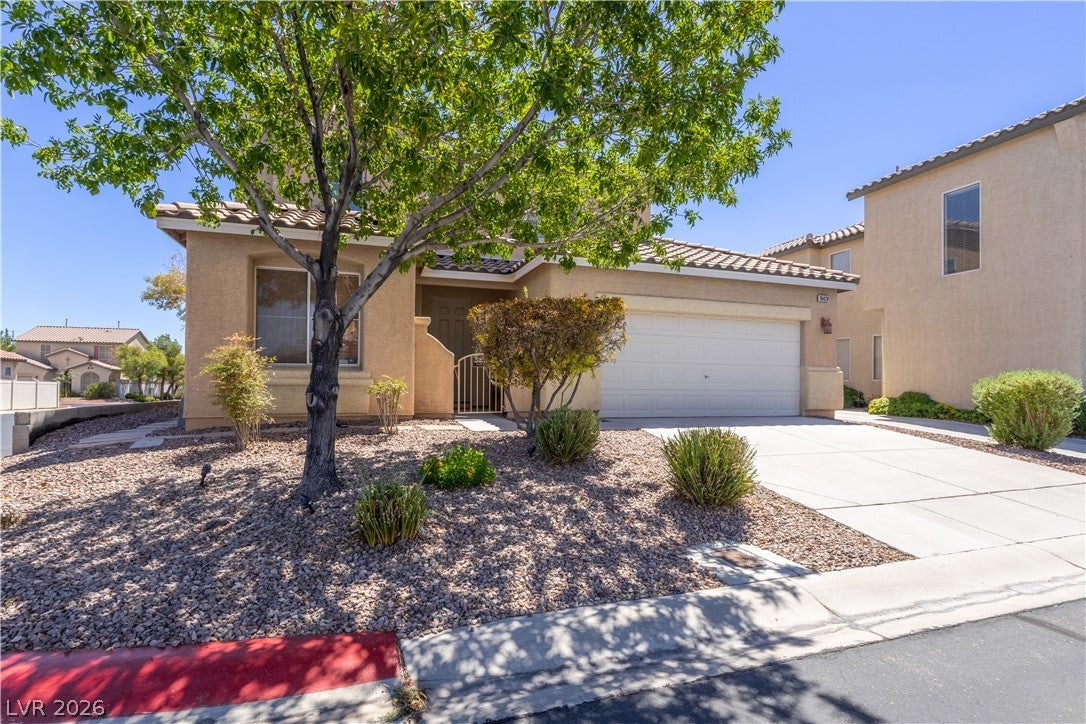
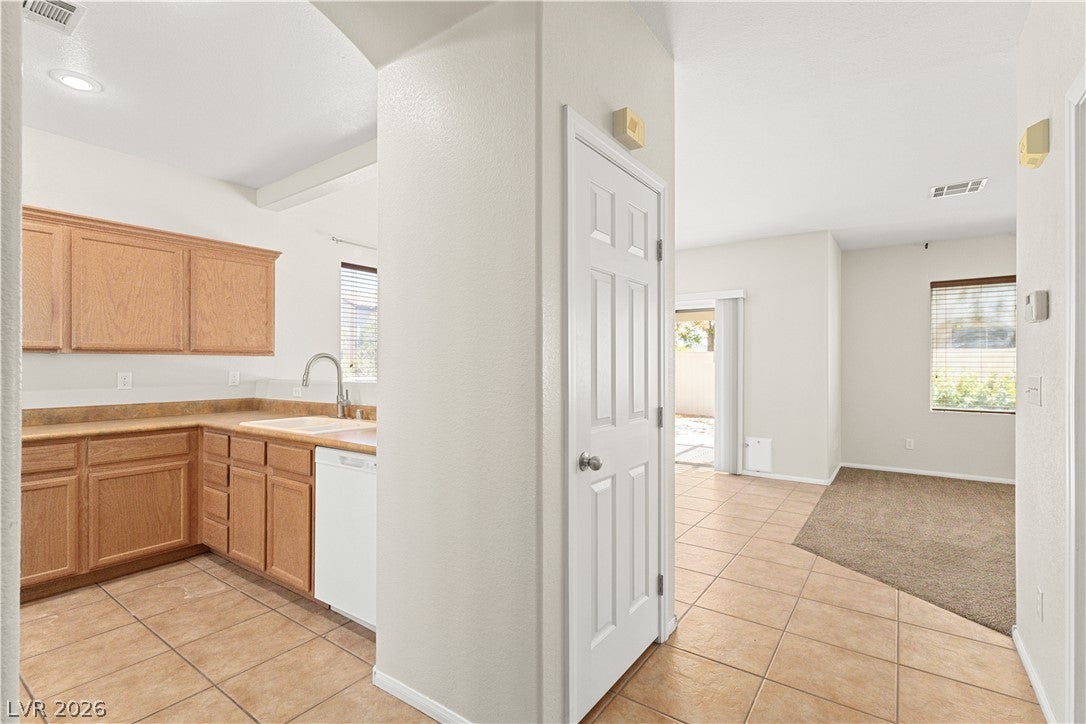
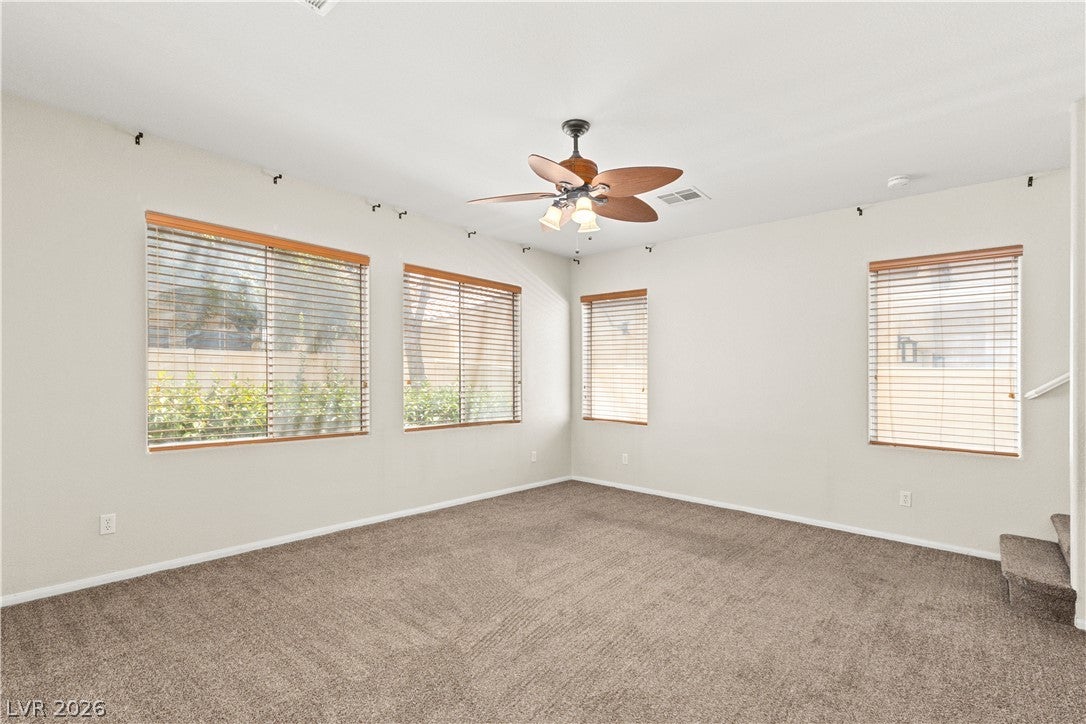
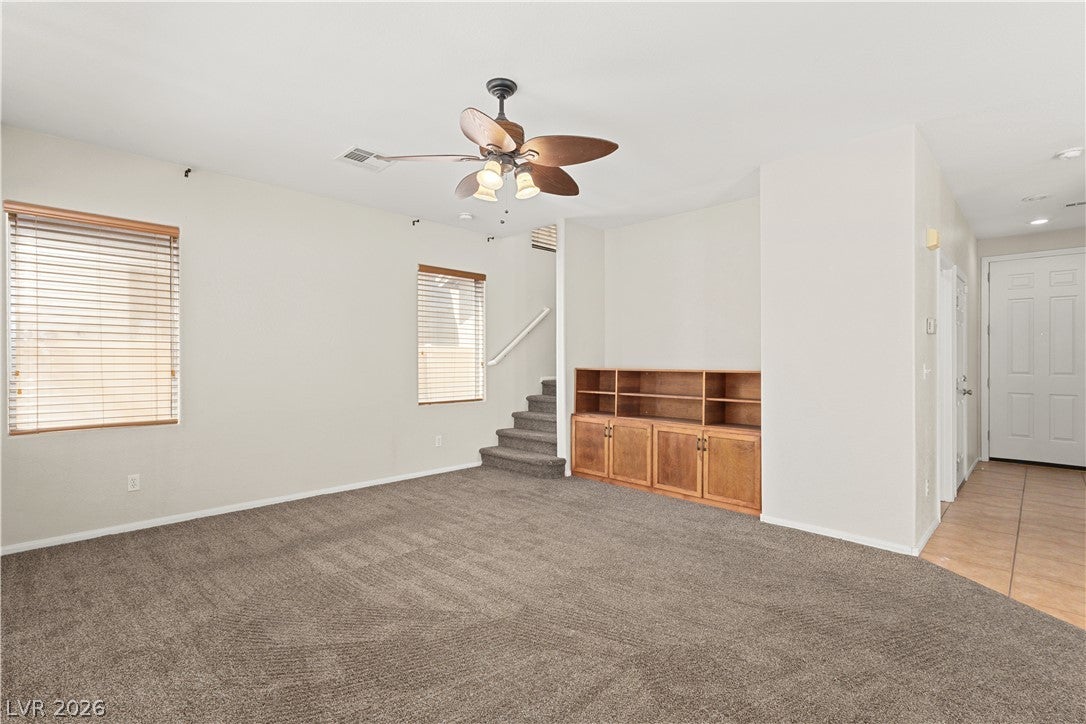
Welcome to your next home, 10428 Anacostia St! This charming two-story home, has 3 bedrooms and 2.5 bathrooms spread out across 1613 sq. ft., offering an exceptional opportunity for those seeking a vibrant lifestyle in a desirable neighborhood. Step inside to a thoughtfully designed interior where functionality meets style. The living spaces are adorned with plush NEW carpeting and NEW paint. The ceiling fans are strategically placed throughout the home, enhancing air circulation and energy efficiency. Unique interior features include an owned alarm system, blinds, partial window coverings for added privacy and light control, and practical pot shelves. The well-appointed kitchen features light wood cabinetry, laminate countertops, and essential appliances, including a microwave, making meal preparation a breeze. An open-concept design ensures a seamless flow into adjoining areas, perfect for entertaining or daily life. The bedrooms offer comfortable retreats, each with nice-sized closets. The stackable washer and dryer are included in the sale. Outside, a private yard awaits, complete with a slatted pergola for shaded relaxation and easy backyard access. The fenced perimeter ensures privacy, creating an ideal setting for outdoor enjoyment. This home offers a blend of indoor comfort and outdoor charm, making it a truly special place to call home. You are minutes from The Strip, the airport, shopping, restaurants, hospitals, and the highway. What are you waiting for? Come by the home before it is too late!

Save
Ask
Tour
Hide
Share
Listing Snapshot
Price 
$399,998
Days On Site 
61 Days
Bedrooms 
3
Inside Area (SqFt) 
1,615 sqft
Total Baths 
3
Full Baths 
2
Partial Baths 
1
Lot Size 
0.09 Acres
Year Built 
2003
MLS® Number 
2804551
Status 
Pending
Property Tax 
$2,129
HOA/Condo/Coop Fees 
$57 monthly
Sq Ft Source 
N/A
Friends & Family
Recent Activity
a month agoStatus changed to Pending
a month agoListing updated with changes from the MLS®
2 months agoListing first seen on site
General Features
Acres 
0.09
Direction Faces 
West
Disclosures 
Covenants Restrictions Disclosure
Garage 
Yes
Garage Spaces 
2
Parking 
GarageGarage Door OpenerInside EntrancePrivate
Property Sub Type 
Single Family Residence
Sewer 
Public Sewer
SqFt Total 
1615
Style 
TwoStory
Utilities 
Underground Utilities
Water Source 
Public
Zoning 
Single Family
Interior Features
Appliances 
DryerDishwasherDisposalGas RangeMicrowaveRefrigeratorWasher
Cooling 
Ceiling Fan(s)Central AirGas
Flooring 
CarpetCeramic TileLinoleumVinylTile
Furnished 
Unfurnished
Heating 
Natural GasCentral
Interior 
Ceiling Fan(s)
Laundry Features 
Gas Dryer HookupLaundry Room
Bedroom 2 
Dimensions - 10x10Description - Ceiling Fan,Upstairs,Walk-In Closet(s)
Bedroom 3 
Dimensions - 10x11Description - Ceiling Fan,Upstairs
Dining Room 
Dimensions - 11x12Description - Family Room/Dining Combo
Great Room 
Dimensions - 17x17Description - Downstairs
Kitchen 
Description - Breakfast Nook/Eating Area
PrimaryBathroom 
Description - Double Sink
PrimaryBedroom 
Dimensions - 13X17Description - Ceiling Fan,Upstairs,Walk-In Closet(s)
Save
Ask
Tour
Hide
Share
Exterior Features
Exterior 
Private Yard
Fencing 
BlockBack Yard
Lot Features 
Corner LotLandscaped
Patio And Porch 
PatioCovered
Roof 
Tile
Community Features
Association Fee 
$57.0
Association Fee Frequency 
Monthly
Horse Property 
None
Financing Terms Available 
CashConventionalFHAVA Loan
Schools
School District
Unknown
Elementary School
Barber, Shirley A,Barber, Shirley A
Middle School
Silvestri
High School
Liberty
Listing courtesy of Simply Vegas (702) 887-1350

logo

Listing information is provided by Participants of the Greater Las Vegas Association of Realtors. IDX information is provided exclusively for personal, non-commercial use, and may not be used for any purpose other than to identify prospective properties consumers may be interested in purchasing. Information is deemed reliable but not guaranteed. Copyright 2026, Greater Las Vegas Association of Realtors.
Last checked: 2026-10-10 04:39 PM UTC

Neighborhood & Commute
Source: Walkscore
Disclosure: Community information and market data powered by Constellation Data Labs. Information is deemed reliable but not guaranteed.
Save
Ask
Tour
Hide
Share
Scroll to Top