Las Vegas Home Search

Find Your Perfect Home
Save
Ask
Tour
Hide
Share
$374,900
71 Days On Site

6268 Pink Cosmos Avenue
Las Vegas, NV 89122

For Sale|Single Family Residence|Active
3
Beds
3
Total Baths
2
Full Baths
1
Partial Bath
1,421
SqFt
$264
/SqFt
2024
Built
Subdivision:
Tropicana Gardens
County:
Clark
Listing courtesy of Rhodes Ranch Realty (702) 234-5500
Call Now: 702-718-6001
Is this the listing for you? We can help make it yours.
702-718-6001
6268 Pink Cosmos Avenue6268 Pink Cosmos Avenue6268 Pink Cosmos Avenue6268 Pink Cosmos Avenue
Save
Ask
Tour
Hide
Share

Mortgage Calculator

Monthly Payment (Est.)

Enter an interest rate to see your estimated monthly payment.
Calculator powered by Showcase IDX, a Constellation1 Company. Copyright ©2026 Information is deemed reliable but not guaranteed.

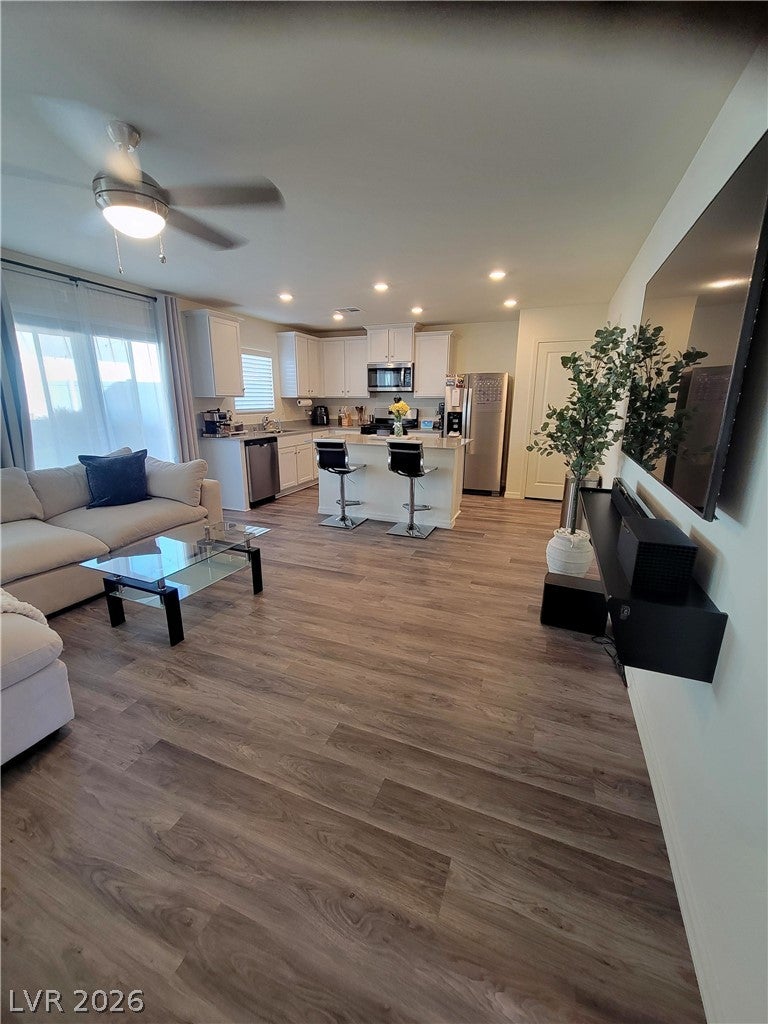
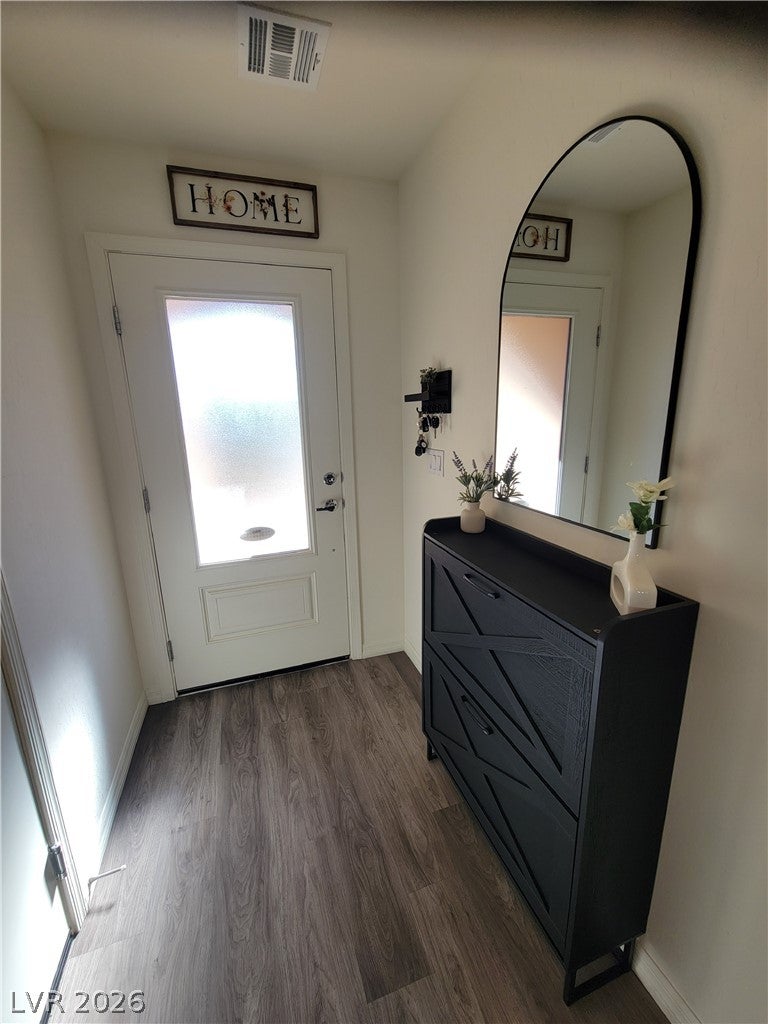
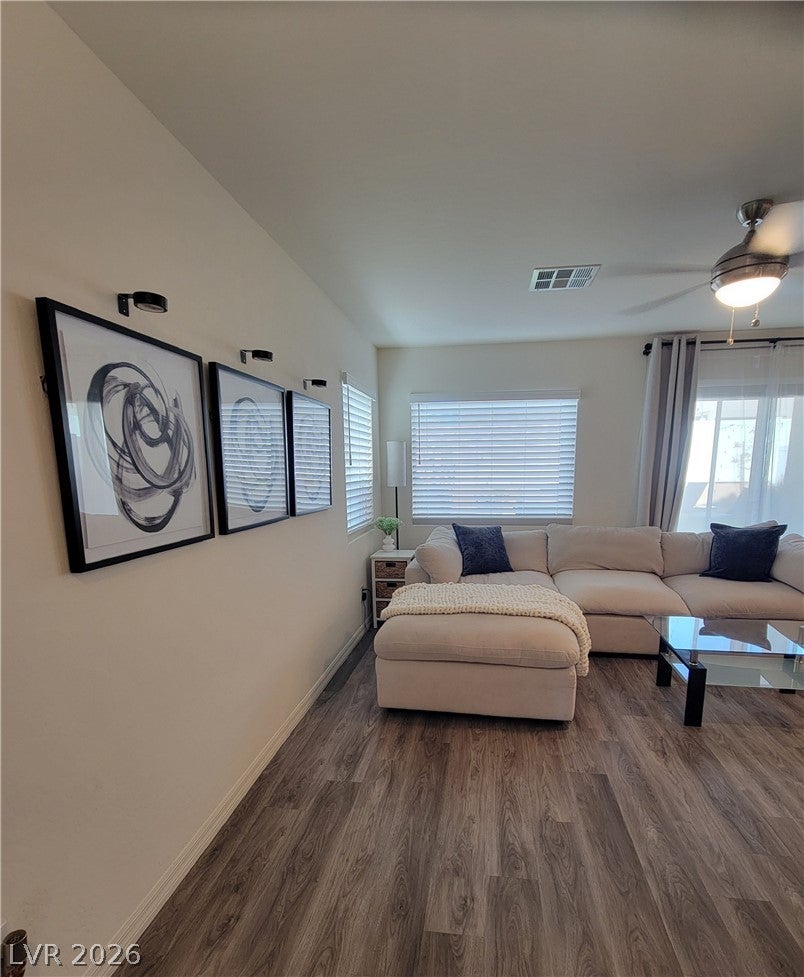
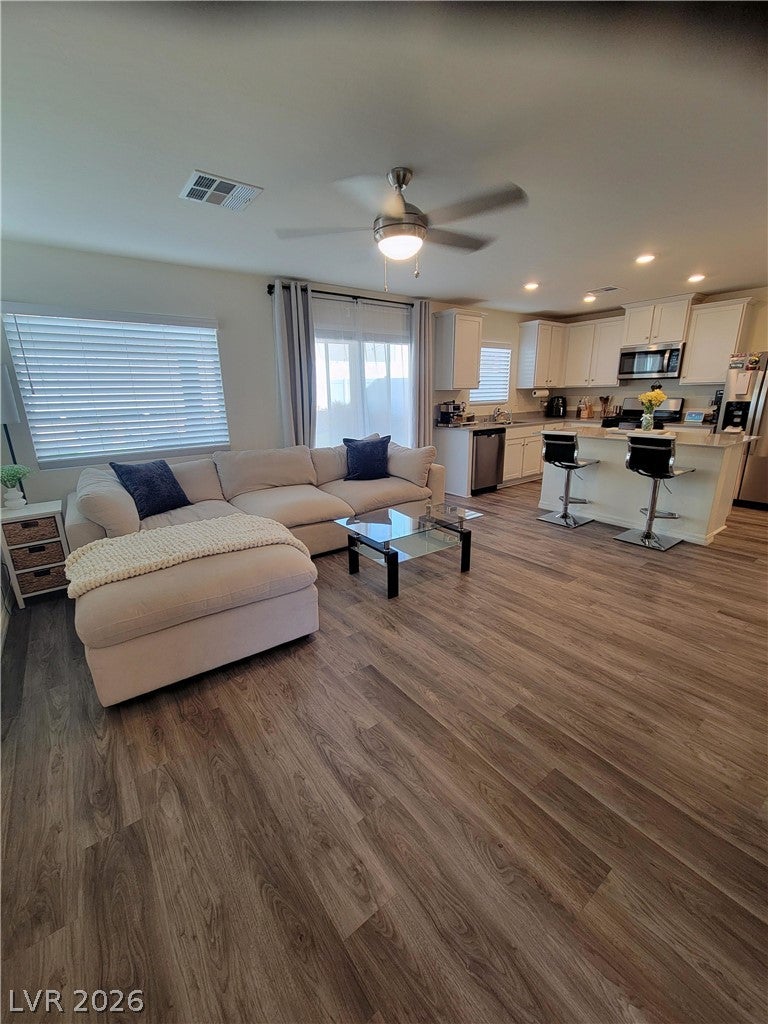
Avoid the wait and hidden costs of a 2026 new build! The community is now completely sold out. This 2024 home comes already complete with custom window treatments, a fully finished $15k backyard and upgraded luxury vinyl flooring. The home offers stainless steel appliances, granite countertops, and upgraded flooring on the first floor and in the upstairs bathrooms. Blinds are installed throughout, with custom curtains on the sliding glass door. The oversized lot includes a finished backyard designed for low maintenance and relaxation, complete with artificial turf, mature landscaping, pavers, and an extended patio. Front-to-back exterior hanging lights enhance both ambiance and functionality. This stunning two-story, turnkey residence includes 3 bedrooms with an over-sized primary bedroom and 2.5 bathrooms. The open-concept layout downstairs seamlessly connects the kitchen and family room-ideal for gatherings. This new community has an incredibly low monthly HOA fee of $56.00. It includes a community park, playground; dog park and is close to shopping, fitness centers and restaurants. It's warm, inviting, and move-in ready, this home is a must see. In addition, this home qualifies for Nevada State Bank's Affordable Home Loan Program. As of 7/1/2026 fixed rate is 6.5%. Min. 3% down. Lender paid mortgage insurance! Up to $3,000 in closing cost credits for first time home buyers. Discounted underwriting fee of $750.00. Min 620 FICO score. Owner occupied only for this program. Rate buy downs available. NO INCOME RESTRICTIONS. Please contact me for who to call at NSB.

Save
Ask
Tour
Hide
Share
Listing Snapshot
Price 
$374,900
Days On Site 
71 Days
Bedrooms 
3
Inside Area (SqFt) 
1,421 sqft
Total Baths 
3
Full Baths 
2
Partial Baths 
1
Lot Size 
0.08 Acres
Year Built 
2024
MLS® Number 
2804696
Status 
Active
Property Tax 
$3,494
HOA/Condo/Coop Fees 
$56 monthly
Sq Ft Source 
N/A
Friends & Family
Recent Activity
a month agoPrice changed to $374,900
a month agoListing updated with changes from the MLS®
2 months agoListing first seen on site
General Features
Acres 
0.08
Attached Garage 
Yes
Direction Faces 
South
Disclosures 
Covenants Restrictions Disclosure
Garage 
Yes
Garage Spaces 
2
Green Energy Efficient 
Windows
Parking 
AttachedGarageOpenPrivate
Property Sub Type 
Single Family Residence
Sewer 
Public Sewer
SqFt Total 
1421
Style 
TwoStory
Utilities 
Cable AvailableUnderground Utilities
Water Source 
Public
Zoning 
Single Family
Interior Features
Appliances 
Convection OvenDryerDishwasherENERGY STAR Qualified AppliancesDisposalGas RangeMicrowaveRefrigeratorWasherOvenWater Softener
Cooling 
Ceiling Fan(s)ElectricENERGY STAR Qualified Equipment
Flooring 
CarpetVinyl
Furnished 
Unfurnished
Heating 
Natural GasCentral
Interior 
Ceiling Fan(s)Smart Thermostat
Laundry Features 
Gas Dryer HookupUpper Level
Window Features 
Window CoveringsBlindsInsulated Windows
Bedroom 2 
Dimensions - 10x10Description - Closet
Bedroom 3 
Dimensions - 10x10Description - Closet
Kitchen 
Dimensions - 12x14Description - Man Made Woodor Laminate Flooring,Pantry
Living Room 
Dimensions - 13x14Description - None
PrimaryBedroom 
Dimensions - 20x14Description - Ceiling Fan,Ceiling Light,Closet,Upstairs,Walk-In Closet(s)
Save
Ask
Tour
Hide
Share
Exterior Features
Exterior 
Private Yard
Fencing 
Back YardVinyl
Lot Features 
Sprinklers In RearSprinklers In FrontLandscaped
Patio And Porch 
PatioCovered
Roof 
Tile
Windows/Doors 
Window CoveringsBlindsInsulated Windows
Community Features
Accessibility Features 
Accessible Entrance
Association Amenities 
Dog ParkPlaygroundPark
Association Fee 
$56.0
Association Fee Frequency 
Monthly
Horse Property 
None
Financing Terms Available 
CashConventionalFHAUSDA LoanVA Loan
Schools
School District
Unknown
Elementary School
Bailey, Sister Robert Joseph,Bailey, Sister Robert
Middle School
Cortney Francis
High School
Basic Academy
Listing courtesy of Rhodes Ranch Realty (702) 234-5500

logo

Listing information is provided by Participants of the Greater Las Vegas Association of Realtors. IDX information is provided exclusively for personal, non-commercial use, and may not be used for any purpose other than to identify prospective properties consumers may be interested in purchasing. Information is deemed reliable but not guaranteed. Copyright 2026, Greater Las Vegas Association of Realtors.
Last checked: 2026-10-10 03:57 PM UTC

Neighborhood & Commute
Source: Walkscore
Disclosure: Community information and market data powered by Constellation Data Labs. Information is deemed reliable but not guaranteed.
Save
Ask
Tour
Hide
Share
Scroll to Top