Las Vegas Home Search

Find Your Perfect Home
Save
Ask
Tour
Hide
Share
$494,990
71 Days On Site

6378 Elizabethtown Avenue
Las Vegas, NV 89110

For Sale|Single Family Residence|Active
3
Beds
3
Total Baths
2
Full Baths
1
Partial Bath
2,387
SqFt
$207
/SqFt
1999
Built
Subdivision:
Hollywood Highlands East #1- Lewis Homes
County:
Clark
Listing courtesy of Realty ONE Group, Inc (702) 898-0101
Call Now: 702-718-6001
Is this the listing for you? We can help make it yours.
702-718-6001
6378 Elizabethtown Avenue6378 Elizabethtown Avenue6378 Elizabethtown Avenue6378 Elizabethtown Avenue
Save
Ask
Tour
Hide
Share

Mortgage Calculator

Monthly Payment (Est.)

Enter an interest rate to see your estimated monthly payment.
Calculator powered by Showcase IDX, a Constellation1 Company. Copyright ©2026 Information is deemed reliable but not guaranteed.

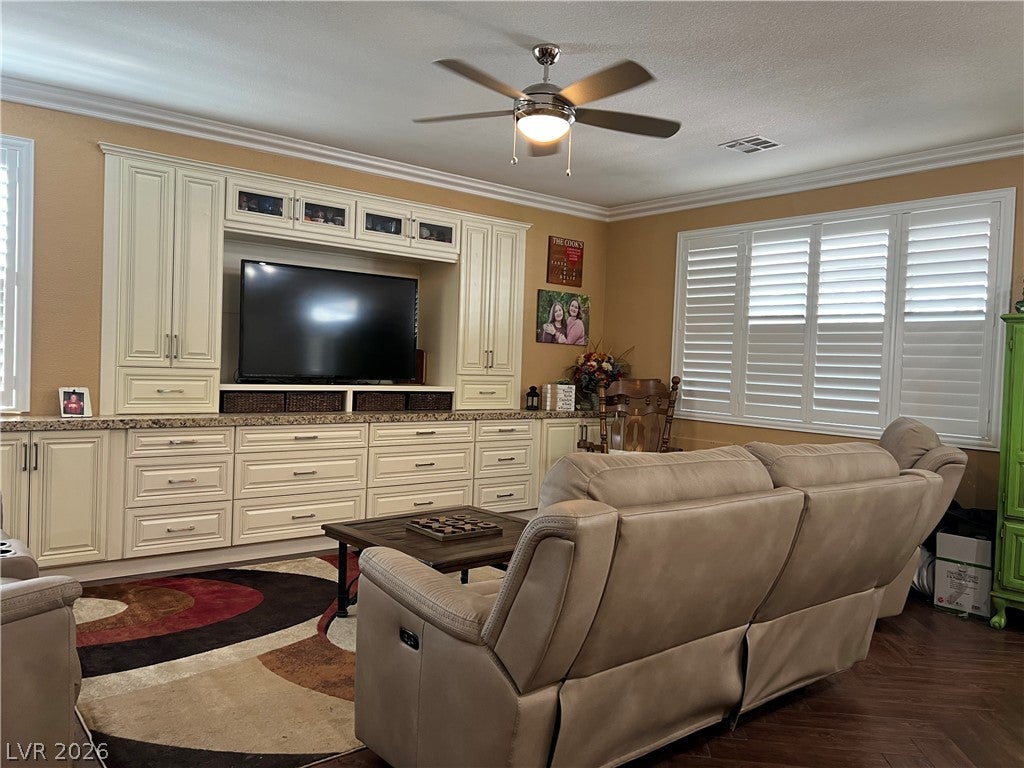
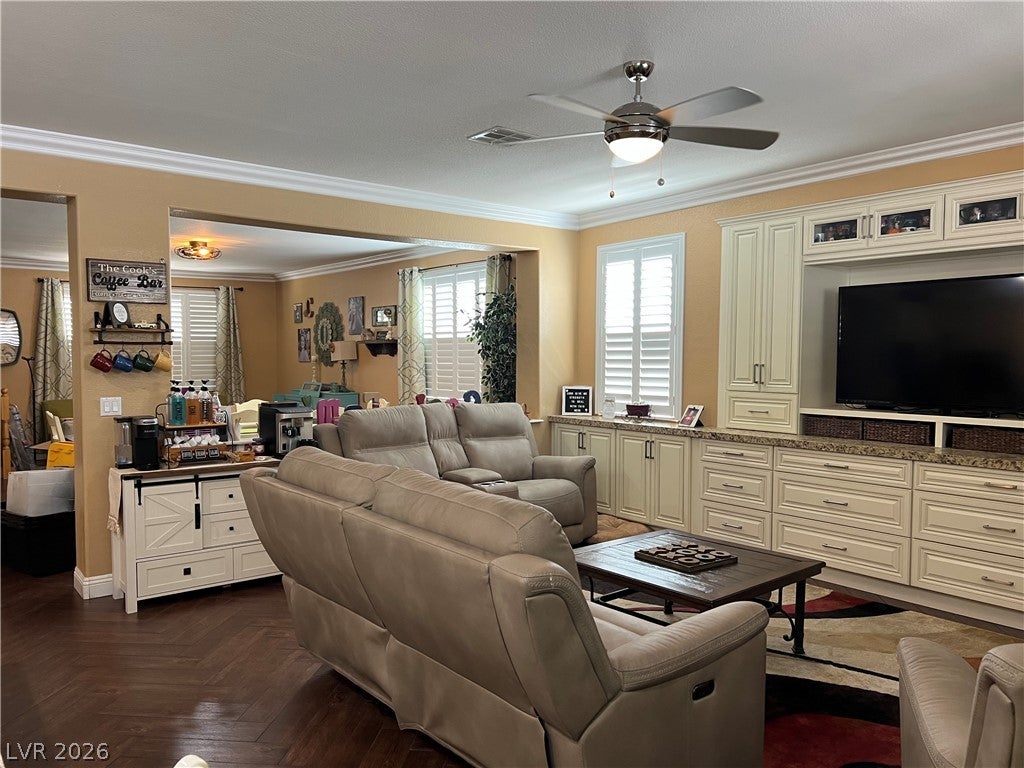
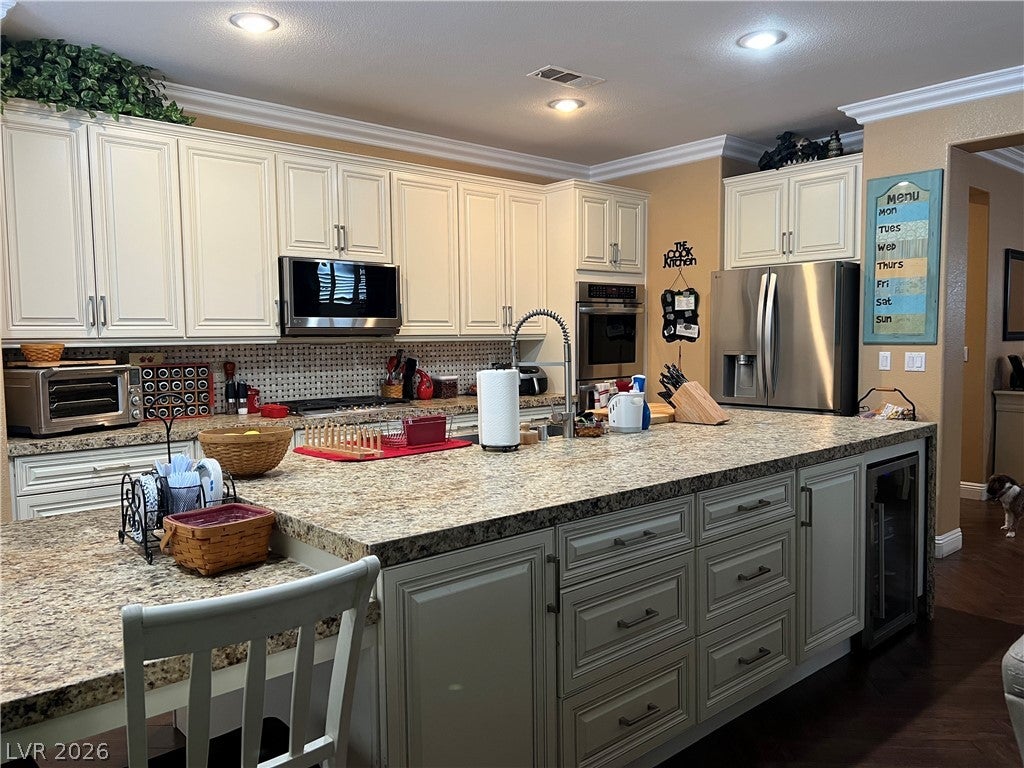
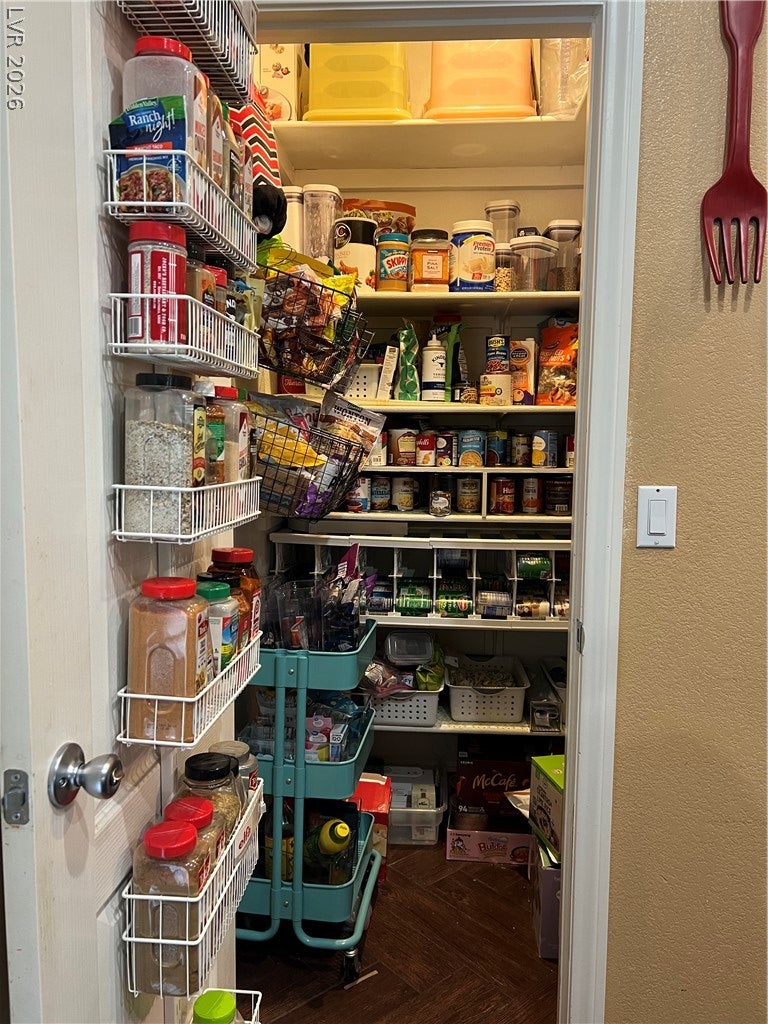
Price reduction! Desirable highly upgraded single-story boasts 3 BR, 2.5 bath, plus den, with plantation shutters throughout. Home features crown moldings, upgraded baseboards, and herringbone ceramic tile. Gourmet kitchen with custom cabinetry, oversized island, granite countertops with waterfall edge, built in beverage fridge, walk-in pantry, recessed lighting, and double ovens! Family room with custom built ins. The large primary suite has a WIC, garden tub and separate shower, and double sinks. Backyard with mountain views, shed, patio cover, and raised planters. Beautifully landscaped low-maintenance front yard is flanked by a three-bay garage. Solar panels with NO payments for 12 years! Buyer may purchase or have them removed at end of contract, at no charge. Ceiling fans throughout! Too many upgrades to list all. Must see!

Save
Ask
Tour
Hide
Share
Listing Snapshot
Price 
$494,990
Days On Site 
71 Days
Bedrooms 
3
Inside Area (SqFt) 
2,387 sqft
Total Baths 
3
Full Baths 
2
Partial Baths 
1
Lot Size 
0.18 Acres
Year Built 
1999
MLS® Number 
2804769
Status 
Active
Property Tax 
$2,051
HOA/Condo/Coop Fees 
$110 Semi-Annually
Sq Ft Source 
N/A
Friends & Family
Recent Activity
yesterdayPrice changed to $494,990
yesterdayListing updated with changes from the MLS®
2 months agoListing first seen on site
General Features
Acres 
0.18
Attached Garage 
Yes
Direction Faces 
South
Disclosures 
Covenants Restrictions Disclosure
Energy Features 
Solar
Garage 
Yes
Garage Spaces 
3
Parking 
AttachedGarageGarage Door OpenerInside EntrancePrivateStorage
Property Sub Type 
Single Family Residence
Security 
Security System Owned
Sewer 
Public Sewer
SqFt Total 
2387
Style 
OneStory
Utilities 
Cable Available
Water Source 
Public
Zoning 
Single Family
Interior Features
Appliances 
Built-In Gas OvenDouble OvenDishwasherGas CooktopDisposalMicrowaveWine Refrigerator
Cooling 
Central AirElectric
Flooring 
CarpetCeramic TileTile
Furnished 
Unfurnished
Heating 
Natural GasCentral
Interior 
Smart ThermostatMaster Downstairs
Laundry Features 
Gas Dryer HookupMain LevelLaundry Room
Window Features 
Window CoveringsPlantation Shutters
Bedroom 2 
Dimensions - 13x12Description - Ceiling Fan,Closet
Bedroom 3 
Dimensions - 12x12Description - Ceiling Fan,Closet
Den 
Dimensions - 13x15Description - Ceiling Light
Dining Room 
Dimensions - 10x20Description - Living Room/Dining Combo
Family Room 
Dimensions - 22x18Description - Built-in Bookcases,Ceiling Fan,Entertainment Center
Kitchen 
Description - Custom Cabinets,Granite Countertops,Island,Lighting Recessed,Walk-in Pantry
Living Room 
Dimensions - 13x22Description - Entry Foyer,Front
PrimaryBedroom 
Dimensions - 24x15Description - Ceiling Fan,Walk-In Closet(s)
Save
Ask
Tour
Hide
Share
Exterior Features
Exterior 
Private Yard
Fencing 
BlockBack Yard
Lot Features 
Landscaped
Other Structures 
Shed(s)
Patio And Porch 
PatioCovered
Roof 
Tile
Windows/Doors 
Window CoveringsPlantation Shutters
Community Features
Association Fee 
$110.0
Association Fee Frequency 
Semi-Annually
Horse Property 
None
Financing Terms Available 
CashConventionalFHAVA Loan
Schools
School District
Unknown
Elementary School
Brookman, Eileen B.,Brookman, Eileen B.
Middle School
Bailey Dr William(Bob)H
High School
Eldorado
Listing courtesy of Realty ONE Group, Inc (702) 898-0101

logo

Listing information is provided by Participants of the Greater Las Vegas Association of Realtors. IDX information is provided exclusively for personal, non-commercial use, and may not be used for any purpose other than to identify prospective properties consumers may be interested in purchasing. Information is deemed reliable but not guaranteed. Copyright 2026, Greater Las Vegas Association of Realtors.
Last checked: 2026-10-10 01:32 PM UTC

Neighborhood & Commute
Source: Walkscore
Disclosure: Community information and market data powered by Constellation Data Labs. Information is deemed reliable but not guaranteed.
Save
Ask
Tour
Hide
Share
Scroll to Top