Las Vegas Home Search

Find Your Perfect Home
Save
Ask
Tour
Hide
Share
$985,000
70 Days On Site

174 Crimson Cactus Avenue
Henderson, NV 89011

For Sale|Single Family Residence|Active
3
Beds
3
Total Baths
2
Full Baths
1
Partial Bath
2,414
SqFt
$408
/SqFt
2023
Built
Subdivision:
Rainbow Canyon Parcel C-3 Phase 2
County:
Clark
Listing courtesy of Croteau Real Estate Services (702) 813-4277
Call Now: 702-718-6001
Is this the listing for you? We can help make it yours.
702-718-6001
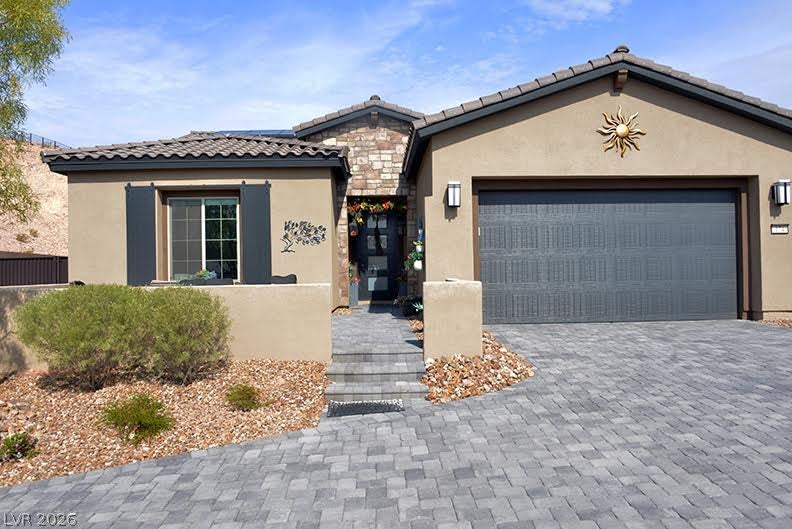
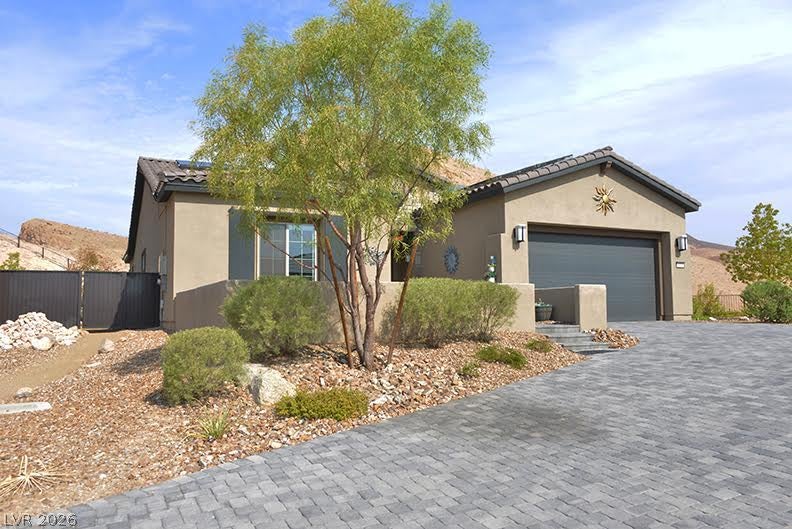
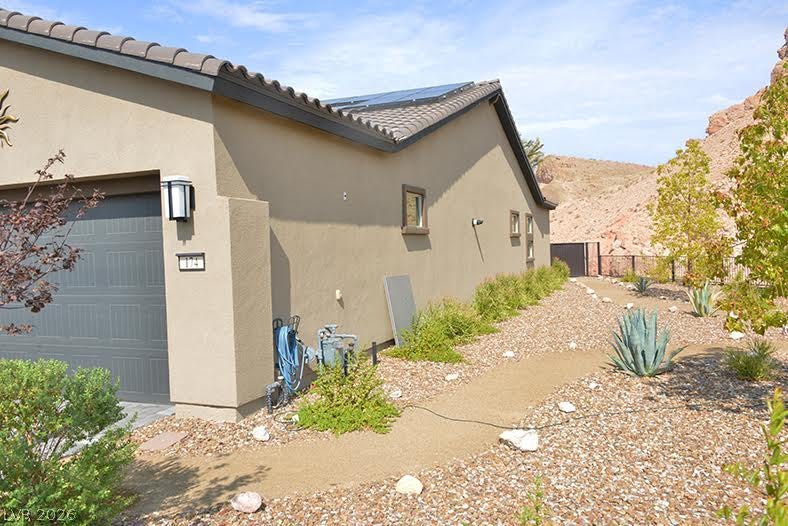
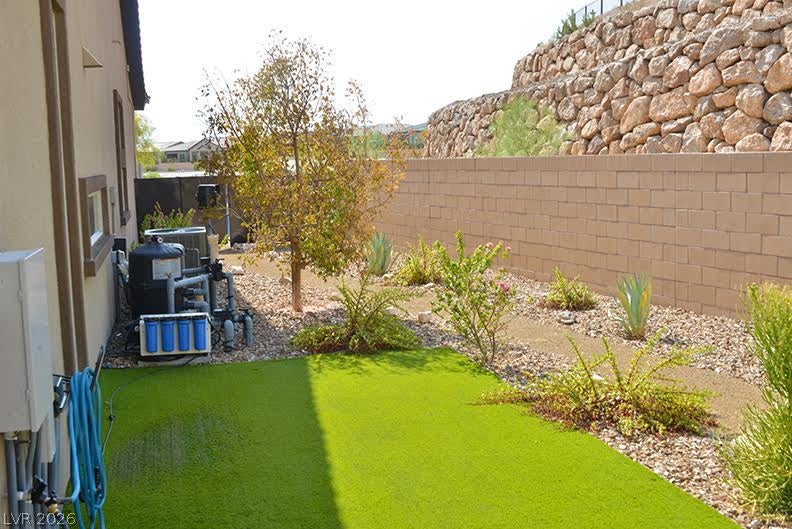
174 Crimson Cactus Avenue174 Crimson Cactus Avenue174 Crimson Cactus Avenue174 Crimson Cactus Avenue
Save
Ask
Tour
Hide
Share

Mortgage Calculator

Monthly Payment (Est.)

Enter an interest rate to see your estimated monthly payment.
Calculator powered by Showcase IDX, a Constellation1 Company. Copyright ©2026 Information is deemed reliable but not guaranteed.

Privacy Is the Ultimate Luxury Imagine coming home to your own private retreat—where your morning coffee, afternoon swim, or evening soak in the spa are enjoyed without neighboring homes overlooking your backyard. Perfectly positioned with no rear or side neighbors, this nearly new Lake Las Vegas residence offers a level of seclusion rarely found in today's communities. From thoughtfully placed windows to a backyard designed for complete relaxation, every detail enhances the feeling of peace, comfort, and exclusivity. Inside, the home is equally impressive, featuring an open-concept floor plan filled with natural light, a chef-inspired kitchen with an oversized granite island, premium stainless steel appliances, and seamless indoor-outdoor living that's ideal for both entertaining and everyday comfort. Step outside to your own backyard oasis, where the pool, spa, and outdoor living areas create a true resort-style setting. Whether hosting family and friends or simply enjoying a quiet Nevada sunset, you'll appreciate something that's becoming increasingly difficult to find: space, serenity, and exceptional privacy. Adding to this home's appeal is a unique opportunity for future expansion. The property offers the potential to increase the home's living area, providing flexibility as your needs change or adding long-term value. Contact the listing agent for details regarding the expansion possibilities. Homes in Lake Las Vegas that combine modern design, premium finishes, genuine privacy, and room to grow are exceptionally rare.

Save
Ask
Tour
Hide
Share
Listing Snapshot
Price 
$985,000
Days On Site 
70 Days
Bedrooms 
3
Inside Area (SqFt) 
2,414 sqft
Total Baths 
3
Full Baths 
2
Partial Baths 
1
Lot Size 
0.29 Acres
Year Built 
2023
MLS® Number 
2804805
Status 
Active
Property Tax 
$7,545
HOA/Condo/Coop Fees 
$390 monthly
Sq Ft Source 
N/A
Friends & Family
Recent Activity
yesterdayPrice changed to $985,000
yesterdayListing updated with changes from the MLS®
2 months agoStatus changed to Active
2 months agoListing first seen on site
General Features
Acres 
0.29
Attached Garage 
Yes
Direction Faces 
East
Disclosures 
Covenants Restrictions Disclosure
Energy Features 
Solar
Garage 
Yes
Garage Spaces 
2
Green Energy Efficient 
DoorsWindows
Parking 
AttachedGarageGolf Cart GarageGarage Door OpenerInside EntrancePrivateGuest
Property Sub Type 
Single Family Residence
Security 
Fire Sprinkler System
Sewer 
Public Sewer
SqFt Total 
2414
Style 
OneStory
Utilities 
Cable AvailableUnderground Utilities
Water Source 
Public
Zoning 
Single Family
Interior Features
Appliances 
Built-In Electric OvenDishwasherElectric RangeGas CooktopDisposalGas Water HeaterMicrowaveRefrigeratorWater HeaterWine RefrigeratorWater Softener
Cooling 
Ceiling Fan(s)Central AirElectricENERGY STAR Qualified Equipment
Fireplace 
Yes
Fireplace Features 
BedroomFamily RoomGasGlass DoorsOutside
Fireplaces 
1
Flooring 
TileVinyl
Furnished 
Unfurnished
Heating 
Natural GasCentral
Interior 
Ceiling Fan(s)Master Downstairs
Laundry Features 
Electric Dryer HookupMain LevelLaundry Room
Spa 
Yes
Window Features 
Window CoveringsBlindsDouble Pane WindowsWindow Treatments
Bedroom 2 
Dimensions - 14X12Description - Ceiling Fan,Ceiling Light,Custom Closet,Downstairs
Bedroom 3 
Dimensions - 14X12Description - Ceiling Fan,Ceiling Light,Custom Closet,Downstairs
Great Room 
Dimensions - 18X16Description - Downstairs
Kitchen 
Description - Breakfast Bar/Counter,Butler Pantry,Custom Cabinets,Lighting Recessed,Stainless Steel Appliances
PrimaryBedroom 
Dimensions - 21X18Description - Ceiling Fan,Ceiling Light,Downstairs,Pbr Separate From Other,Walk-In Closet(s)
Save
Ask
Tour
Hide
Share
Exterior Features
Exterior 
Built-in BarbecueBarbecuePrivate Yard
Fencing 
Back YardWrought Iron
Lot Features 
Cul-De-SacIrregular LotLandscaped
Patio And Porch 
PatioCovered
Pool Features 
Gas HeatIn GroundPrivatePool/Spa ComboCommunity
Private Pool 
Yes
Roof 
Slate
Spa 
Yes
Windows/Doors 
Window CoveringsBlindsDouble Pane WindowsWindow Treatments
Community Features
Association Amenities 
ClubhouseFitness CenterGolf CourseGatedBarbecuePoolRecreation RoomSpa/Hot TubSecurity
Association Fee 
$155.0
Association Fee Frequency 
Monthly
Additional Association Fee 
$235.0
Additional Association Fee Frequency 
Monthly
Community Features 
Pool
Senior Community 
Yes
Horse Property 
None
Financing Terms Available 
CashConventionalFHAVA Loan
Roads 
Paved
Schools
School District
Unknown
Elementary School
Cozine, Steve,Cozine, Steve
Middle School
Brown B. Mahlon
High School
Basic Academy
Listing courtesy of Croteau Real Estate Services (702) 813-4277

logo

Listing information is provided by Participants of the Greater Las Vegas Association of Realtors. IDX information is provided exclusively for personal, non-commercial use, and may not be used for any purpose other than to identify prospective properties consumers may be interested in purchasing. Information is deemed reliable but not guaranteed. Copyright 2026, Greater Las Vegas Association of Realtors.
Last checked: 2026-10-10 04:44 PM UTC

Neighborhood & Commute
Source: Walkscore
Disclosure: Community information and market data powered by Constellation Data Labs. Information is deemed reliable but not guaranteed.
Save
Ask
Tour
Hide
Share
Scroll to Top