Las Vegas Home Search

Find Your Perfect Home
Save
Ask
Tour
Hide
Share
$224,900
70 Days On Site

4893 S Torrey Pines Drive 203
Las Vegas, NV 89103

For Sale|Condominium|Active
2
Beds
2
Total Baths
1
Full Bath
1
Partial Bath
942
SqFt
$239
/SqFt
1993
Built
Subdivision:
Los Verdes Amd
County:
Clark
Listing courtesy of Keller Williams MarketPlace (702) 296-6026
Call Now: 702-718-6001
Is this the listing for you? We can help make it yours.
702-718-6001
4893 S Torrey Pines Drive 2034893 S Torrey Pines Drive 2034893 S Torrey Pines Drive 2034893 S Torrey Pines Drive 203
Save
Ask
Tour
Hide
Share

Mortgage Calculator

Monthly Payment (Est.)

Enter an interest rate to see your estimated monthly payment.
Calculator powered by Showcase IDX, a Constellation1 Company. Copyright ©2026 Information is deemed reliable but not guaranteed.

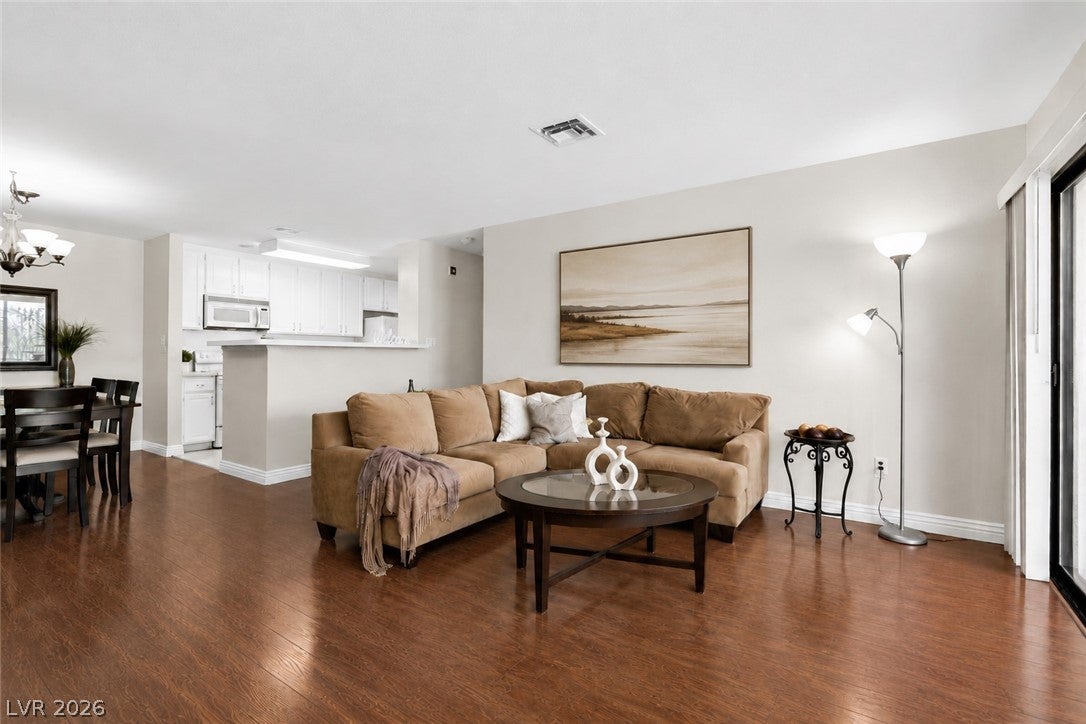
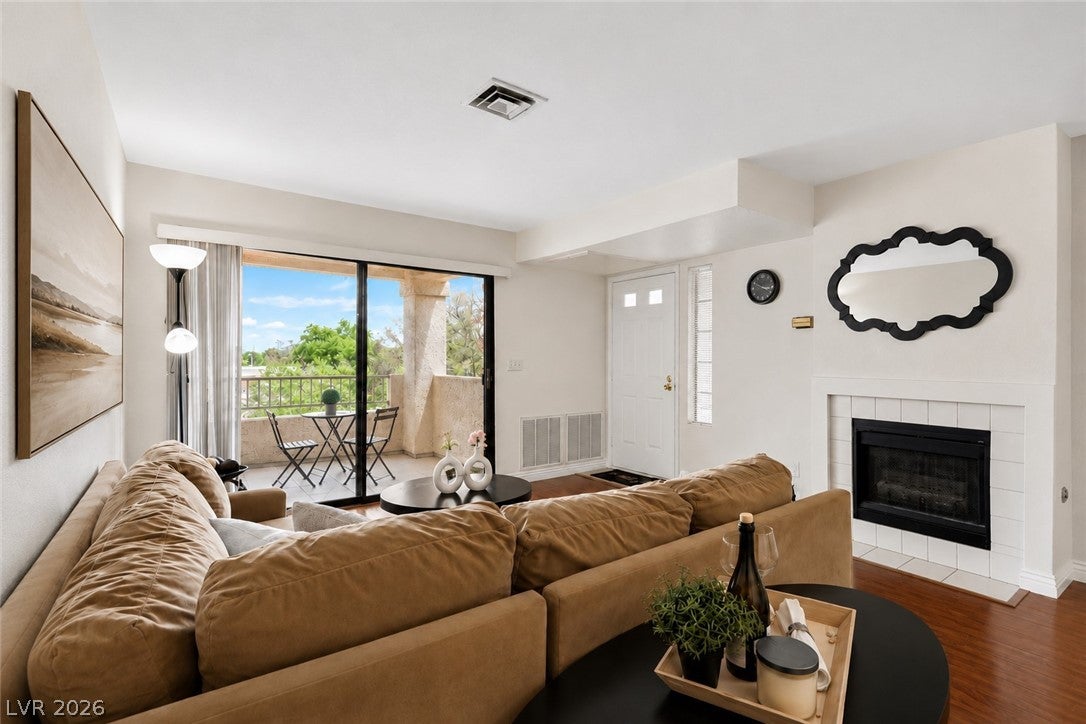
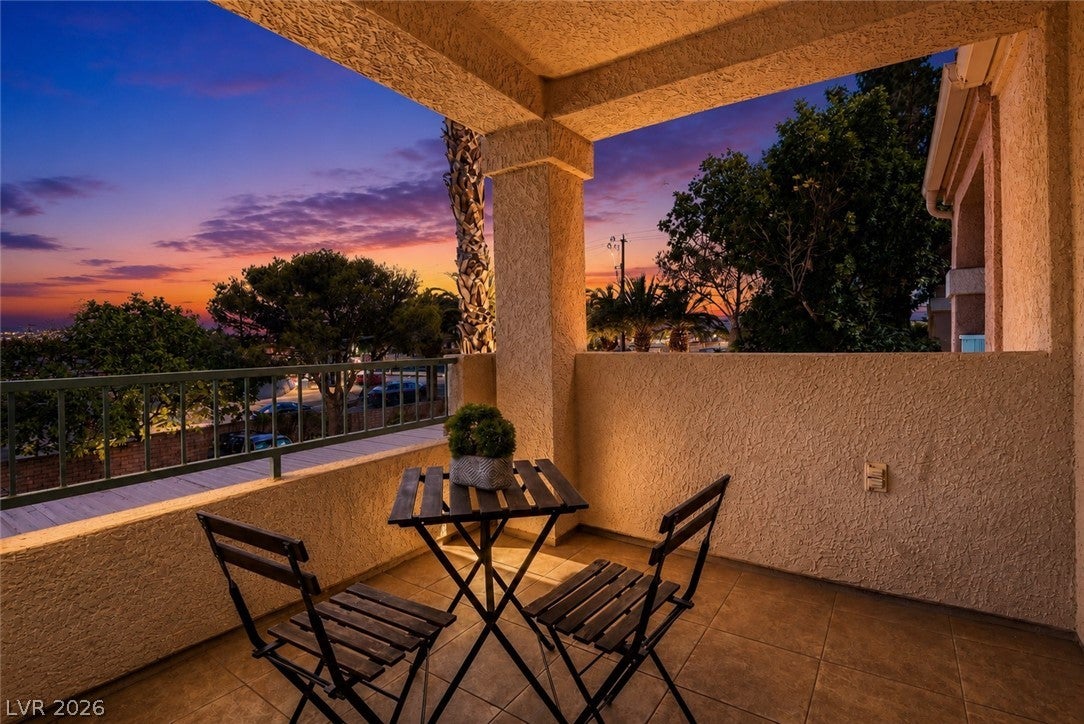
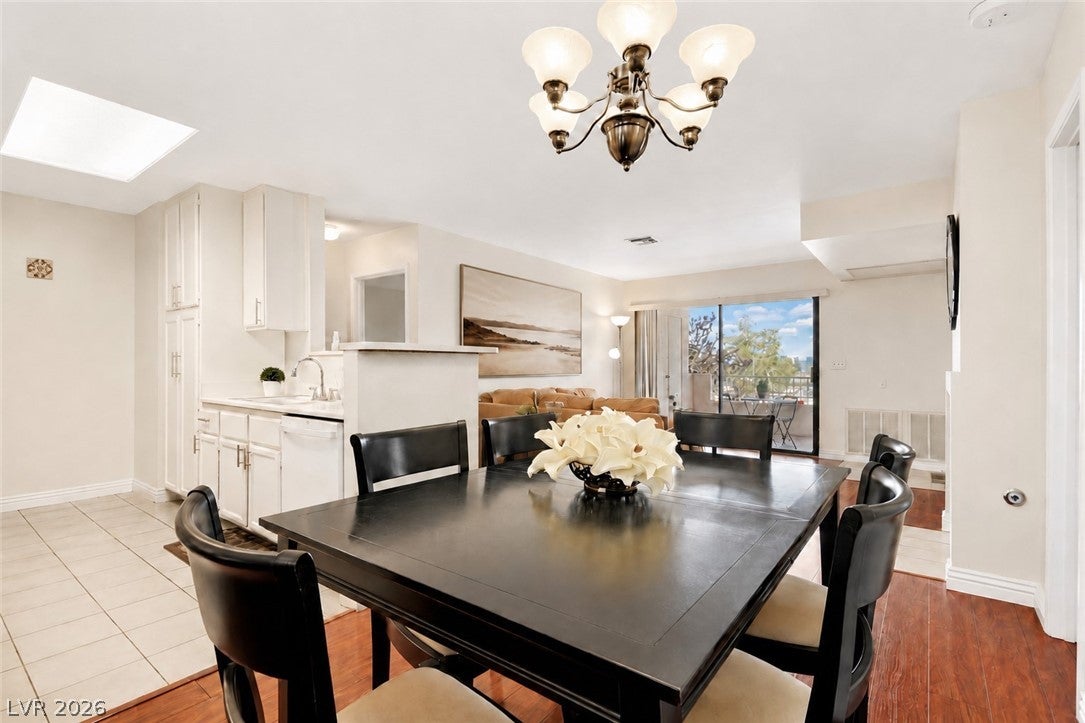
Life is easier when everything you love is just minutes away! If you've been looking for the perfect blend of lifestyle, location and value, this one checks all the boxes. This beautiful upstairs condo is ideally tucked into the corner of the Los Verdes gated Westside community, adjacent to prestigious Spanish Trail, just minutes from the Las Vegas Strip, Allegiant Stadium, T-Mobile Arena, sought-after Chinatown dining, great shopping and easy freeway access. You'll love the light bright open floor plan featuring crisp neutral colors, rich woodgrain laminate and tile flooring, spacious living and dining area with fireplace, open galley kitchen with breakfast bar, plenty of cabinet space, built-in microwave, and brand-new gas range and dishwasher. Two private primary suites are thoughtfully positioned on opposite sides of the living area, each with its own bath, offering outstanding flexibility and privacy for owners, family, guests or roommates. The oversized sliding glass doors provide wonderful natural light and open to the large covered balcony, where sparkling Las Vegas Strip skyline views and glowing city lights create the perfect setting for morning coffee, relaxing evenings or entertaining year-round. This resort-style community offers manicured mature landscaping, refreshing pool and spa, a low HOA and exceptional convenience to everything the Westside has to offer. Even the furniture is included with an acceptable offer! Whether you're purchasing your first home, looking for a low-maintenance lifestyle, searching for a lock-and-leave second residence, or simply hunting for an outstanding value on the Westside, this is a do-not-miss opportunity to enjoy the very best of Las Vegas living at an affordable price.

Save
Ask
Tour
Hide
Share
Listing Snapshot
Price 
$224,900
Days On Site 
70 Days
Bedrooms 
2
Inside Area (SqFt) 
942 sqft
Total Baths 
2
Full Baths 
1
Partial Baths 
1
Lot Size 
N/A
Year Built 
1993
MLS® Number 
2804857
Status 
Active
Property Tax 
$823
HOA/Condo/Coop Fees 
$225 monthly
Sq Ft Source 
N/A
Friends & Family
Recent Activity
2 months agoListing first seen on site
2 months agoListing updated with changes from the MLS®
General Features
Carport 
1
Direction Faces 
South
Disclosures 
Covenants Restrictions Disclosure
Parking 
AssignedCoveredDetached CarportGuest
Property Sub Type 
Condominium
Security 
Gated Community
Sewer 
Public Sewer
SqFt Total 
942
Style 
TwoStory
Utilities 
Underground Utilities
Water Source 
Public
Zoning 
Multi-Family
Interior Features
Appliances 
DryerDishwasherDisposalGas RangeMicrowaveRefrigeratorWasher
Cooling 
Central AirElectric
Fireplace 
Yes
Fireplace Features 
GasLiving Room
Fireplaces 
1
Flooring 
LaminateTile
Heating 
Natural GasCentral
Laundry Features 
Gas Dryer HookupLaundry ClosetLaundry Room
Window Features 
Window CoveringsBlindsWindow Treatments
Dining Room 
Dimensions - 8x10Description - Dining Area
Kitchen 
Description - Breakfast Bar/Counter,Tile Flooring
Living Room 
Dimensions - 18x16Description - Entry Foyer,Front
PrimaryBathroom 
Description - Tub/Shower Combo
PrimaryBedroom 
Dimensions - 13x12Description - Closet,Pbr Separate From Other
Save
Ask
Tour
Hide
Share
Exterior Features
Exterior 
Balcony
Fencing 
None
Lot Features 
Landscaped
Pool Features 
Community
Roof 
Tile
View 
City
Waterview 
City
Windows/Doors 
Window CoveringsBlindsWindow Treatments
Community Features
Association Amenities 
GatedPoolSpa/Hot Tub
Association Fee 
$225.0
Association Fee Frequency 
Monthly
Community Features 
PoolGated
Horse Property 
None
Financing Terms Available 
CashConventionalFHAVA Loan
Schools
School District
Unknown
Elementary School
Dondero, Harvey,Dondero, Harvey
Middle School
Guinn Kenny C.
High School
Durango
Listing courtesy of Keller Williams MarketPlace (702) 296-6026

logo

Listing information is provided by Participants of the Greater Las Vegas Association of Realtors. IDX information is provided exclusively for personal, non-commercial use, and may not be used for any purpose other than to identify prospective properties consumers may be interested in purchasing. Information is deemed reliable but not guaranteed. Copyright 2026, Greater Las Vegas Association of Realtors.
Last checked: 2026-10-10 01:42 PM UTC

Neighborhood & Commute
Source: Walkscore
Disclosure: Community information and market data powered by Constellation Data Labs. Information is deemed reliable but not guaranteed.
Save
Ask
Tour
Hide
Share
Scroll to Top