Las Vegas Home Search

Find Your Perfect Home
Save
Ask
Tour
Hide
Share
$688,000
47 Days On Site

72 Newton Ridge Way
Las Vegas, NV 89183

For Sale|Single Family Residence|Active
4
Beds
4
Total Baths
3
Full Baths
1
Partial Bath
3,179
SqFt
$216
/SqFt
2015
Built
Subdivision:
Las Vegas Blvd & Starr
County:
Clark
Listing courtesy of Elite Realty (702) 813-6214
Call Now: 702-718-6001
Is this the listing for you? We can help make it yours.
702-718-6001
72 Newton Ridge Way72 Newton Ridge Way72 Newton Ridge Way72 Newton Ridge Way
Save
Ask
Tour
Hide
Share

Mortgage Calculator

Monthly Payment (Est.)

$3,139
Calculator powered by Showcase IDX, a Constellation1 Company. Copyright ©2026 Information is deemed reliable but not guaranteed.

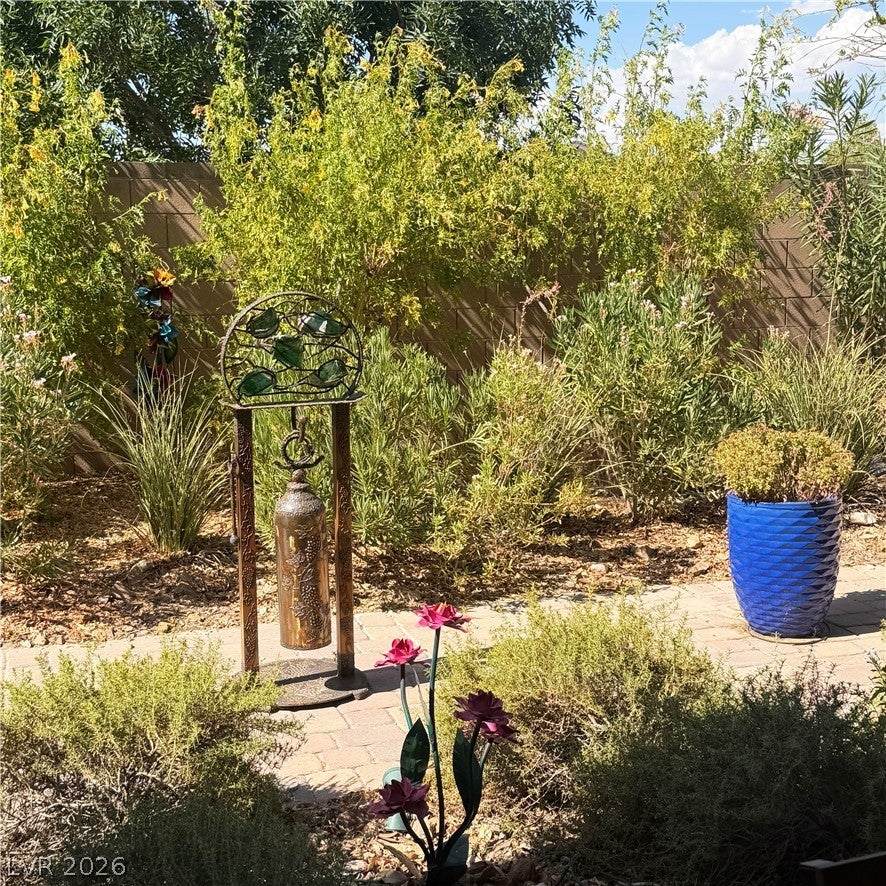
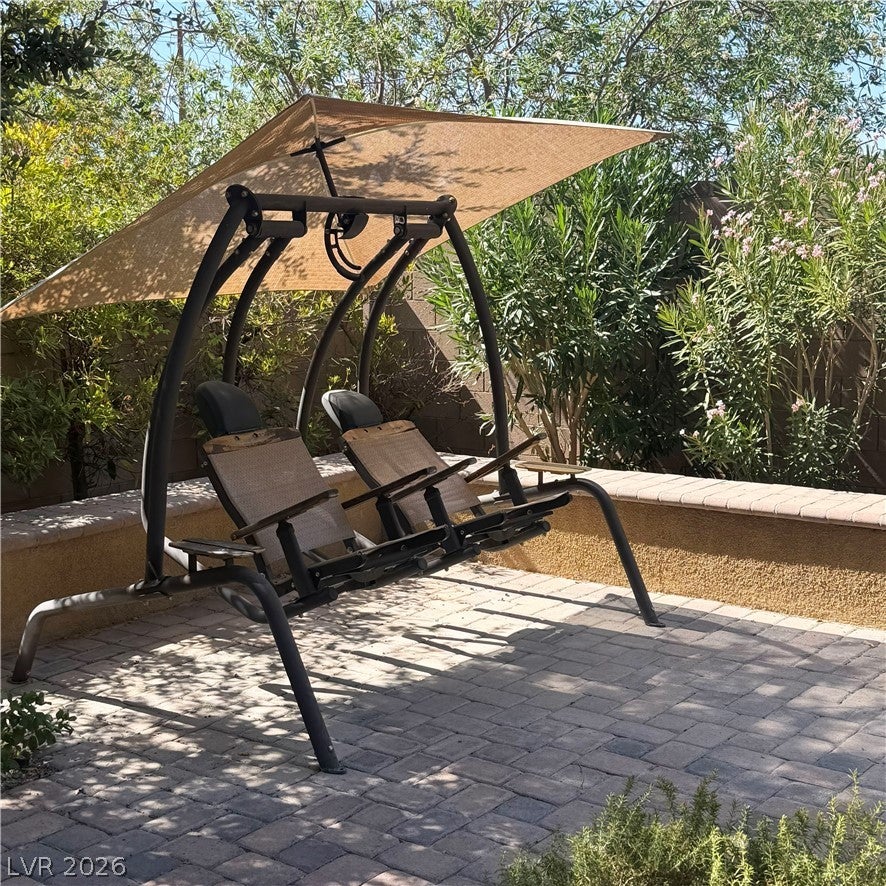
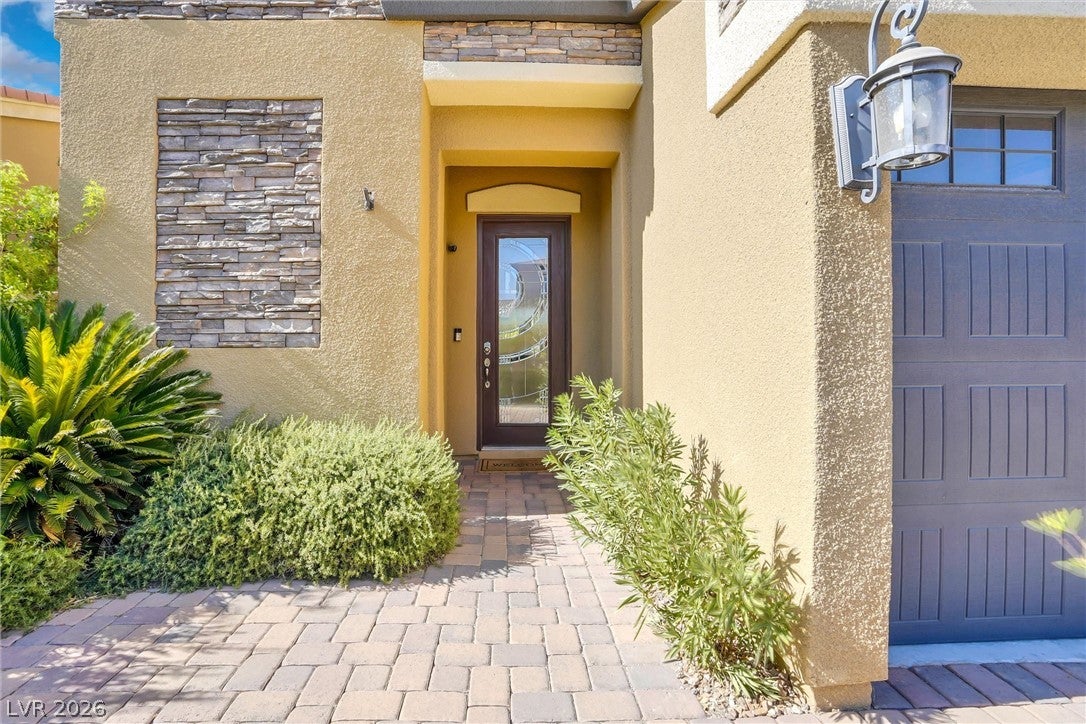
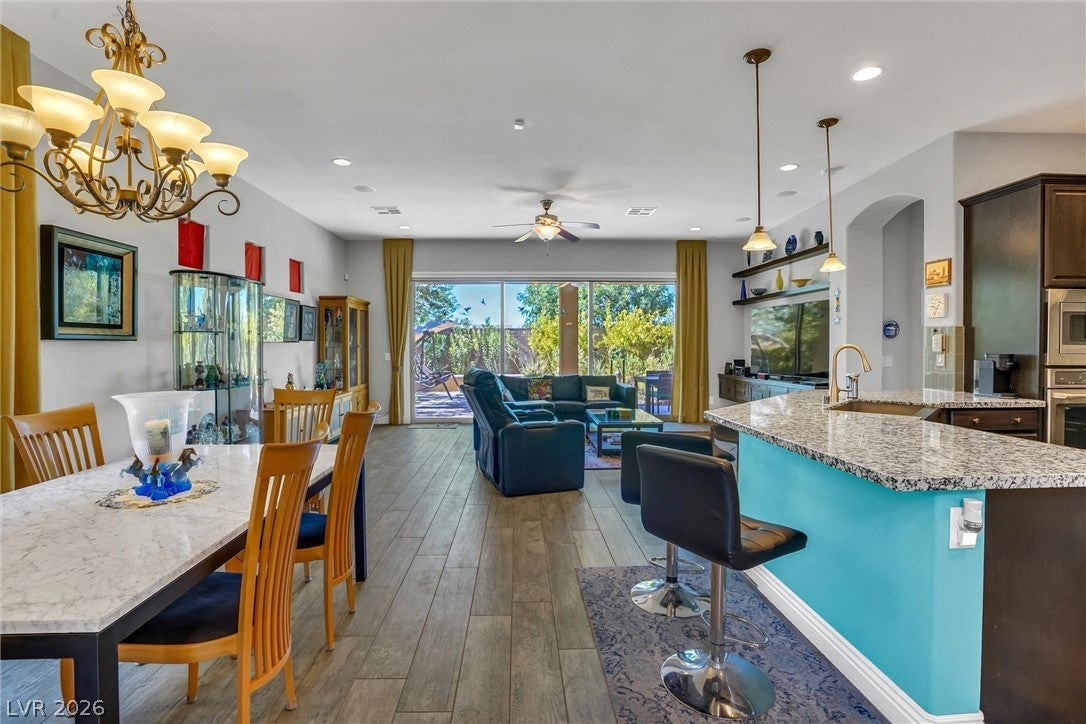
STUNNING! Upgrade your lifestyle with this former model home, which features 4 large bedrooms, two of which are primary suites. Ideal for multi-generational living, or use one as a deluxe guest room, or just a personal retreat. The downstairs primary even has its own stacked washer/dryer. 3 1/2 baths, 3-car garage, 10-ft ceilings (up and down), and a full-width balcony that provides ample shade for the downstairs patio. Paver-stone driveway, walkways, and entrance sidewalk. Zen-like, tranquil, professionally designed backyard landscaping, with no houses at the rear for added privacy. Beautifully landscaped front, with special detail to the entrance area. Note the elegant staircase with wrought iron, decorative balusters, and opens into a wonderful loft or family room. The upstairs (2nd) primary bedroom is huge! The second primary opens to a balcony and overlooks the beautifully landscaped yard. Open-concept living, dining, and kitchen. Upgrades? Glad you asked! It has $149,909 in builder upgrades from 2015. Features oversized triple windows/doors to the outside, under-cabinet LED lighting in the kitchen, surround sound throughout, a security system, Heritage Maple cabinets with upgraded hardware, and dozens of decorator options. The stairs and upstairs carpet have been replaced with luxury vinyl plank flooring, and the house has been well-maintained. Roof redone in 2026, and water heater replaced this year. A 240-volt line for a previous outside spa could be redirected into garage for an EV charger. Spacious garage has overhead storage, plenty of shelving, auto doors, and exit to the backyard. Nestled in the gated community of Adhara Cove, with a community pool, park, group picnic area, and walking trail. Located a few short blocks east of Las Vegas Blvd., between the M Resort and South Point. Easy access to Interstate 15, the Strip, Southern Highlands. Within a 2-mile radius of the Raiders Training Facility, Henderson Hospital, two high schools, Costco, and more.

Save
Ask
Tour
Hide
Share
Listing Snapshot
Price 
$688,000
Days On Site 
47 Days
Bedrooms 
4
Inside Area (SqFt) 
3,179 sqft
Total Baths 
4
Full Baths 
3
Partial Baths 
1
Lot Size 
0.13 Acres
Year Built 
2015
MLS® Number 
2804901
Status 
Active
Property Tax 
$5,029
HOA/Condo/Coop Fees 
$83 monthly
Sq Ft Source 
N/A
Friends & Family
Recent Activity
4 days agoPrice changed to $688,000
4 days agoListing updated with changes from the MLS®
2 months agoStatus changed to Active
2 months agoListing first seen on site
General Features
Acres 
0.13
Attached Garage 
Yes
Direction Faces 
South
Disclosures 
Covenants Restrictions Disclosure
Garage 
Yes
Garage Spaces 
3
Green Energy Efficient 
DoorsWindowsHVAC
Parking 
AttachedGarageGarage Door OpenerInside EntrancePrivateStorage
Property Sub Type 
Single Family Residence
Security 
PrewiredGated Community
Sewer 
Public Sewer
SqFt Total 
3179
Style 
TwoStory
Utilities 
Cable AvailableUnderground Utilities
Water Source 
Public
Zoning 
Single Family
Interior Features
Appliances 
Built-In Electric OvenConvection OvenDryerDishwasherENERGY STAR Qualified AppliancesGas CooktopDisposalGas Water HeaterMicrowaveRefrigeratorWater Softener OwnedWater HeaterWasherOvenWater Softener
Cooling 
Ceiling Fan(s)Central AirElectric
Flooring 
TileVinyl
Furnished 
Unfurnished
Heating 
Natural GasCentral
Interior 
Ceiling Fan(s)Smart ThermostatMaster Downstairs
Laundry Features 
Gas Dryer HookupLaundry ClosetMain LevelLaundry RoomSinkUpper Level
Window Features 
Window CoveringsBlindsDouble Pane WindowsLow Emissivity WindowsWindow Treatments
Bedroom 3 
Dimensions - 17x17Description - Ceiling Fan,Ceiling Light,Upstairs,Walk-In Closet(s),With Bath
Bedroom 4 
Dimensions - 13x13Description - Ceiling Fan,Ceiling Light,Upstairs,Walk-In Closet(s),With Bath
Dining Room 
Dimensions - 19x13Description - Dining Area,Living Room/Dining Combo
Kitchen 
Dimensions - 12x16Description - Breakfast Bar/Counter,Custom Cabinets,Granite Countertops,Island,Lighting Recessed,Stainless Steel Appliances,Tile Flooring,Vented Outside,Walk-in Pantry
Living Room 
Dimensions - 22x15Description - Built-in Bookcases,Rear,Surround Sound,Undefined
Loft 
Dimensions - 17x25Description - Ceiling Fan
PrimaryBathroom 
Dimensions - 13x10Description - Double Sink,Dual Flush Toilet,Separate Shower,Separate Tub,Tub
PrimaryBedroom 
Dimensions - 17x15Description - 2 Pbr's,Balcony,Bedroom With Bath Downstairs,Ceiling Fan,Ceiling Light,Downstairs,Pbr Separate From Other,Walk-In Closet(s)
Save
Ask
Tour
Hide
Share
Exterior Features
Exterior 
BalconyBarbecuePrivate Yard
Fencing 
BlockBack Yard
Lot Features 
Sprinklers In RearLandscaped
Patio And Porch 
PatioCovered
Pool Features 
Community
Roof 
Tile
Windows/Doors 
Window CoveringsBlindsDouble Pane WindowsLow Emissivity WindowsWindow Treatments
Community Features
Accessibility Features 
Grip-Accessible FeaturesAccessible Hallway(s)
Association Amenities 
GatedBarbecueParkPool
Association Fee 
$83.0
Association Fee Frequency 
Monthly
Community Features 
PoolGated
Horse Property 
None
Financing Terms Available 
CashConventionalFHAVA Loan
Roads 
Paved
Schools
School District
Unknown
Elementary School
Schorr, Steve,Schorr, Steve
Middle School
Silvestri
High School
Liberty
Listing courtesy of Elite Realty (702) 813-6214

logo

Listing information is provided by Participants of the Greater Las Vegas Association of Realtors. IDX information is provided exclusively for personal, non-commercial use, and may not be used for any purpose other than to identify prospective properties consumers may be interested in purchasing. Information is deemed reliable but not guaranteed. Copyright 2026, Greater Las Vegas Association of Realtors.
Last checked: 2026-09-20 05:37 PM UTC

Neighborhood & Commute
Source: Walkscore
Disclosure: Community information and market data powered by Constellation Data Labs. Information is deemed reliable but not guaranteed.
Save
Ask
Tour
Hide
Share
Scroll to Top