Las Vegas Home Search

Find Your Perfect Home
Save
Ask
Tour
Hide
Share
$645,000
69 Days On Site

1674 Long Horizon Court
Henderson, NV 89074

For Sale|Single Family Residence|Active
4
Beds
3
Total Baths
2
Full Baths
1
Partial Bath
2,532
SqFt
$255
/SqFt
1994
Built
Subdivision:
Treviso
County:
Clark
Listing courtesy of Signature Real Estate Group (702) 324-7870
Call Now: 702-718-6001
Is this the listing for you? We can help make it yours.
702-718-6001
1674 Long Horizon Court1674 Long Horizon Court1674 Long Horizon Court1674 Long Horizon Court
Save
Ask
Tour
Hide
Share

Mortgage Calculator

Monthly Payment (Est.)

Enter an interest rate to see your estimated monthly payment.
Calculator powered by Showcase IDX, a Constellation1 Company. Copyright ©2026 Information is deemed reliable but not guaranteed.

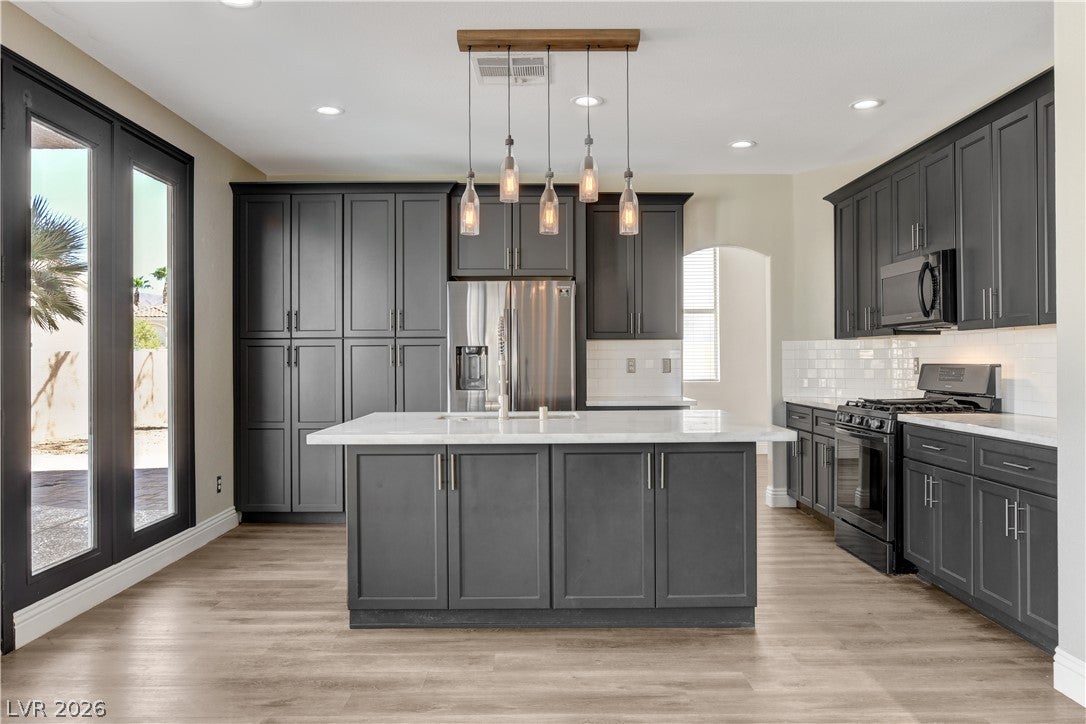
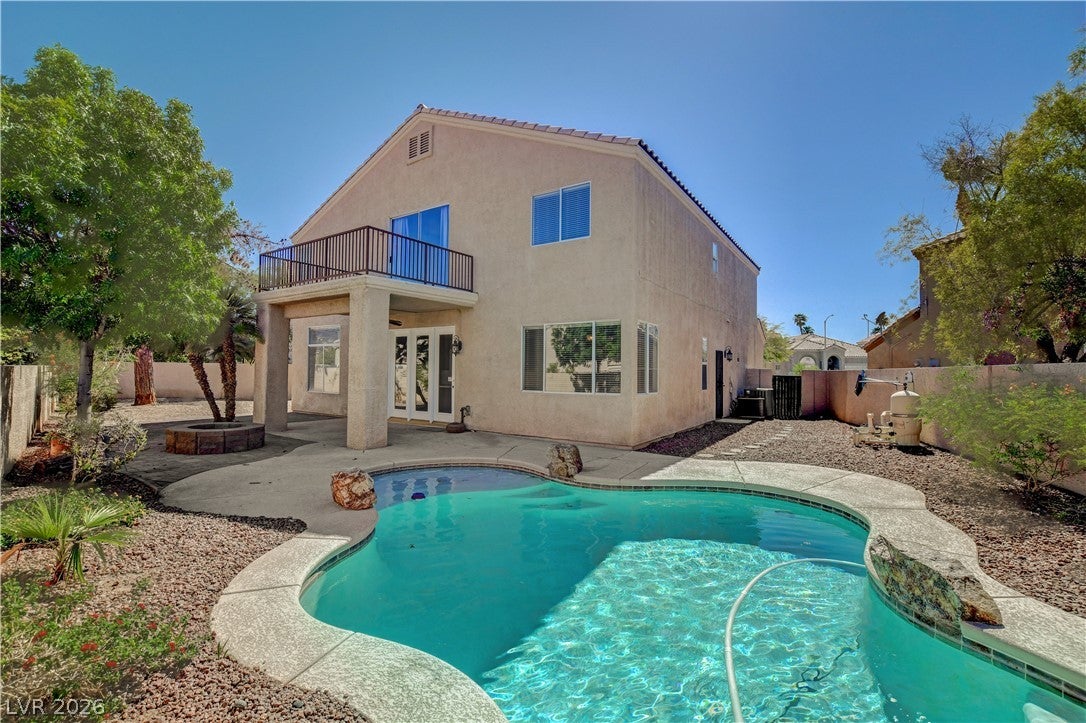
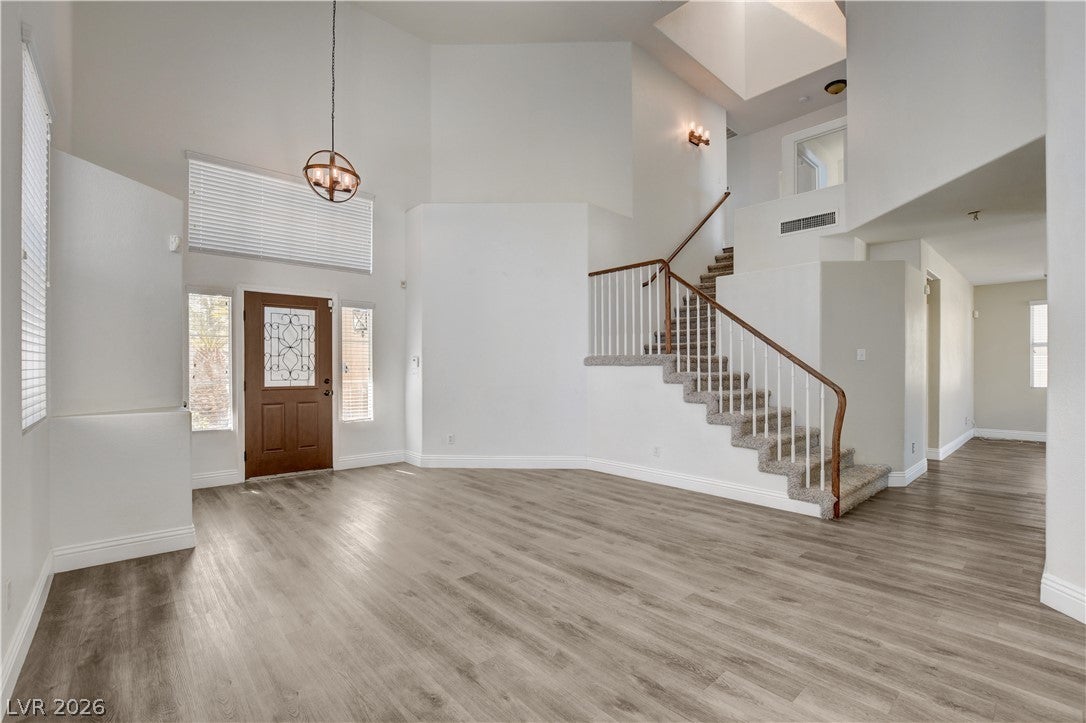
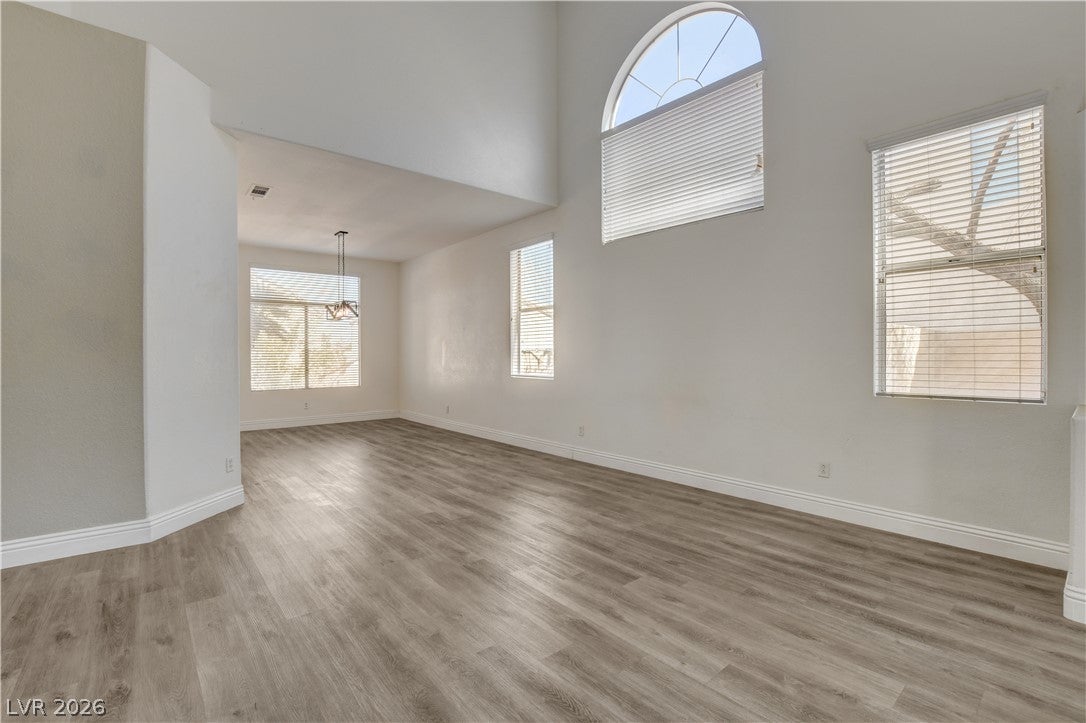
Rare opportunity to own in one of Green Valley's most sought-after neighborhoods, where homes seldom become available. This spacious home welcomes you with a dramatic two-story entry, soaring vaulted ceilings, and an elegant open staircase leading to a bright skylight lit landing to create a stunning first impression. The well-designed floor plan offers a formal living room, separate family room, and dining area, providing the ideal layout for both everyday living and entertaining. Luxury vinyl plank flooring extends throughout the home, creating a clean, modern look that's both stylish and durable. The remodeled kitchen is the heart of the home, featuring modern finishes, a large in-sink island, stainless steel appliances, and stunning custom cabinetry in a designer color that's sure to be the envy of the neighborhood. Tall Dramatic French Doors lead to your own private backyard oasis, complete with a sparkling pool, rock waterfall, fire pit, and plenty of space to relax, entertain, or enjoy the outdoors year-round. Upstairs, the spacious primary suite offers a cozy fireplace, a large private balcony overlooking the backyard, remodeled bathroom with dual sinks, a soaking tub, separate shower, and an oversized walk-in closet ready to be customized to your needs. Upstairs includes an Ensuite Bedroom with Guest Bathroom and remodeled shower. Additional highlights include a 3-car garage, water softener, newer water heater, and a large laundry room with a ton of cabinet storage and countertop space. Homes in this highly desirable Henderson neighborhood are few and far between—don't miss this exceptional opportunity.

Save
Ask
Tour
Hide
Share
Listing Snapshot
Price 
$645,000
Days On Site 
69 Days
Bedrooms 
4
Inside Area (SqFt) 
2,532 sqft
Total Baths 
3
Full Baths 
2
Partial Baths 
1
Lot Size 
0.15 Acres
Year Built 
1994
MLS® Number 
2804985
Status 
Active
Property Tax 
$2,765
HOA/Condo/Coop Fees 
$43 monthly
Sq Ft Source 
N/A
Friends & Family
Recent Activity
2 weeks agoPrice changed to $645,000
2 weeks agoListing updated with changes from the MLS®
2 months agoStatus changed to Active
2 months agoListing first seen on site
General Features
Acres 
0.15
Attached Garage 
Yes
Direction Faces 
West
Disclosures 
Covenants Restrictions Disclosure
Garage 
Yes
Garage Spaces 
3
Parking 
AttachedGarageInside EntrancePrivate
Property Sub Type 
Single Family Residence
Sewer 
Public Sewer
SqFt Total 
2532
Style 
TwoStory
Utilities 
Underground Utilities
Water Source 
Public
Zoning 
Single Family
Interior Features
Appliances 
DryerDisposalGas RangeMicrowaveWater Softener OwnedWasher
Cooling 
Ceiling Fan(s)Central AirElectric
Fireplace 
Yes
Fireplace Features 
Master Bedroom
Fireplaces 
1
Flooring 
Vinyl
Furnished 
Unfurnished
Heating 
Natural GasCentral
Interior 
Ceiling Fan(s)
Laundry Features 
Gas Dryer HookupLaundry Room
Window Features 
Window CoveringsBlinds
Bedroom 2 
Dimensions - 13x10Description - Ceiling Fan,Upstairs
Bedroom 3 
Dimensions - 12x10Description - Ceiling Fan,Upstairs
Bedroom 4 
Dimensions - 12x10Description - Ceiling Fan,Upstairs
Dining Room 
Dimensions - 12x14Description - Dining Area
Family Room 
Dimensions - 29x12Description - Downstairs,Separate Family Room
Kitchen 
Description - Custom Cabinets,Island,Marble/Stone Countertops,Pantry,Stainless Steel Appliances
Living Room 
Dimensions - 20x16Description - Entry Foyer,Front,Vaulted Ceiling
PrimaryBathroom 
Description - Double Sink,Separate Shower,Separate Tub
PrimaryBedroom 
Dimensions - 21x15Description - Balcony,Ceiling Fan,Upstairs,Walk-In Closet(s)
Save
Ask
Tour
Hide
Share
Exterior Features
Exterior 
BalconyPrivate Yard
Fencing 
BlockBack Yard
Lot Features 
Landscaped
Patio And Porch 
PatioPorch
Pool Features 
In GroundPrivateWaterfall
Private Pool 
Yes
Roof 
Tile
Windows/Doors 
Window CoveringsBlinds
Community Features
Association Fee 
$43.0
Association Fee Frequency 
Monthly
Horse Property 
None
Financing Terms Available 
CashConventionalFHAVA Loan
Schools
School District
Unknown
Elementary School
Bartlett, Selma,Bartlett, Selma
Middle School
Greenspun
High School
Green Valley
Listing courtesy of Signature Real Estate Group (702) 324-7870

logo

Listing information is provided by Participants of the Greater Las Vegas Association of Realtors. IDX information is provided exclusively for personal, non-commercial use, and may not be used for any purpose other than to identify prospective properties consumers may be interested in purchasing. Information is deemed reliable but not guaranteed. Copyright 2026, Greater Las Vegas Association of Realtors.
Last checked: 2026-10-10 01:27 PM UTC

Neighborhood & Commute
Source: Walkscore
Disclosure: Community information and market data powered by Constellation Data Labs. Information is deemed reliable but not guaranteed.
Save
Ask
Tour
Hide
Share
Scroll to Top