Las Vegas Home Search

Find Your Perfect Home
Save
Ask
Tour
Hide
Share
$799,000
65 Days On Site

6333 Orto Vaso Avenue
Las Vegas, NV 89131

For Sale|Single Family Residence|Active
3
Beds
3
Total Baths
1
Full Bath
2
Partial Baths
3,464
SqFt
$231
/SqFt
2014
Built
Subdivision:
Rome & Torrey Pines
County:
Clark
Listing courtesy of Platinum Real Estate Prof (702) 686-4537
Call Now: 702-718-6001
Is this the listing for you? We can help make it yours.
702-718-6001
6333 Orto Vaso Avenue6333 Orto Vaso Avenue6333 Orto Vaso Avenue6333 Orto Vaso Avenue
Save
Ask
Tour
Hide
Share

Mortgage Calculator

Monthly Payment (Est.)

Enter an interest rate to see your estimated monthly payment.
Calculator powered by Showcase IDX, a Constellation1 Company. Copyright ©2026 Information is deemed reliable but not guaranteed.

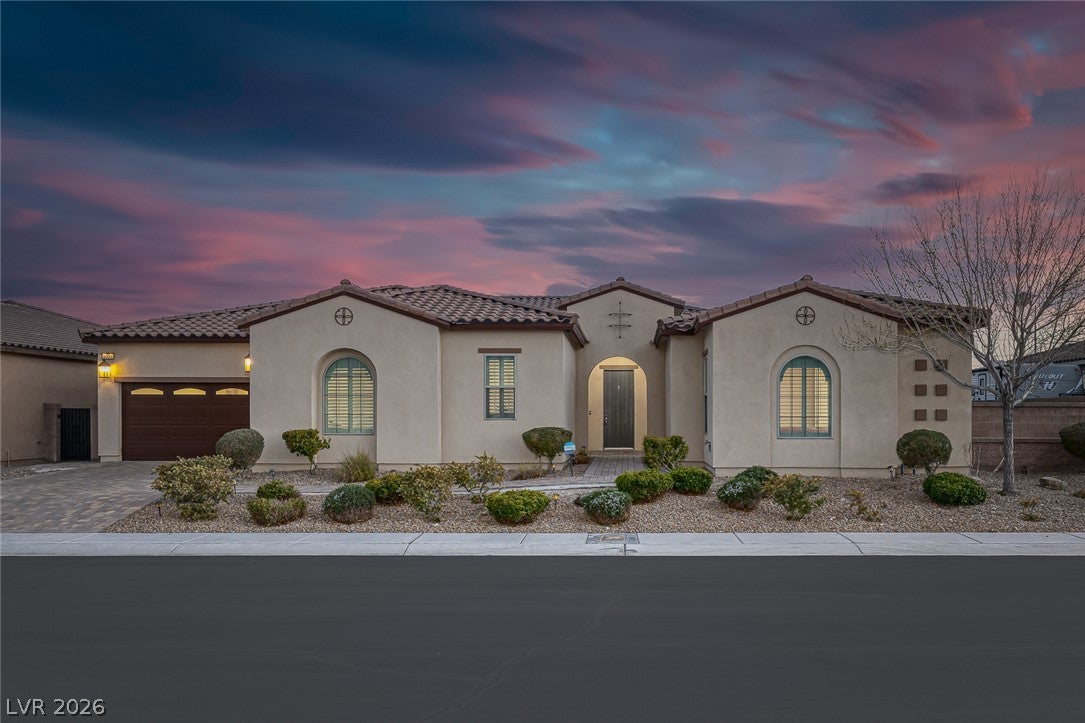
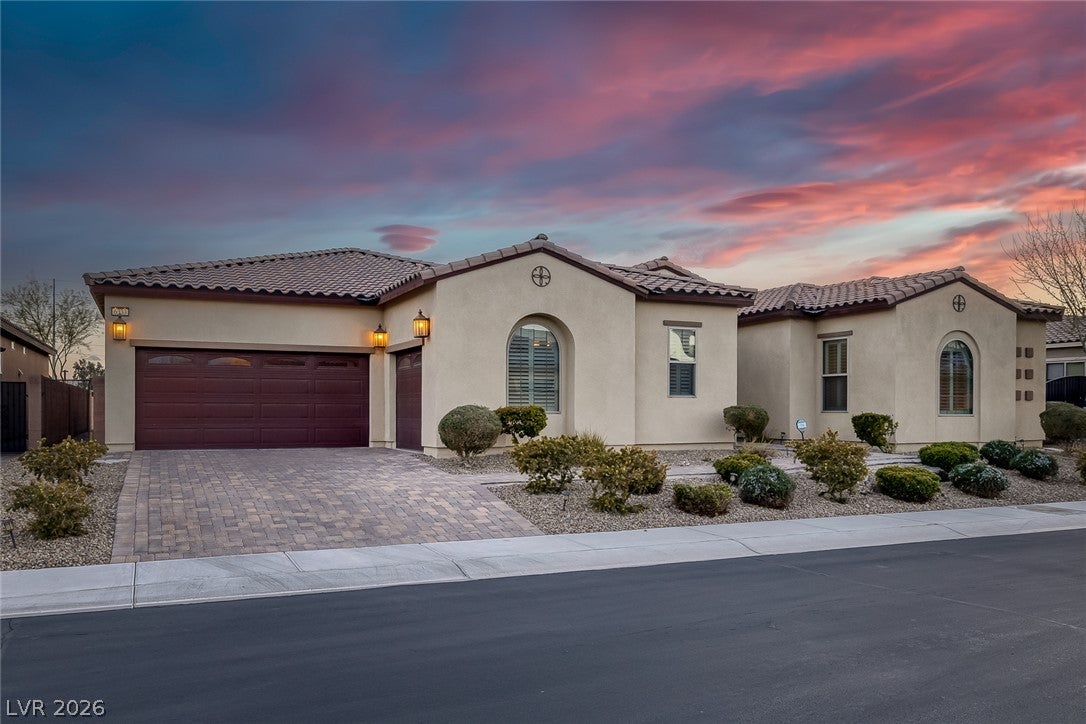
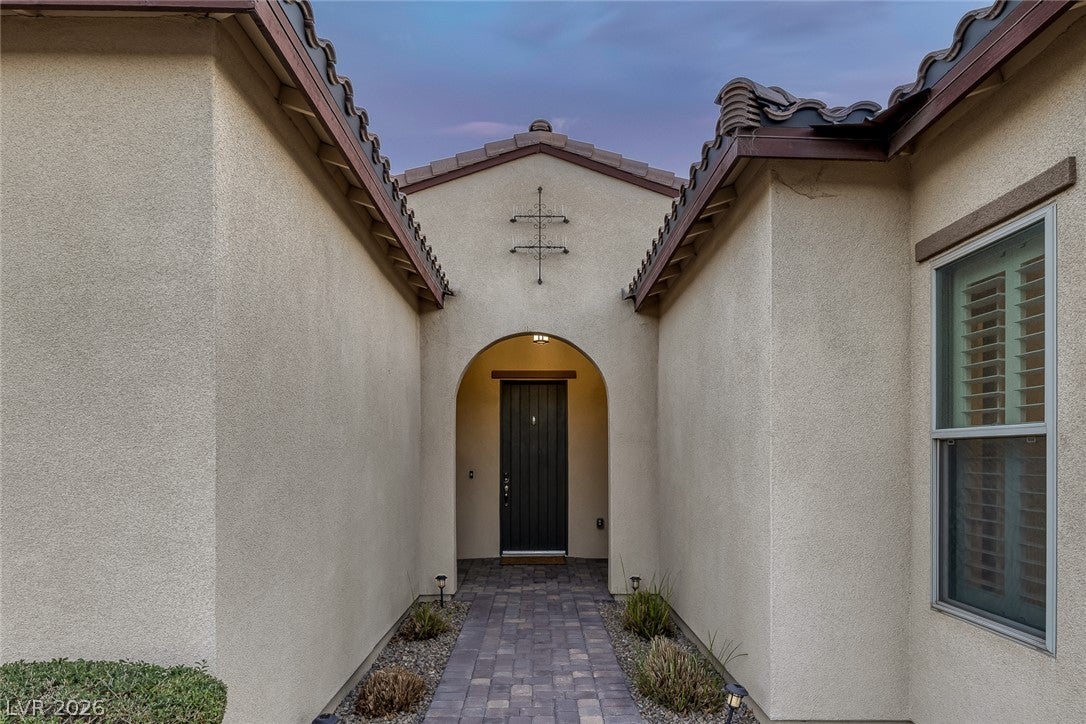
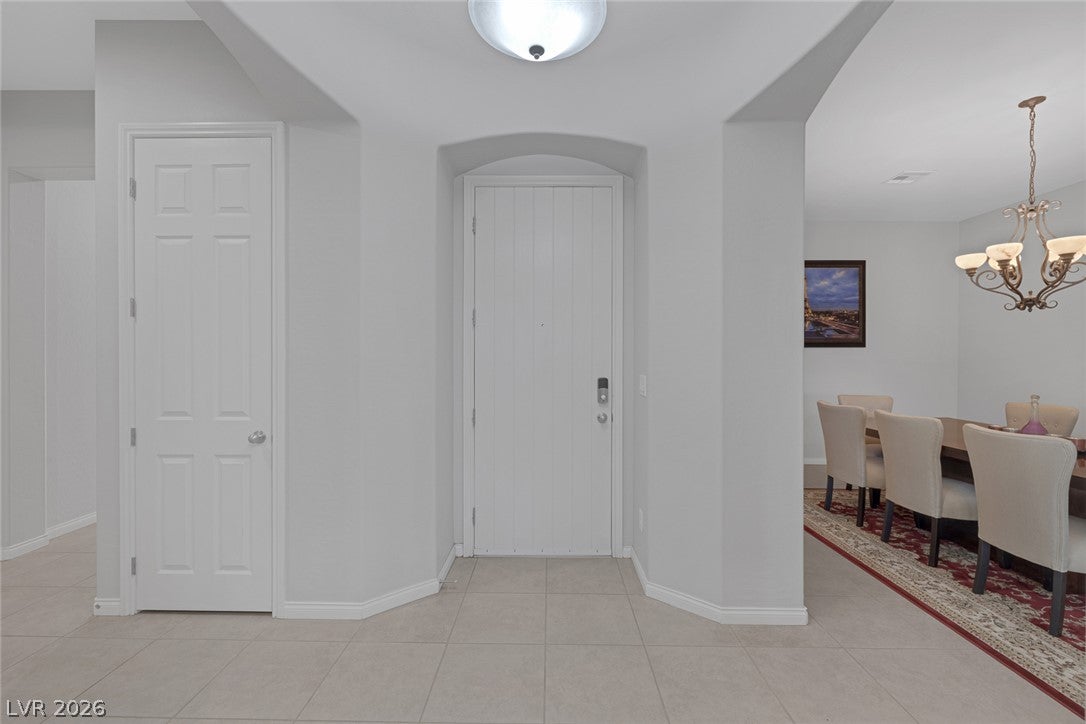
Nestled within a prestigious gated community, this stunning 3-bedroom, 2.5-bathroom home offers the perfect blend of luxury, comfort, and sophistication. Situated on an expansive 0.29-acre lot, the spacious single-story floor plan is thoughtfully designed for both everyday living and effortless entertaining. The gourmet kitchen is a chef's dream, featuring a large center island with bar seating, premium stainless steel appliances, a walk-in pantry, and a convenient butler's pantry. Enjoy casual meals in the breakfast area or host memorable gatherings in the elegant formal dining room. A dedicated office with custom built-ins provides the ideal space for working remotely, studying, or managing daily tasks. The luxurious primary suite serves as a private retreat, complete with a spa-inspired ensuite featuring a custom walk-in shower and dual walk-in closets. A finished three-car garage with abundant storage adds everyday convenience. Outside, the beautifully landscaped grounds are enhanced by mature greenery and an enclosed patio with a glass wall, creating a seamless indoor-outdoor living experience that can be enjoyed year-round. The expansive backyard offers endless possibilities, with ample space to design your dream outdoor oasis, whether that includes a resort-style pool, outdoor kitchen, BBQ area, or all three. Don't miss this rare opportunity to own an exceptional home in one of Las Vegas' most sought-after gated communities.

Save
Ask
Tour
Hide
Share
Listing Snapshot
Price 
$799,000
Days On Site 
65 Days
Bedrooms 
3
Inside Area (SqFt) 
3,464 sqft
Total Baths 
3
Full Baths 
1
Partial Baths 
2
Lot Size 
0.29 Acres
Year Built 
2014
MLS® Number 
2805000
Status 
Active
Property Tax 
$6,205
HOA/Condo/Coop Fees 
$90 monthly
Sq Ft Source 
N/A
Friends & Family
Recent Activity
2 months agoListing first seen on site
2 months agoListing updated with changes from the MLS®
General Features
Acres 
0.29
Attached Garage 
Yes
Direction Faces 
North
Disclosures 
Covenants Restrictions Disclosure
Garage 
Yes
Garage Spaces 
3
Green Energy Efficient 
DoorsWindows
Parking 
AttachedGarageGarage Door OpenerInside EntrancePrivate
Property Sub Type 
Single Family Residence
Security 
Security System Owned
Sewer 
Public Sewer
SqFt Total 
3464
Style 
OneStory
Utilities 
Underground Utilities
Water Source 
Public
Zoning 
Single Family
Interior Features
Appliances 
Built-In Electric OvenDouble OvenDryerGas CooktopDisposalMicrowaveRefrigeratorWasher
Cooling 
Ceiling Fan(s)Central AirElectric
Flooring 
Ceramic TileTile
Furnished 
Unfurnished
Heating 
Natural GasCentral
Interior 
Ceiling Fan(s)Smart ThermostatMaster Downstairs
Laundry Features 
Gas Dryer HookupMain LevelLaundry Room
Window Features 
Window CoveringsDouble Pane WindowsInsulated WindowsPlantation Shutters
Bedroom 2 
Dimensions - 13x12Description - Ceiling Fan,Ceiling Light,Closet
Bedroom 3 
Dimensions - 15x12Description - Ceiling Fan,Ceiling Light,Closet
Den 
Dimensions - 13x12Description - Built-Ins,Ceiling Fan,Ceiling Light
Dining Room 
Dimensions - 18x13Description - Dining Area,Formal Dining Room
Family Room 
Dimensions - 19x16Description - Ceiling Fan
Kitchen 
Description - Breakfast Bar/Counter,Breakfast Nook/Eating Area,Butler Pantry,Custom Cabinets,Granite Countertops,Island,Lighting Recessed,Stainless Steel Appliances,Walk-in Pantry
PrimaryBathroom 
Description - Double Sink,Make Up Table,Separate Shower
PrimaryBedroom 
Dimensions - 21x16Description - Bedroom With Bath Downstairs,Ceiling Fan,Ceiling Light,Custom Closet,Pbr Separate From Other,Sitting Room,Walk-In Closet(s)
Save
Ask
Tour
Hide
Share
Exterior Features
Exterior 
BarbecuePrivate Yard
Fencing 
BlockBack Yard
Lot Features 
Landscaped
Patio And Porch 
EnclosedPatio
Roof 
Tile
Windows/Doors 
Window CoveringsDouble Pane WindowsInsulated WindowsPlantation Shutters
Community Features
Association Fee 
$90.0
Association Fee Frequency 
Monthly
Horse Property 
None
Financing Terms Available 
CashConventionalVA Loan
Schools
School District
Unknown
Elementary School
Neal, Joseph,Neal, Joseph
Middle School
Saville Anthony
High School
Shadow Ridge
Listing courtesy of Platinum Real Estate Prof (702) 686-4537

logo

Listing information is provided by Participants of the Greater Las Vegas Association of Realtors. IDX information is provided exclusively for personal, non-commercial use, and may not be used for any purpose other than to identify prospective properties consumers may be interested in purchasing. Information is deemed reliable but not guaranteed. Copyright 2026, Greater Las Vegas Association of Realtors.
Last checked: 2026-10-10 12:39 PM UTC

Neighborhood & Commute
Source: Walkscore
Disclosure: Community information and market data powered by Constellation Data Labs. Information is deemed reliable but not guaranteed.
Save
Ask
Tour
Hide
Share
Scroll to Top