Las Vegas Home Search

Find Your Perfect Home
Save
Ask
Tour
Hide
Share
$910,000
47 Days On Site

2557 Forest City Drive
Henderson, NV 89052

For Sale|Single Family Residence|Active
3
Beds
4
Total Baths
2
Full Baths
2
Partial Baths
2,769
SqFt
$329
/SqFt
2001
Built
Subdivision:
Sun City Anthem
County:
Clark
Listing courtesy of Realty ONE Group, Inc (702) 354-3479
Call Now: 702-718-6001
Is this the listing for you? We can help make it yours.
702-718-6001
Upcoming Open Houses
Sat, Oct 10, 11:00 AM - 3:00 PM
2557 Forest City Drive2557 Forest City Drive2557 Forest City Drive2557 Forest City Drive
Save
Ask
Tour
Hide
Share

Mortgage Calculator

Monthly Payment (Est.)

Enter an interest rate to see your estimated monthly payment.
Calculator powered by Showcase IDX, a Constellation1 Company. Copyright ©2026 Information is deemed reliable but not guaranteed.

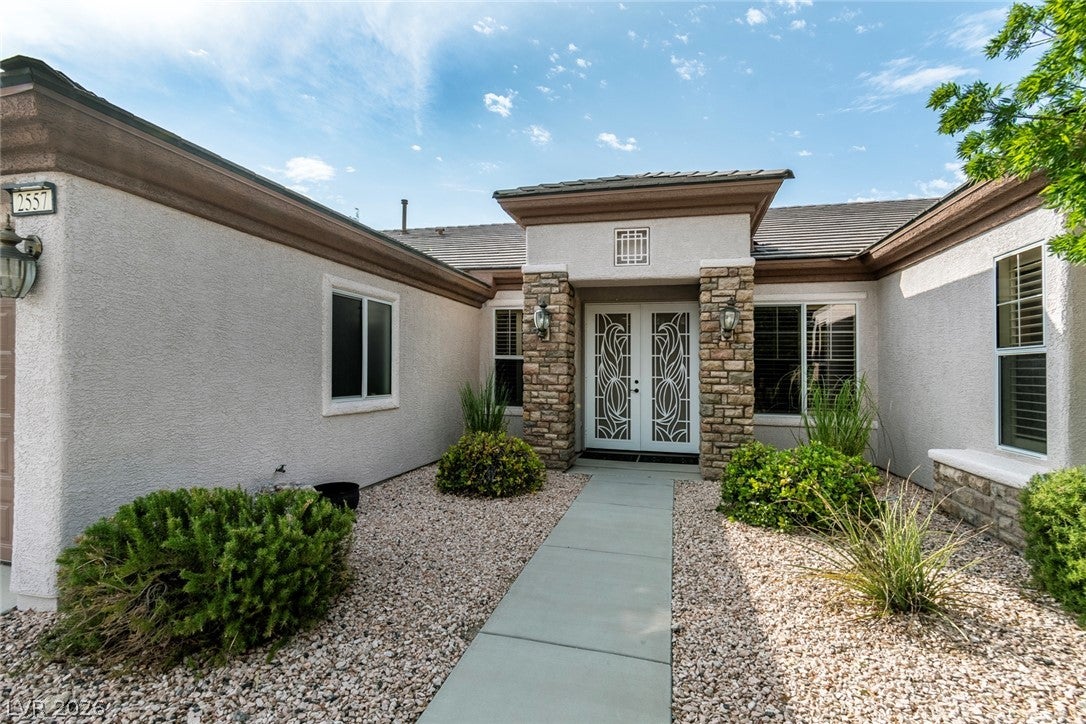
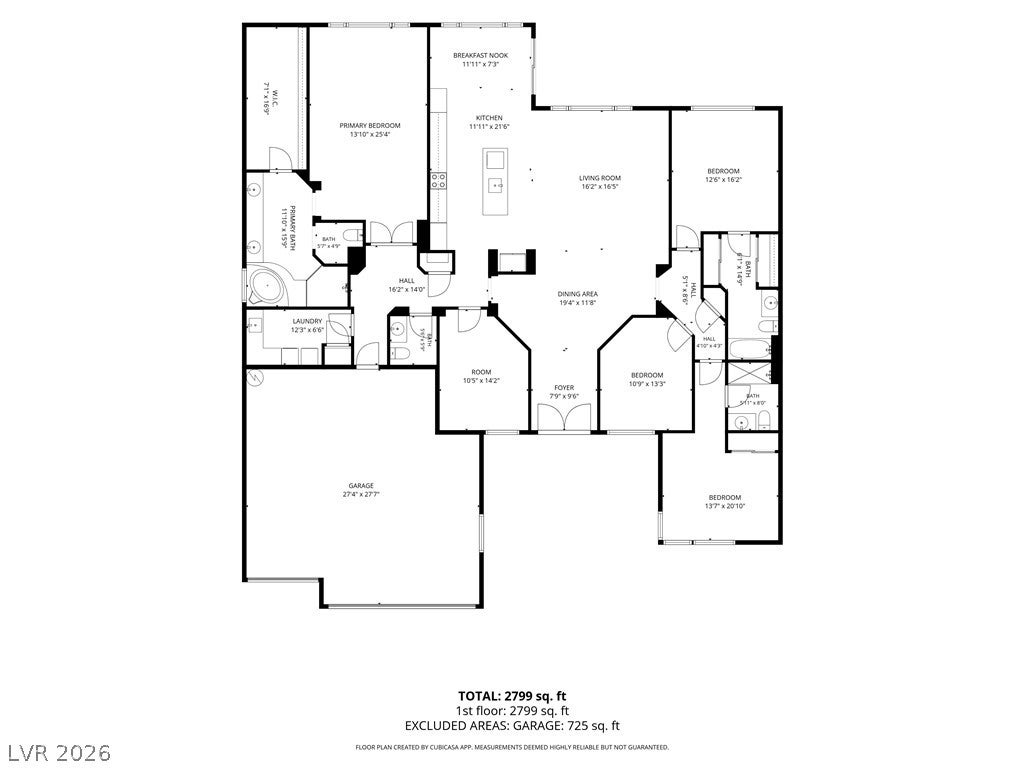
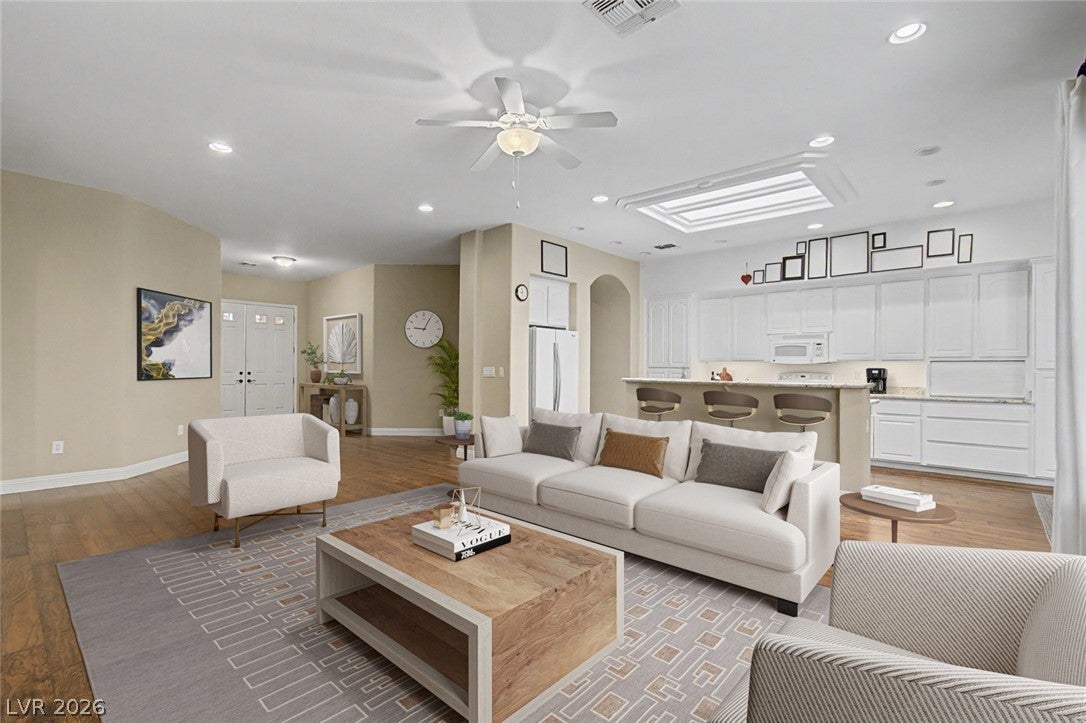
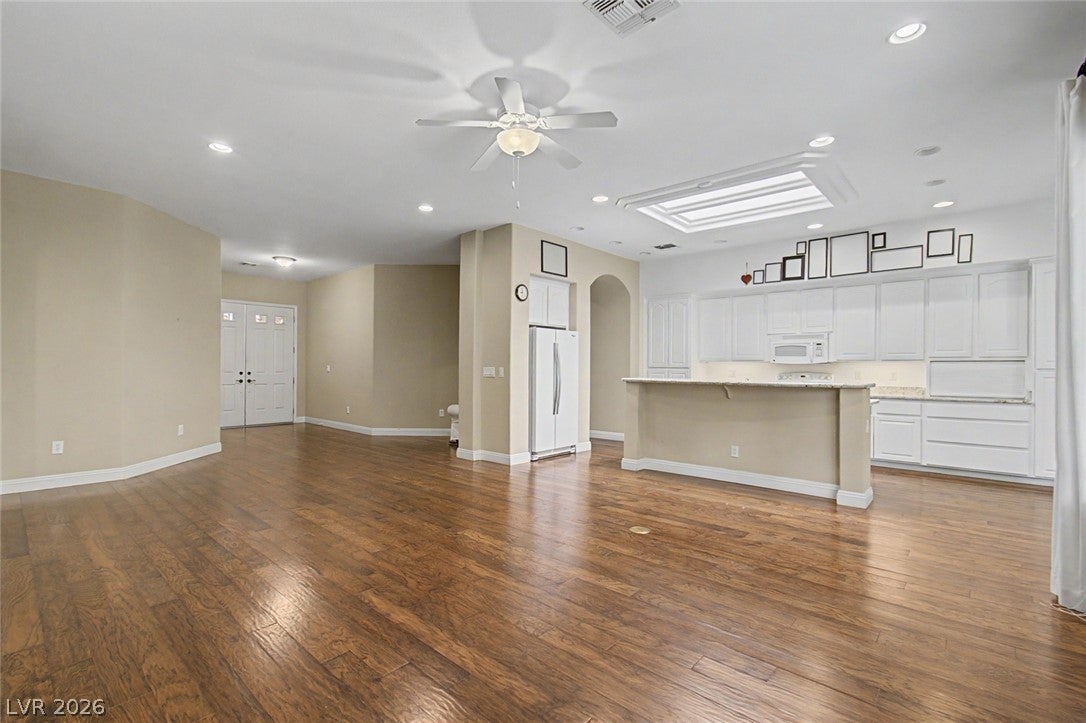
THREE BEDROOM SUITES & THREE CAR GARAGE! This popular Monticello model (2769 SF) has been REMODELED to create an OPEN FLOOR PLAN and TWO SEPARATE DEN/OFFICES. The entry opens into a SPACIOUS GREAT ROOM and the view of the WATERFALL. The KITCHEN is highlighted by Custom Cabinets with Large Rollout Drawers, plus a Large Island/Breakfast Bar. TWO DEN/OFFICES can be used as separate TV rooms, guest bedrooms, craft rooms & of course offices. PRIMARY SUITE includes a bathroom with a Long Dual Vanity and 18’ & 8 Walk-In Closet. BEDROOM-BATH SUITES TWO & THREE are on the Opposite Side of the House. LAUNDRY ROOM includes New LG Washer & Gas Dryer. The Monticello 3-CAR GARAGE is the Largest in the Sun City Anthem models. The COVERED PATIO is open to a green, Tree Shaded & Fully Fenced, Dog-Friendly backyard, with a Raised Garden plot for easy gardening, and the refreshing WATER FALL. Located in the heart of the Sun City Anthem 55+ community, you will enjoy your 4 MINUTE WALK to the Sun City Anthem recreation center. Plus, the Independence center & Liberty center are nearby. Resort-Style living with 4 swimming pools, 4 spas, 2 workout centers, pickle ball courts, tennis courts, bocce ball greens. There are 60 fun & active clubs in Sun City Anthem.

Save
Ask
Tour
Hide
Share
Listing Snapshot
Price 
$910,000
Days On Site 
47 Days
Bedrooms 
3
Inside Area (SqFt) 
2,769 sqft
Total Baths 
4
Full Baths 
2
Partial Baths 
2
Lot Size 
0.2 Acres
Year Built 
2001
MLS® Number 
2805002
Status 
Active
Property Tax 
$4,204
HOA/Condo/Coop Fees 
$145 monthly
Sq Ft Source 
N/A
Friends & Family
Recent Activity
2 months agoListing first seen on site
2 months agoListing updated with changes from the MLS®
General Features
Acres 
0.2
Attached Garage 
Yes
Direction Faces 
North
Disclosures 
Covenants Restrictions Disclosure
Garage 
Yes
Garage Spaces 
3
Green Energy Efficient 
Windows
Parking 
AttachedGarageGarage Door OpenerInside EntrancePrivate
Property Sub Type 
Single Family Residence
Security 
Prewired
Sewer 
Public Sewer
SqFt Total 
2769
Style 
OneStory
Utilities 
Cable AvailableUnderground Utilities
Water Source 
Public
Zoning 
Single Family
Interior Features
Appliances 
DryerDishwasherElectric RangeDisposalGas Water HeaterMicrowaveRefrigeratorWater Softener OwnedWater HeaterWasher
Cooling 
Ceiling Fan(s)Central AirElectric
Flooring 
CarpetLaminateTile
Furnished 
Unfurnished
Heating 
Natural GasCentral
Interior 
Ceiling Fan(s)Master Downstairs
Laundry Features 
Electric Dryer HookupGas Dryer HookupMain LevelLaundry RoomSink
Window Features 
Window CoveringsBlindsDouble Pane WindowsLow Emissivity WindowsWindow Treatments
Bedroom 2 
Dimensions - 14x12Description - Ceiling Fan,Ceiling Light,Closet,Downstairs,Telephone Jack,TV/ Cable,With Bath
Bedroom 3 
Dimensions - 13x13Description - Ceiling Fan,Ceiling Light,Closet,Downstairs,Telephone Jack,TV/ Cable,With Bath
Den 
Dimensions - 12x12Description - Ceiling Fan,Ceiling Light,Downstairs
Great Room 
Dimensions - 17x18Description - Downstairs
Kitchen 
Description - Breakfast Bar/Counter,Breakfast Nook/Eating Area,Granite Countertops,Lighting Recessed,Man Made Woodor Laminate Flooring
PrimaryBathroom 
Description - Double Sink,Separate Shower,Separate Tub
PrimaryBedroom 
Dimensions - 23x14Description - Bedroom With Bath Downstairs,Ceiling Fan,Ceiling Light,Closet,Walk-In Closet(s)
Save
Ask
Tour
Hide
Share
Exterior Features
Exterior 
BarbecueCourtyardPrivate Yard
Fencing 
BlockPartial
Lot Features 
Landscaped
Patio And Porch 
PatioCovered
Pool Features 
Community
Roof 
Tile
View 
None
Waterview 
None
Windows/Doors 
Window CoveringsBlindsDouble Pane WindowsLow Emissivity WindowsWindow Treatments
Community Features
Association Amenities 
PoolFitness CenterGolf CourseIndoor PoolRecreation RoomSpa/Hot TubTennis Court(s)
Association Fee 
$435.0
Association Fee Frequency 
Quarterly
Community Features 
Pool
Senior Community 
Yes
Horse Property 
None
Financing Terms Available 
CashConventionalFHAVA Loan
Schools
School District
Unknown
Elementary School
Wallin, Shirley & Bill,Wallin, Shirley & Bill
Middle School
Webb, Del E.
High School
Liberty
Listing courtesy of Realty ONE Group, Inc (702) 354-3479

logo

Listing information is provided by Participants of the Greater Las Vegas Association of Realtors. IDX information is provided exclusively for personal, non-commercial use, and may not be used for any purpose other than to identify prospective properties consumers may be interested in purchasing. Information is deemed reliable but not guaranteed. Copyright 2026, Greater Las Vegas Association of Realtors.
Last checked: 2026-10-10 07:54 PM UTC

Neighborhood & Commute
Source: Walkscore
Disclosure: Community information and market data powered by Constellation Data Labs. Information is deemed reliable but not guaranteed.
Save
Ask
Tour
Hide
Share
Scroll to Top