
525 Indian Princess Drive 202Las Vegas, NV 89145
Mortgage Calculator
Monthly Payment (Est.)
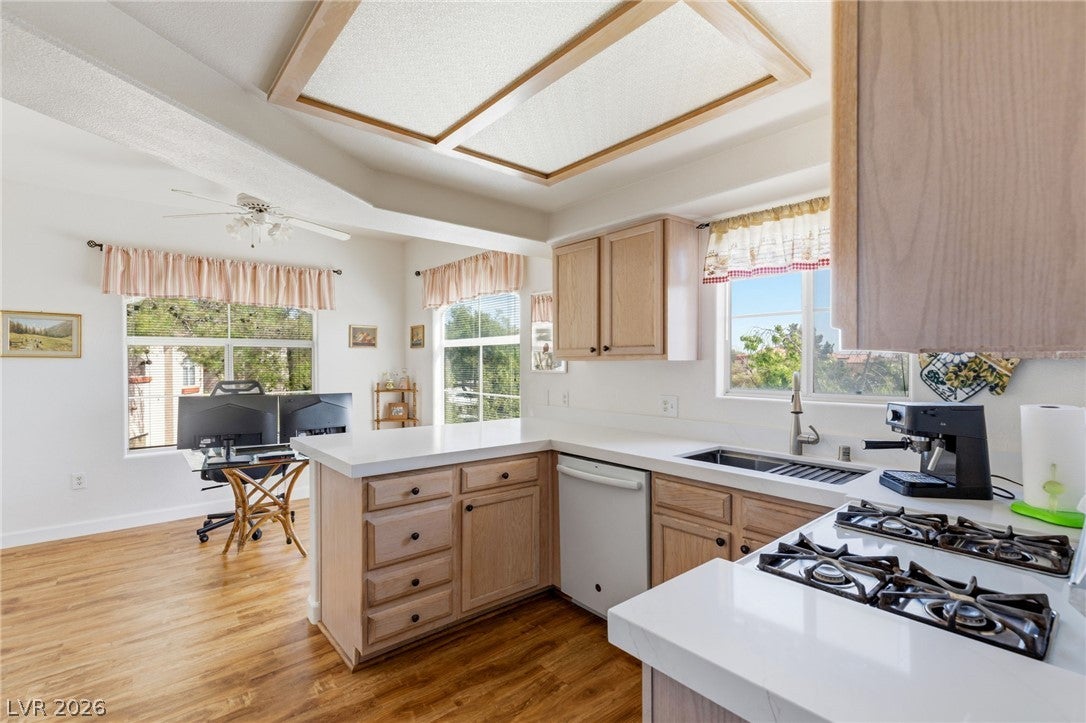
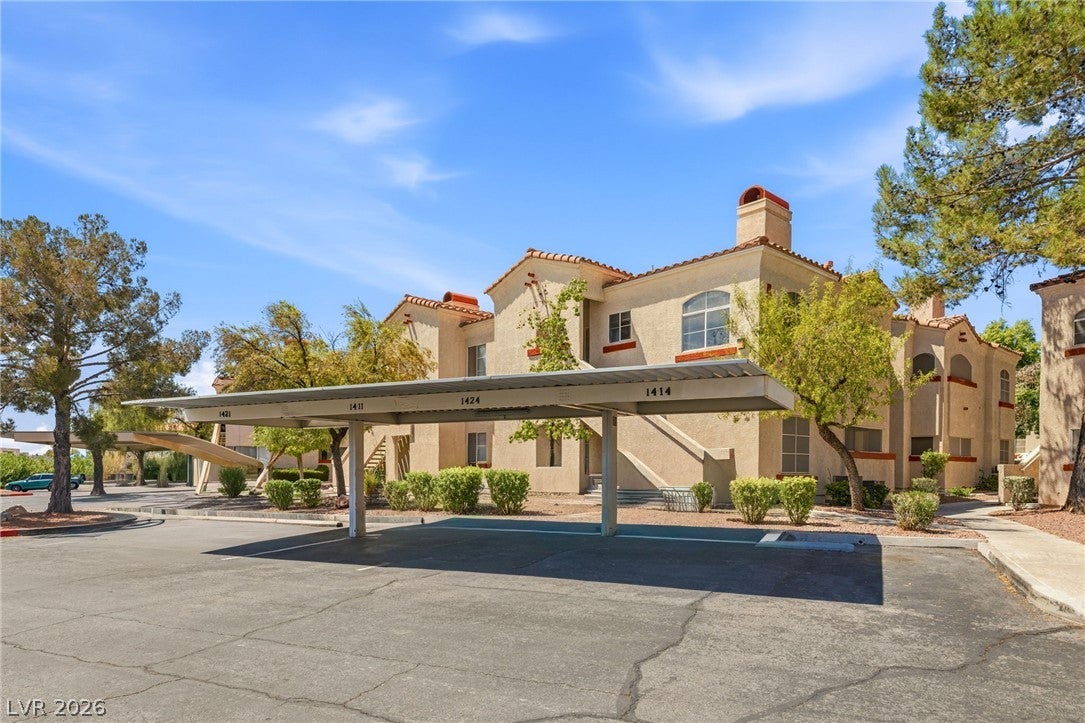
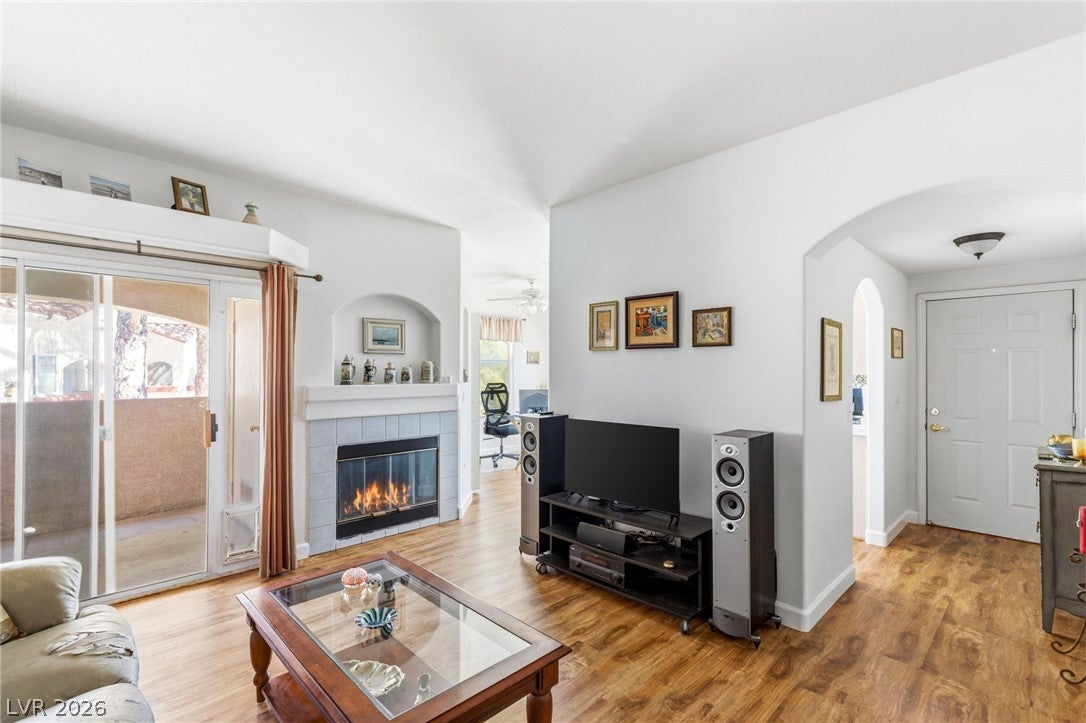
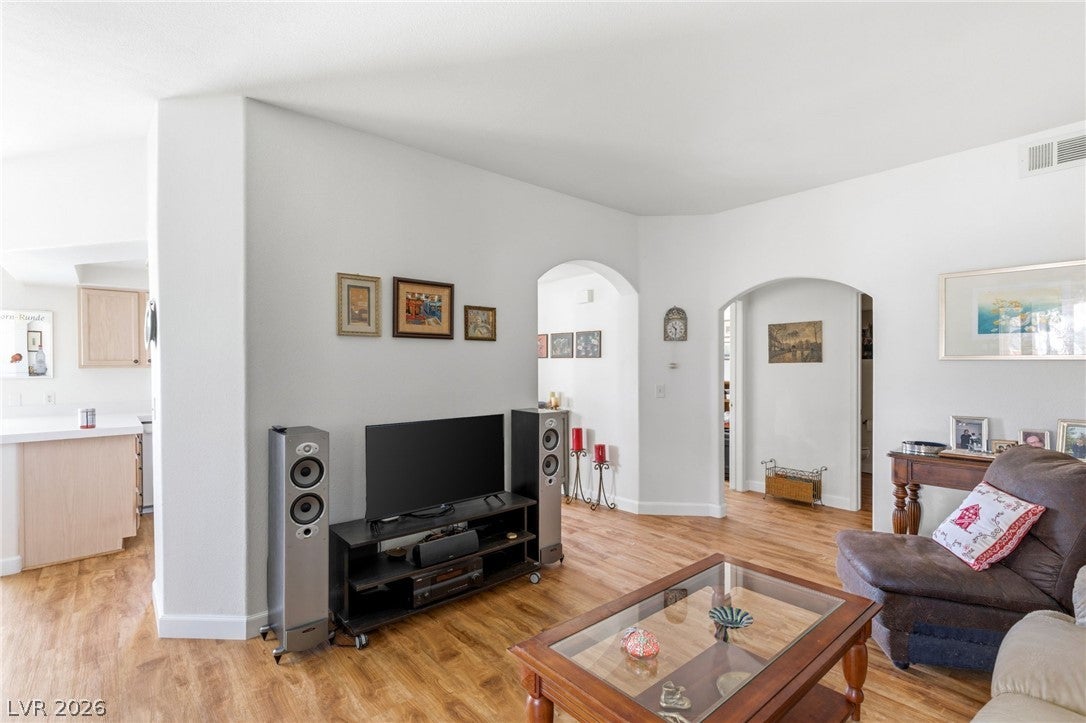
Enter an interest rate to see your estimated monthly payment.Upstairs two bedroom, two bath condo offering 1,108 square feet in the gated Indian Wells community. Located in one of the best locations in the development, this second floor unit has been thoughtfully renovated, from Calacatta quartz countertops to modern wood look LVP flooring throughout. It also has no building behind it, bringing in abundant natural light while offering added privacy in a very low traffic area, set well back from Alta and Durango. The north facing porch keeps the condo naturally cool, with bright morning light pouring into the kitchen and dining area. Only a handful of condos in the community enjoy this unobstructed sunrise view. In the late afternoon, it catches a second wave of warm light before sunset. The open living room features a fireplace and access to a private balcony. The kitchen includes a breakfast bar, an undermount stainless steel sink, and an upgraded touchless faucet. Climate is controlled by an Ecobee Smart Thermostat. The primary suite offers a walk-in closet and an en-suite bath with a smart ceiling fan and an upgraded comfort height toilet, while both bathrooms feature faucets less than one year old. The water heater is just two years old, and there’s a new plumbing manifold. Refrigerator, washer, and dryer are included, along with assigned covered parking. Community amenities include a pool, spa, and fitness center. This unit has its own private water shutoff valve, a feature other units in the community don’t come with. Everything is within one block: the newly remodeled Suncoast with its movie theater and brand new sportsbook, the upgraded Resort at Summerlin, the Angel Park Golf Club, one of Las Vegas’s premier public courses designed by Arnold Palmer, plus Boca Park and Tivoli Village for shopping and dining. The community is currently completing roof replacements throughout the development, and this building will have a brand new roof this year.
| 2 weeks ago | Status changed to Pending | |
| 2 weeks ago | Listing updated with changes from the MLS® | |
| a month ago | Price changed to $210,000 | |
| 2 months ago | Listing first seen on site |

Listing information is provided by Participants of the Greater Las Vegas Association of Realtors. IDX information is provided exclusively for personal, non-commercial use, and may not be used for any purpose other than to identify prospective properties consumers may be interested in purchasing. Information is deemed reliable but not guaranteed. Copyright 2026, Greater Las Vegas Association of Realtors.
Last checked: 2026-10-10 01:42 PM UTC
Did you know? You can invite friends and family to your search. They can join your search, rate and discuss listings with you.