Las Vegas Home Search

Find Your Perfect Home
Save
Ask
Tour
Hide
Share
$620,000
68 Days On Site

3013 Hidden Treasure Drive
Las Vegas, NV 89134

For Sale|Single Family Residence|Active
2
Beds
2
Total Baths
1
Full Bath
1
Partial Bath
1,653
SqFt
$375
/SqFt
1989
Built
Subdivision:
Sun City Summerlin
County:
Clark
Listing courtesy of BHHS Nevada Properties (702) 574-0619
Call Now: 702-718-6001
Is this the listing for you? We can help make it yours.
702-718-6001
3013 Hidden Treasure Drive3013 Hidden Treasure Drive3013 Hidden Treasure Drive3013 Hidden Treasure Drive
Save
Ask
Tour
Hide
Share

Mortgage Calculator

Monthly Payment (Est.)

Enter an interest rate to see your estimated monthly payment.
Calculator powered by Showcase IDX, a Constellation1 Company. Copyright ©2026 Information is deemed reliable but not guaranteed.

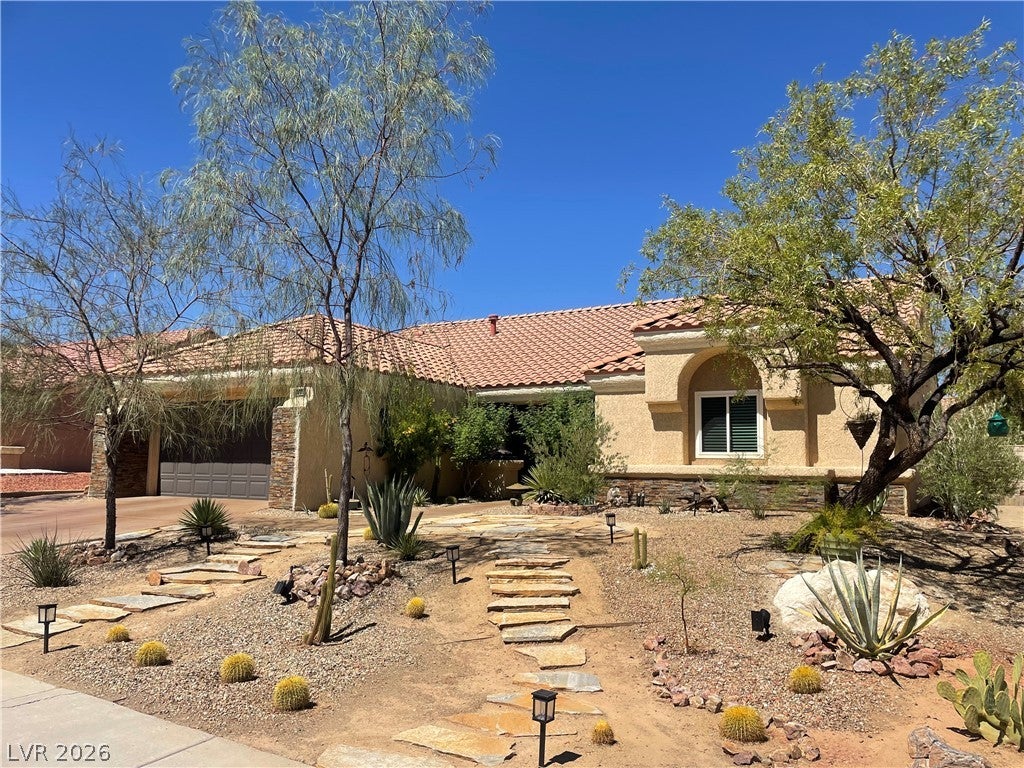
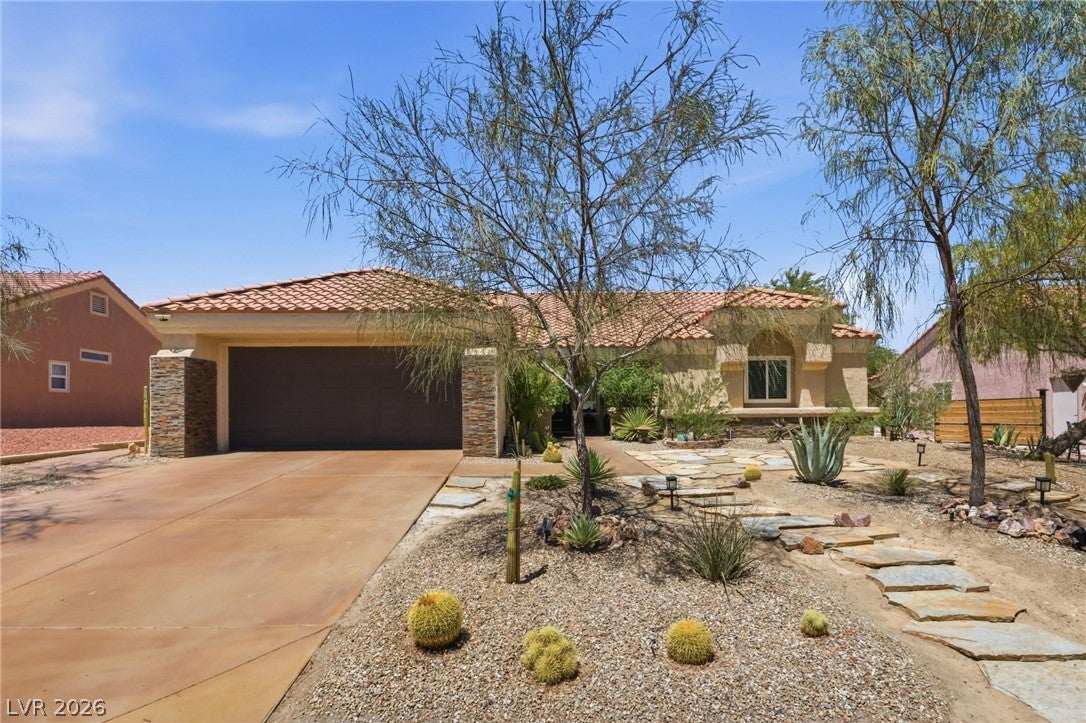
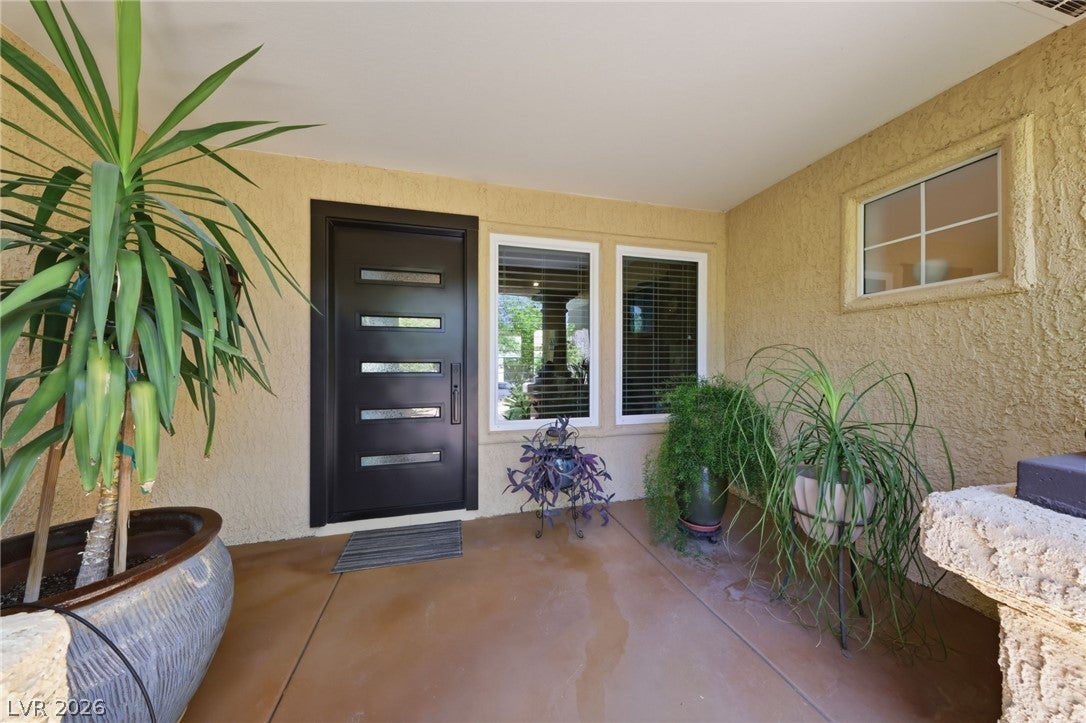
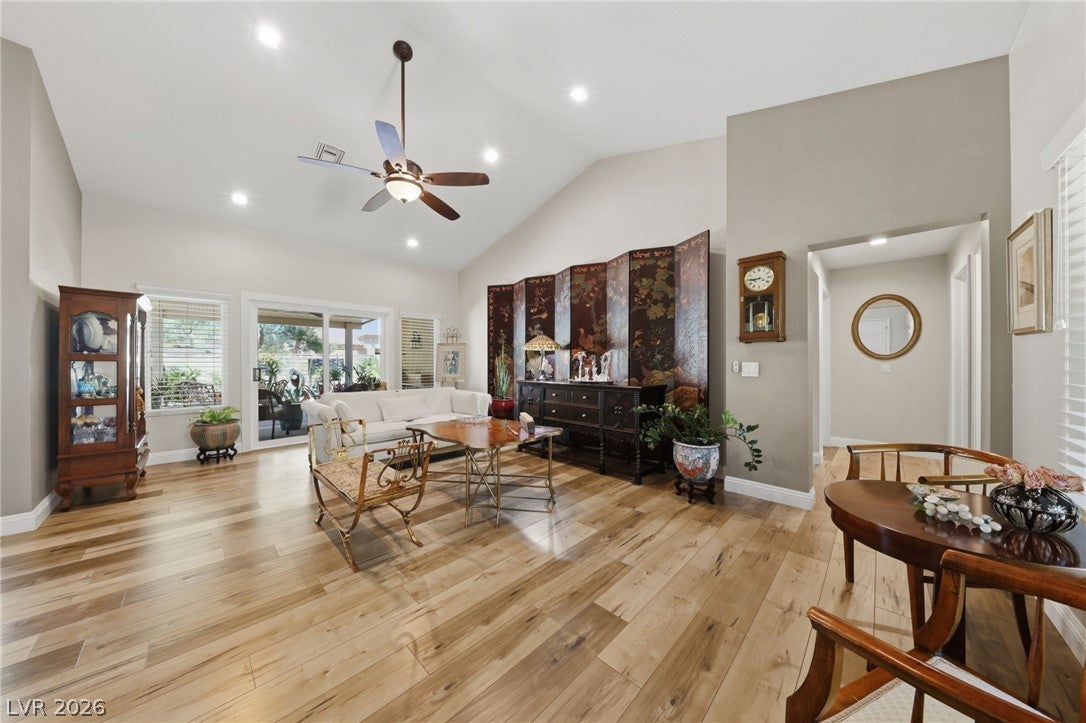
Beautifully remodeled San Marino 1653sqft. 2 bed,2 bath, completely updated interior and exterior. New ANDERSON modern front door, all Newer WINDOW AND SLIDERS, Luxury Laminate wide plank flooring thru-out, vaulted ceilings, updated baths with raised countertops Stunning updated and expanding kitchen w/abundant quartz counter tops. Extensive storage solutions with easy-access deep drawers, pantry and pull-out storage. Large display cabinet with integrated lighting and 6 deep drawers, corner Lazy Susan pull-out, panel front dishwasher and pull-out spice rack. Chef’s dream kitchen space. Convenient breakfast bar, light and bright nook next to den/office. Extended patio 12x17 Aluma-wood overhang provides shade for living room and den. So many additional features include a newer YORK HVAC Condenser, NEW Hot Water Heater and fittings, custom security side gate door, a no-salt water softener system by Armored, newer garage door motor and garage door. Professionally designed desert landscaping with pavers and flagstone, a stained concrete driveway, and a stacked stone facade create impressive curb appeal. Private fenced backyard w/pavers, serene water feature adds to the tranquil ambiance. This San Marino residence, a true gem offering an exceptional living experience within a vibrant 55+ community. Resort-style living with access to three Billy Casper designed golf courses, various restaurants, three outdoor pools, two indoor pools, and the Starbright Theater social calendar, ensuring a rich and active lifestyle. Enjoy!

Save
Ask
Tour
Hide
Share
Listing Snapshot
Price 
$620,000
Days On Site 
68 Days
Bedrooms 
2
Inside Area (SqFt) 
1,653 sqft
Total Baths 
2
Full Baths 
1
Partial Baths 
1
Lot Size 
0.17 Acres
Year Built 
1989
MLS® Number 
2805020
Status 
Active
Property Tax 
$2,387
HOA/Condo/Coop Fees 
$230 monthly
Sq Ft Source 
N/A
Friends & Family
Recent Activity
a week agoPrice changed to $620,000
a week agoListing updated with changes from the MLS®
2 months agoListing first seen on site
General Features
Acres 
0.17
Attached Garage 
Yes
Direction Faces 
East
Disclosures 
Covenants Restrictions Disclosure
Garage 
Yes
Garage Spaces 
2
Green Energy Efficient 
Windows
Parking 
AttachedGarageInside EntrancePrivate
Property Sub Type 
Single Family Residence
Sewer 
Public Sewer
SqFt Total 
1653
Style 
OneStory
Utilities 
Underground Utilities
Water Source 
Public
Zoning 
Single Family
Interior Features
Appliances 
Built-In Gas OvenDryerGas CooktopDisposalMicrowaveRefrigeratorWater Softener OwnedWasherWater Softener
Cooling 
Ceiling Fan(s)Central AirElectric
Flooring 
Laminate
Furnished 
Unfurnished
Heating 
Natural GasCentral
Interior 
Ceiling Fan(s)Smart ThermostatMaster Downstairs
Laundry Features 
Gas Dryer HookupIn GarageMain Level
Window Features 
Window CoveringsBlindsDouble Pane WindowsInsulated Windows
Bedroom 2 
Dimensions - 13x11Description - Ceiling Fan,Ceiling Light,Closet
Den 
Dimensions - 13x10Description - Built-Ins,Ceiling Fan,Ceiling Light,Downstairs
Kitchen 
Dimensions - 11x18Description - Breakfast Bar/Counter,Breakfast Nook/Eating Area,Lighting Recessed,Luxury Vinyl Plank,Marble/Stone Flooring,Pantry
Living Room 
Dimensions - 16x14Description - Formal,Vaulted Ceiling
PrimaryBedroom 
Dimensions - 14x13Description - Ceiling Fan,Ceiling Light,Closet,Downstairs,Walk-In Closet(s)
Save
Ask
Tour
Hide
Share
Exterior Features
Exterior 
Private Yard
Fencing 
BlockBack Yard
Lot Features 
Landscaped
Patio And Porch 
PatioCovered
Pool Features 
AssociationCommunity
Roof 
Tile
Windows/Doors 
Window CoveringsBlindsDouble Pane WindowsInsulated Windows
Community Features
Association Amenities 
PoolClubhouseFitness CenterGolf CourseIndoor PoolSpa/Hot TubSecurityTennis Court(s)
Association Fee 
$230.0
Association Fee Frequency 
Monthly
Community Features 
Pool
Senior Community 
Yes
Horse Property 
None
Financing Terms Available 
CashConventional
Schools
School District
Unknown
Elementary School
Lummis, William,Lummis, William
Middle School
Becker
High School
Palo Verde
Listing courtesy of BHHS Nevada Properties (702) 574-0619

logo

Listing information is provided by Participants of the Greater Las Vegas Association of Realtors. IDX information is provided exclusively for personal, non-commercial use, and may not be used for any purpose other than to identify prospective properties consumers may be interested in purchasing. Information is deemed reliable but not guaranteed. Copyright 2026, Greater Las Vegas Association of Realtors.
Last checked: 2026-10-10 01:22 PM UTC

Neighborhood & Commute
Source: Walkscore
Disclosure: Community information and market data powered by Constellation Data Labs. Information is deemed reliable but not guaranteed.
Save
Ask
Tour
Hide
Share
Scroll to Top