Las Vegas Home Search

Find Your Perfect Home
Save
Ask
Tour
Hide
Share
$149,900
68 Days On Site

2451 N Rainbow Boulevard 2145
Las Vegas, NV 89108

For Sale|Condominium|Active
1
Bed
1
Total Bath
1
Full Bath
720
SqFt
$208
/SqFt
1988
Built
Subdivision:
Mountain Creek
County:
Clark
Listing courtesy of Real Estate One LLC (702) 498-4444
Call Now: 702-718-6001
Is this the listing for you? We can help make it yours.
702-718-6001
2451 N Rainbow Boulevard 21452451 N Rainbow Boulevard 21452451 N Rainbow Boulevard 21452451 N Rainbow Boulevard 2145
Save
Ask
Tour
Hide
Share

Mortgage Calculator

Monthly Payment (Est.)

Enter an interest rate to see your estimated monthly payment.
Calculator powered by Showcase IDX, a Constellation1 Company. Copyright ©2026 Information is deemed reliable but not guaranteed.

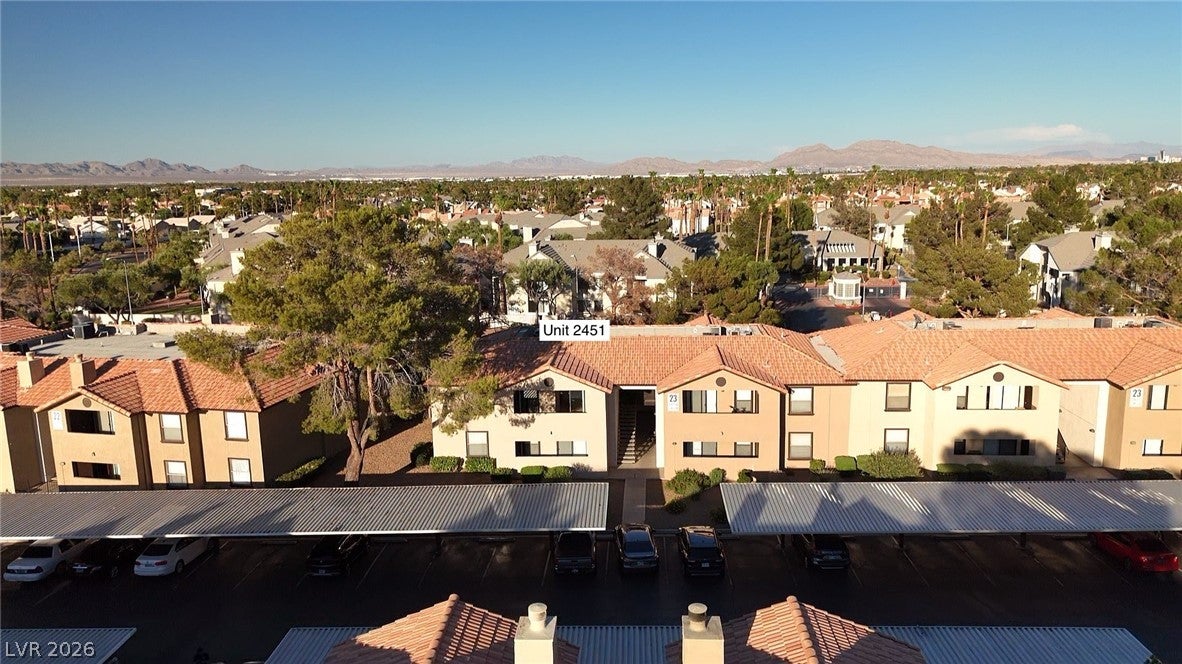
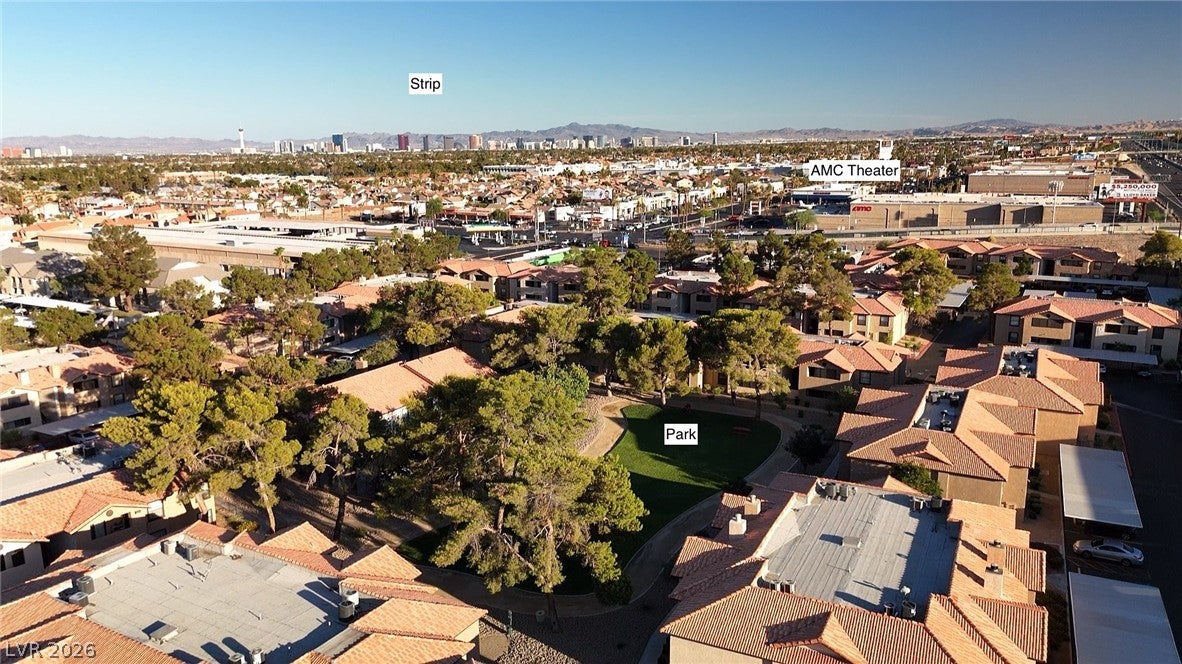
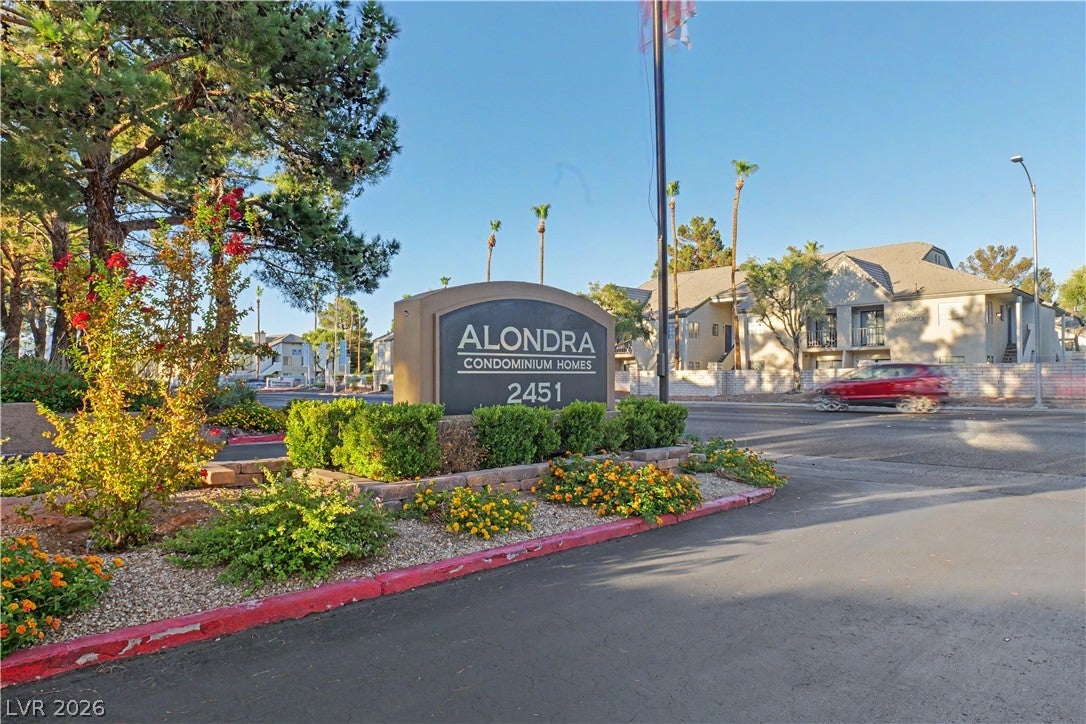
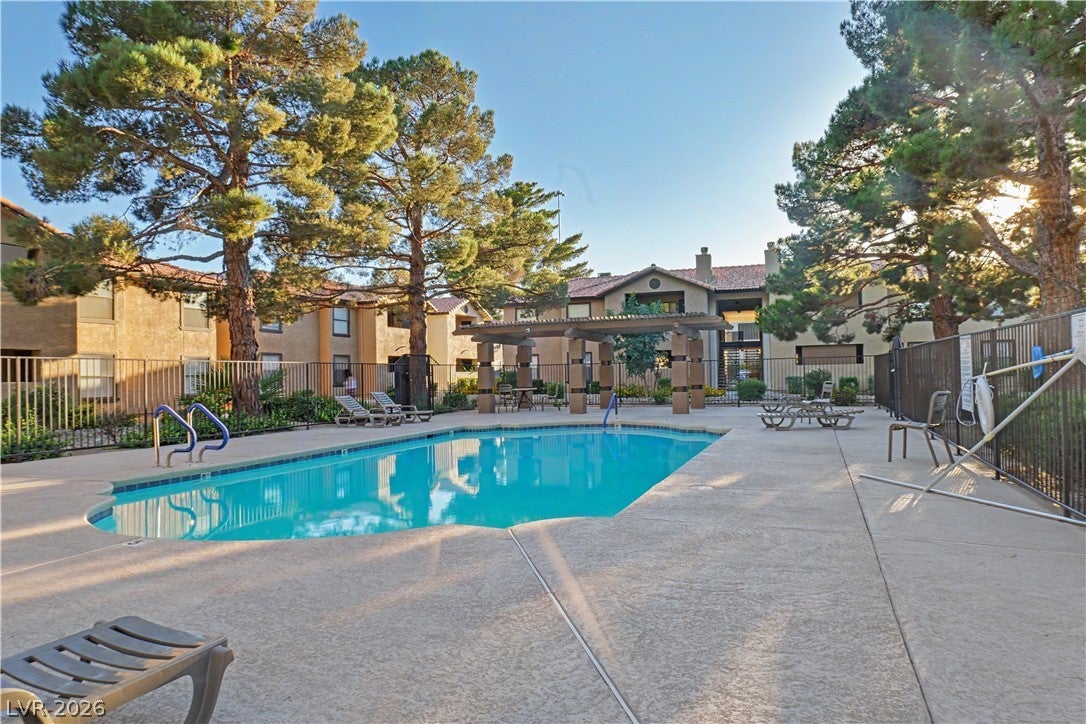
Discover unparalleled comfort and convenience within this exceptional Las Vegas condominium! This second-floor residence is ideally situated within a vibrant community of Alondra. Residents benefit from immediate access to a meticulously maintained community pool, offering a refreshing oasis beneath the desert sky. The unit encompasses one bedroom and one full bathroom, spanning 720 square feet of refined living space. An inviting balcony thoughtfully extends the living area outdoors, providing a serene retreat for morning refreshment or evening repose. The interior has new custom two-tone paint and new upgraded carpet. The kitchen has granite counter tops and New Samsung stainless steel appliances that were just installed. Strategically located in a highly sought-after Las Vegas neighborhood, this condominium achieves an ideal location that has convenient access to shopping, restaurants, schools, parks, freeway, golf, casinos and more.

Save
Ask
Tour
Hide
Share
Listing Snapshot
Price 
$149,900
Days On Site 
68 Days
Bedrooms 
1
Inside Area (SqFt) 
720 sqft
Total Baths 
1
Full Baths 
1
Partial Baths 
N/A
Lot Size 
N/A
Year Built 
1988
MLS® Number 
2805032
Status 
Active
Property Tax 
$410
HOA/Condo/Coop Fees 
$255 monthly
Sq Ft Source 
N/A
Friends & Family
Recent Activity
2 months agoListing first seen on site
2 months agoListing updated with changes from the MLS®
General Features
Carport 
1
Direction Faces 
West
Green Energy Efficient 
Windows
Parking 
AssignedCoveredDetached CarportGuest
Property Sub Type 
Condominium
Security 
Gated Community
Sewer 
Public Sewer
Special Circumstances 
Probate Listing
SqFt Total 
720
Style 
TwoStory
Utilities 
Underground Utilities
Water Source 
Public
Zoning 
Single Family
Interior Features
Appliances 
DryerElectric RangeDisposalMicrowaveRefrigeratorWasher
Cooling 
Central AirElectric
Flooring 
CarpetLinoleumVinyl
Furnished 
Unfurnished
Heating 
Natural GasCentral
Laundry Features 
Electric Dryer HookupLaundry Closet
Window Features 
Window CoveringsBlindsDouble Pane Windows
Kitchen 
Description - Granite Countertops,Stainless Steel Appliances
Living Room 
Dimensions - 16x13Description - Entry Foyer
PrimaryBedroom 
Dimensions - 14x12Description - Closet
Save
Ask
Tour
Hide
Share
Exterior Features
Exterior 
Balcony
Fencing 
BlockFull
Lot Features 
Landscaped
Pool Features 
Association
Roof 
Tile
Windows/Doors 
Window CoveringsBlindsDouble Pane Windows
Community Features
Association Amenities 
GatedPool
Association Fee 
$255.0
Association Fee Frequency 
Monthly
Community Features 
Gated
Horse Property 
None
Financing Terms Available 
CashConventionalVA Loan
Roads 
Paved
Schools
School District
Unknown
Elementary School
Fong, Wing & Lilly,Fong, Wing & Lilly
Middle School
Molasky I
High School
Cimarron-Memorial
Listing courtesy of Real Estate One LLC (702) 498-4444

logo

Listing information is provided by Participants of the Greater Las Vegas Association of Realtors. IDX information is provided exclusively for personal, non-commercial use, and may not be used for any purpose other than to identify prospective properties consumers may be interested in purchasing. Information is deemed reliable but not guaranteed. Copyright 2026, Greater Las Vegas Association of Realtors.
Last checked: 2026-10-10 07:16 PM UTC

Neighborhood & Commute
Source: Walkscore
Disclosure: Community information and market data powered by Constellation Data Labs. Information is deemed reliable but not guaranteed.
Save
Ask
Tour
Hide
Share
Scroll to Top