Las Vegas Home Search

Find Your Perfect Home
Save
Ask
Tour
Hide
Share
$615,000
70 Days On Site

339 S Milan Street
Henderson, NV 89015

For Sale|Single Family Residence|Active
4
Beds
3
Total Baths
2
Full Baths
1
Partial Bath
2,412
SqFt
$255
/SqFt
2016
Built
Subdivision:
Newport & Milan
County:
Clark
Listing courtesy of Platinum Real Estate Prof (702) 617-4637
Call Now: 702-718-6001
Is this the listing for you? We can help make it yours.
702-718-6001
339 S Milan Street339 S Milan Street339 S Milan Street339 S Milan Street
Save
Ask
Tour
Hide
Share

Mortgage Calculator

Monthly Payment (Est.)

Enter an interest rate to see your estimated monthly payment.
Calculator powered by Showcase IDX, a Constellation1 Company. Copyright ©2026 Information is deemed reliable but not guaranteed.

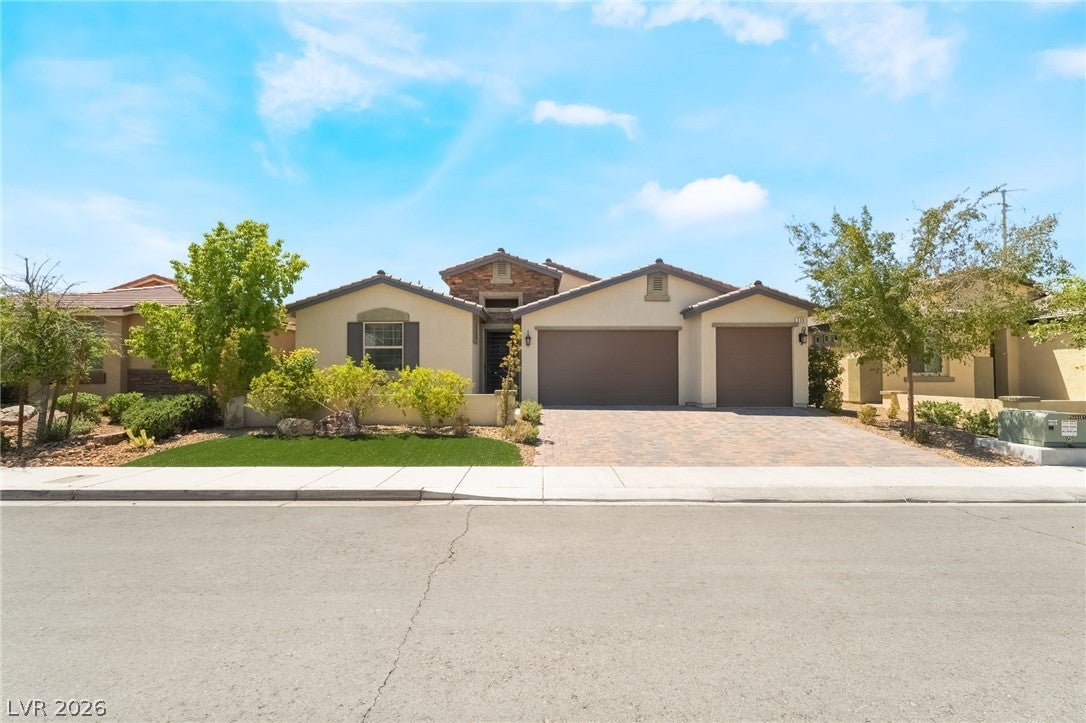
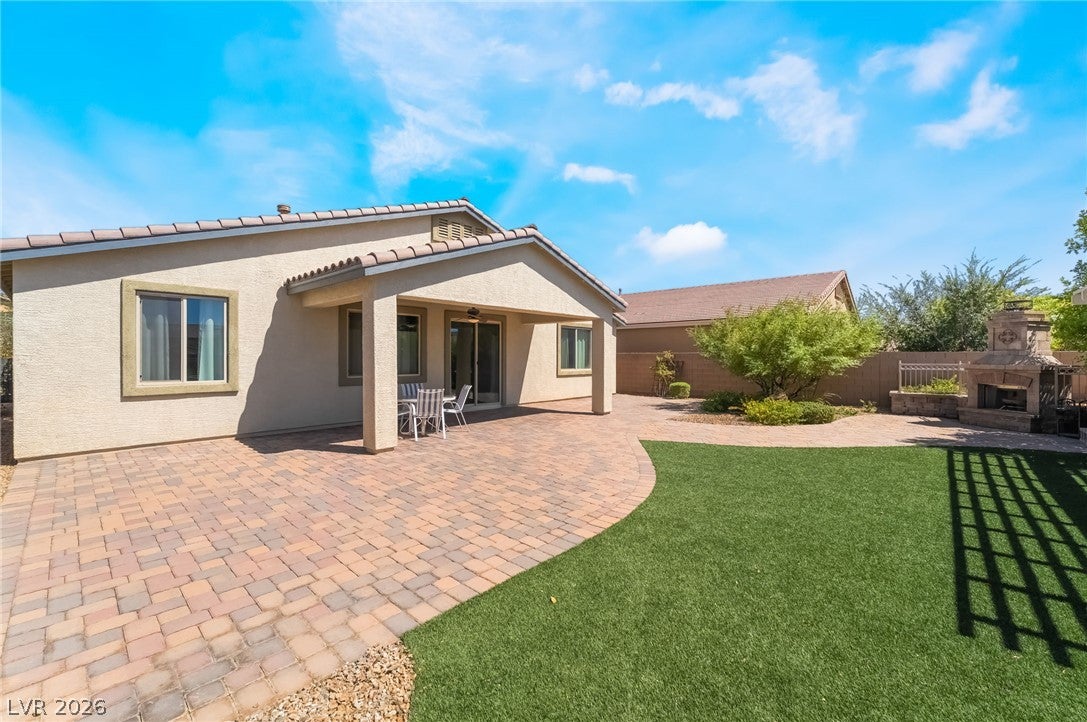
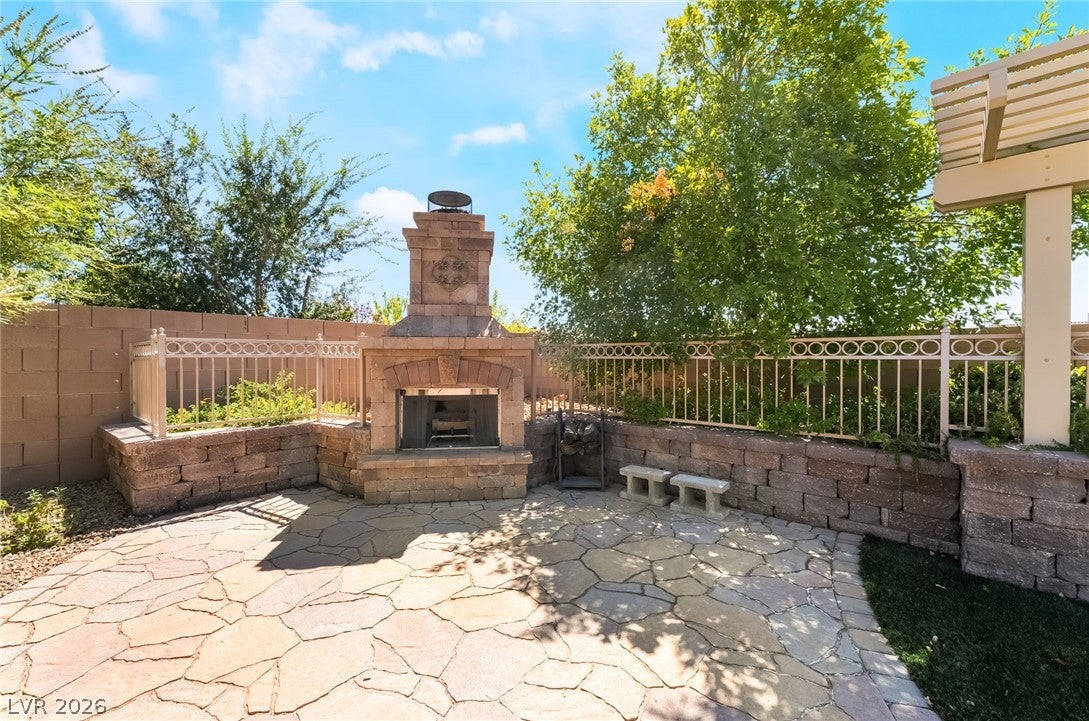
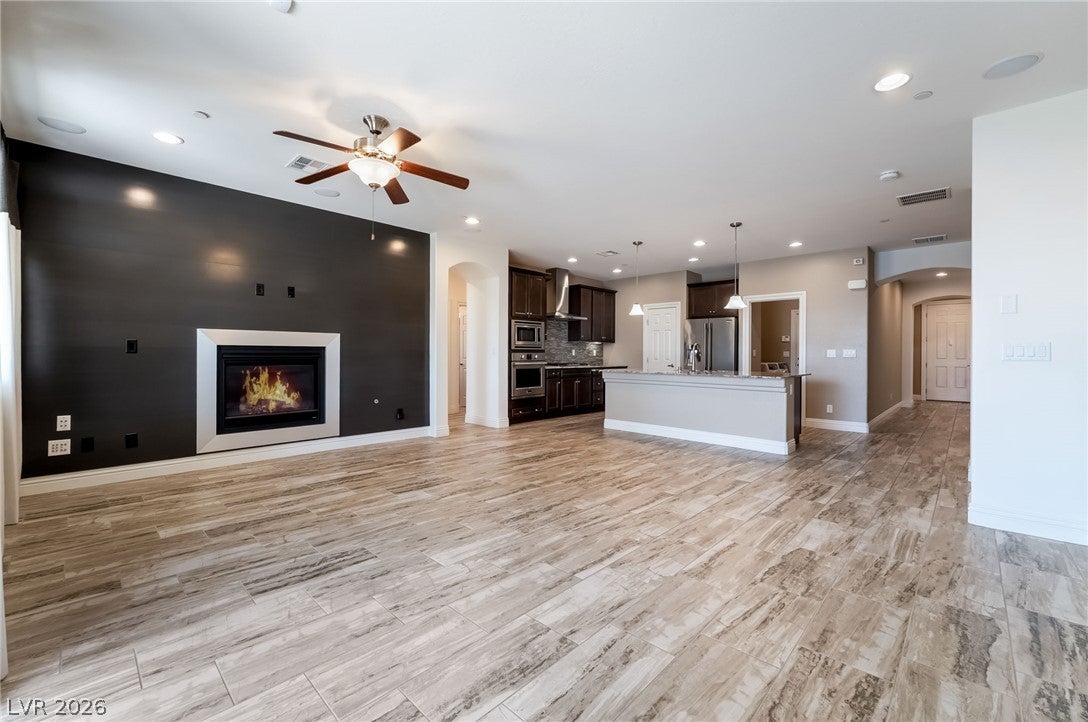
MODEL HOME! Discover unparalleled comfort and modern living in this meticulously maintained residence, perfectly situated near vibrant city parks and scenic bike trails in a desirable non-gated community. "Ask about beat the builder financing" This impressive single-story home thoughtfully designed living space, featuring four bedrooms and three full bathrooms, including a luxurious primary suite and a convenient secondary suite ideal for multi-generational living. The primary suite boasts dual sinks, a separate walk-in shower, and a relaxing bathtub, while the secondary suite and guest bathroom are equipped with safety grab bars for added accessibility. The heart of the home is an inviting kitchen and great room, where culinary enthusiasts will appreciate the professional-grade appliances and a touch faucet, all seamlessly flowing into a dedicated dining room. Every bedroom in this home includes a walk-in closet, providing ample storage, and is hardwired with an ethernet connection for modern connectivity. The interior showcases upgraded flooring, fresh paint, and elegant wall options throughout. Technology abounds with prewiring for an alarm system, a 5.1 surround sound system, and flat-screen televisions in both the primary bedroom and the great room. Outside, the property features upgraded front and back landscaping, complete with a whole-house, no-maintenance sprinkler system. Enjoy outdoor entertaining with back yard access, a barbeque stub, and a covered patio in the spacious backyard. A three-car garage with epoxy flooring adds to the home's exceptional functionality and appeal. A CALIFORNIA EXODUS FAVORITE!!!!

Save
Ask
Tour
Hide
Share
Listing Snapshot
Price 
$615,000
Days On Site 
70 Days
Bedrooms 
4
Inside Area (SqFt) 
2,412 sqft
Total Baths 
3
Full Baths 
2
Partial Baths 
1
Lot Size 
0.18 Acres
Year Built 
2016
MLS® Number 
2805102
Status 
Active
Property Tax 
$4,624
HOA/Condo/Coop Fees 
$50 monthly
Sq Ft Source 
N/A
Friends & Family
Recent Activity
3 weeks agoPrice changed to $615,000
3 weeks agoListing updated with changes from the MLS®
2 months agoListing first seen on site
General Features
Acres 
0.18
Attached Garage 
Yes
Direction Faces 
East
Disclosures 
Covenants Restrictions Disclosure
Garage 
Yes
Garage Spaces 
3
Green Energy Efficient 
Windows
Parking 
AttachedGarageGarage Door OpenerInside EntrancePrivate
Property Sub Type 
Single Family Residence
Security 
Prewired
Sewer 
Public Sewer
SqFt Total 
2412
Style 
OneStory
Utilities 
Underground Utilities
Water Source 
Public
Zoning 
Single Family
Interior Features
Appliances 
Built-In Gas OvenDishwasherENERGY STAR Qualified AppliancesGas CooktopDisposalMicrowave
Cooling 
Ceiling Fan(s)Central AirElectric
Fireplace 
Yes
Fireplace Features 
GasGreat RoomOutside
Fireplaces 
2
Flooring 
CarpetTile
Furnished 
Unfurnished
Heating 
Natural GasCentral
Interior 
Ceiling Fan(s)Master Downstairs
Laundry Features 
Gas Dryer HookupLaundry Room
Window Features 
Window CoveringsBlindsLow Emissivity Windows
Bedroom 2 
Dimensions - 12x11Description - Ceiling Fan,Walk-In Closet(s),With Bath
Bedroom 3 
Dimensions - 12x11Description - Ceiling Fan,Ceiling Light,Walk-In Closet(s)
Bedroom 4 
Dimensions - 14x10Description - Ceiling Fan,Ceiling Light,Walk-In Closet(s)
Dining Room 
Dimensions - 17x12Description - Formal Dining Room
Family Room 
Dimensions - 20x16Description - Surround Sound
Kitchen 
Description - Granite Countertops,Island,Stainless Steel Appliances,Walk-in Pantry
PrimaryBathroom 
Description - Double Sink,Separate Shower,Separate Tub
PrimaryBedroom 
Dimensions - 19x15Description - 2 Pbr's,Ceiling Fan,Pbr Separate From Other,Walk-In Closet(s)
Save
Ask
Tour
Hide
Share
Exterior Features
Exterior 
BarbecuePrivate Yard
Fencing 
BlockBack Yard
Lot Features 
Landscaped
Patio And Porch 
PatioCovered
Roof 
Tile
Windows/Doors 
Window CoveringsBlindsLow Emissivity Windows
Community Features
Association Fee 
$50.0
Association Fee Frequency 
Monthly
Horse Property 
None
Financing Terms Available 
CashConventionalFHAVA Loan
Schools
School District
Unknown
Elementary School
Smalley, James E. & A,Smalley, James E. & A
Middle School
Brown B. Mahlon
High School
Basic Academy
Listing courtesy of Platinum Real Estate Prof (702) 617-4637

logo

Listing information is provided by Participants of the Greater Las Vegas Association of Realtors. IDX information is provided exclusively for personal, non-commercial use, and may not be used for any purpose other than to identify prospective properties consumers may be interested in purchasing. Information is deemed reliable but not guaranteed. Copyright 2026, Greater Las Vegas Association of Realtors.
Last checked: 2026-10-10 05:20 PM UTC

Neighborhood & Commute
Source: Walkscore
Disclosure: Community information and market data powered by Constellation Data Labs. Information is deemed reliable but not guaranteed.
Save
Ask
Tour
Hide
Share
Scroll to Top