Las Vegas Home Search

Find Your Perfect Home
Save
Ask
Tour
Hide
Share
$599,000
70 Days On Site

435 Manderley Court
Las Vegas, NV 89123

For Sale|Single Family Residence|Active Under Contract
4
Beds
4
Total Baths
2
Full Baths
2
Partial Baths
2,436
SqFt
$246
/SqFt
2002
Built
Subdivision:
Crystal Spgs R-2 #20
County:
Clark
Listing courtesy of Simply Vegas (702) 768-8940
Call Now: 702-718-6001
Is this the listing for you? We can help make it yours.
702-718-6001
435 Manderley Court435 Manderley Court435 Manderley Court435 Manderley Court
Save
Ask
Tour
Hide
Share

Mortgage Calculator

Monthly Payment (Est.)

Enter an interest rate to see your estimated monthly payment.
Calculator powered by Showcase IDX, a Constellation1 Company. Copyright ©2026 Information is deemed reliable but not guaranteed.

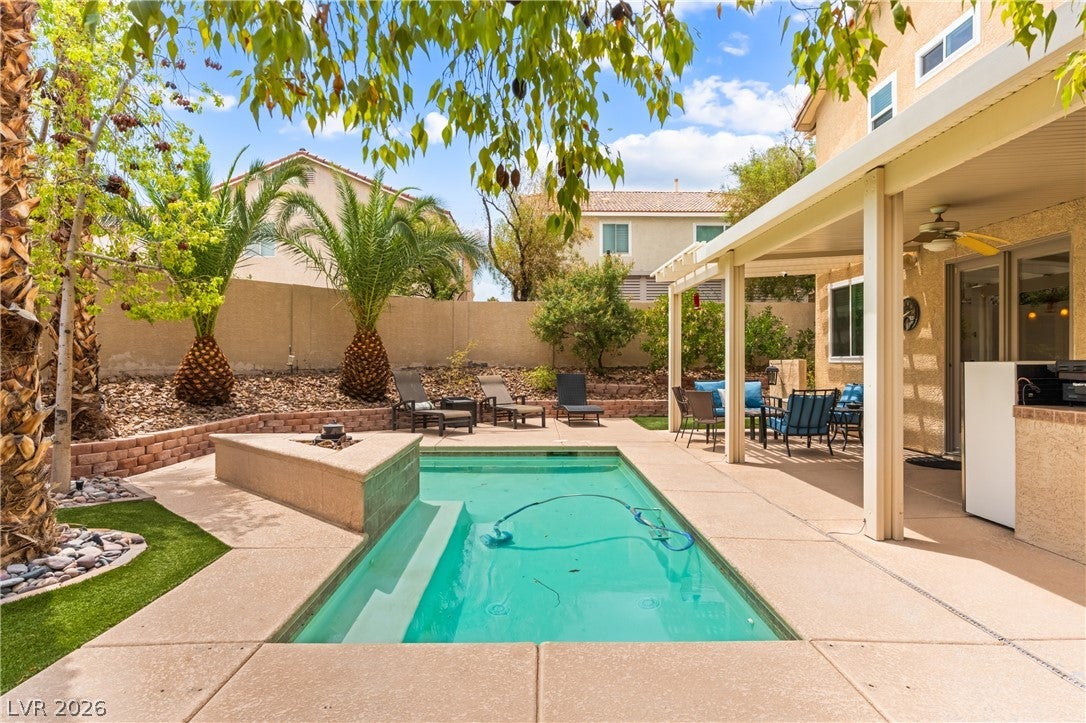
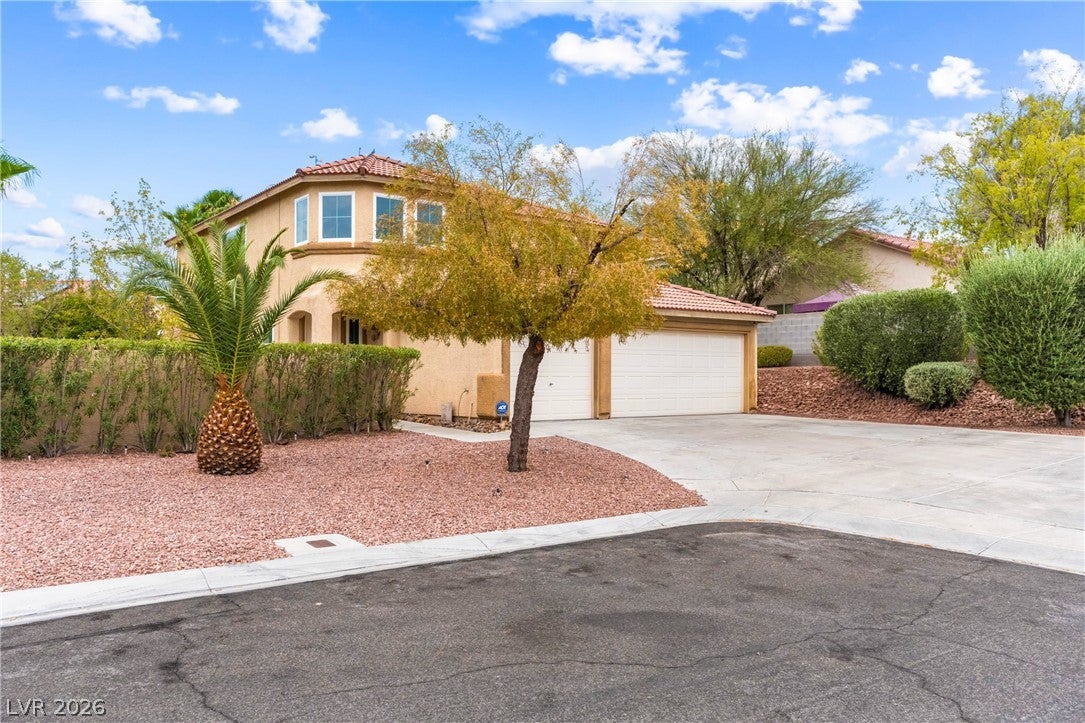
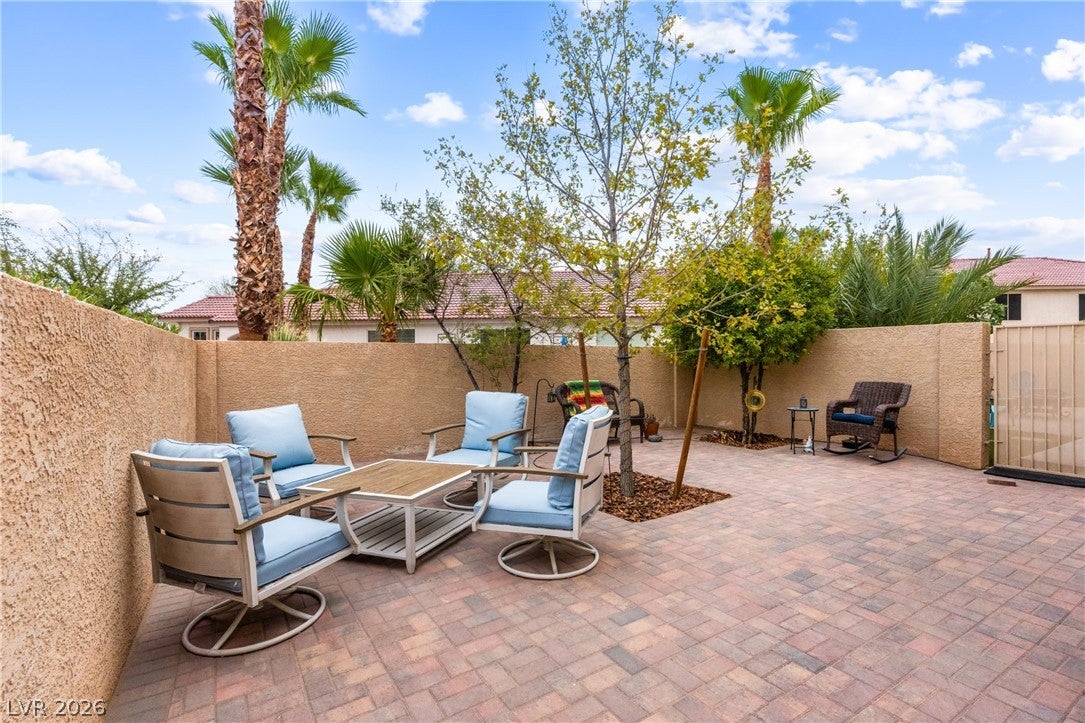
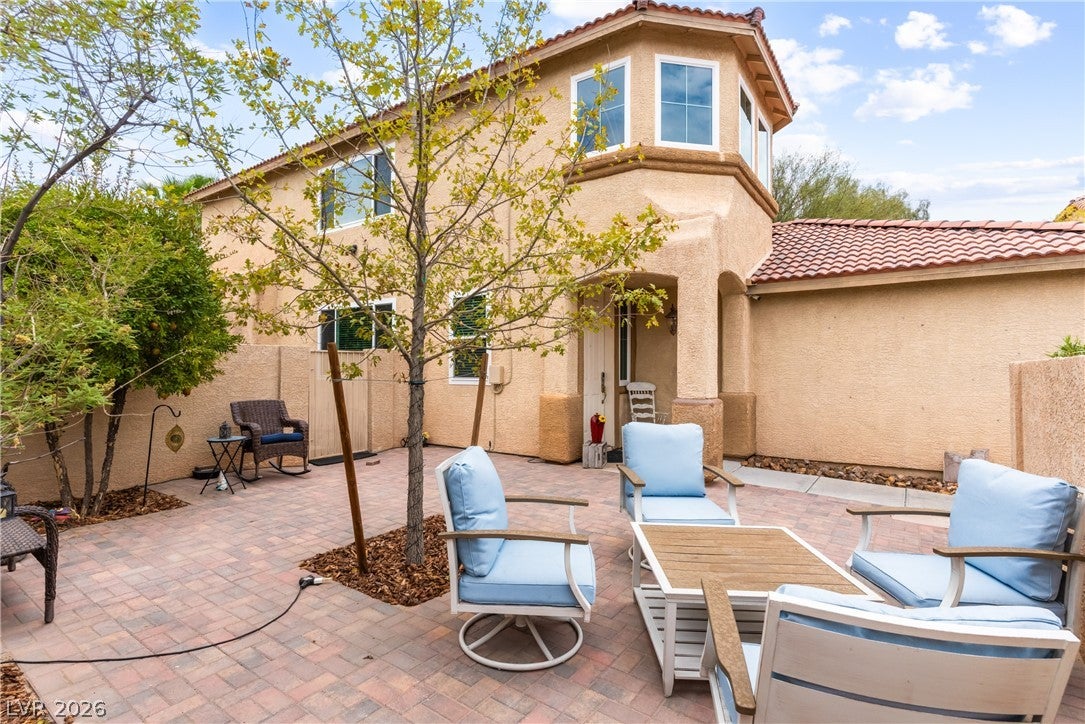
Drastically lowered price! The most recent sold comp sold at $640,000 1 month ago! Pool home on an oversized private cul-de-sac lot in Silverado Ranch! This spacious 4-bedroom, 3-bath home offers 2,436 sqft has abundant natural light, exceptional indoor-outdoor living, and brand-new low-E windows, valued at 28K. A downstairs bedroom and bath provide the perfect setup for guests or a private home office. Upstairs features generously sized secondary bedrooms plus a versatile loft ideal as a second family room or game room. The inviting kitchen overlooks the backyard and features granite countertops, white cabinetry, and a seamless connection to the main living areas. The family room is highlighted by a stunning stone fireplace with custom shelving. Step outside to your own private backyard retreat situated on a rare 9,583-square-foot lot. Enjoy a sparkling pool that was replastered in 2021, covered patio, built-in BBQ, spacious entertaining areas, and fruit trees. There is a private courtyard entrance and the side yard has added pavers for more areas to entertain. Recent upgrades provide peace of mind, including brand new energy-efficient windows, an A/C unit replaced in 2016, a water filtration system, and all appliances included. Even the pool table conveys, making this truly move-in ready. Additional highlights include a 3-car garage a large driveway and generous storage. Ideally located in the Silverado Ranch community with a low HOA, you'll enjoy convenient access to shopping, restaurants, parks, schools, Harry Reid International Airport, Allegiant & T-Mobile Stadium, and the world-famous Las Vegas Strip with no state income tax. Whether you're searching for a home designed for entertaining, relaxing by the pool, or accommodating the need for more space, this could be the one.

Save
Ask
Tour
Hide
Share
Listing Snapshot
Price 
$599,000
Days On Site 
70 Days
Bedrooms 
4
Inside Area (SqFt) 
2,436 sqft
Total Baths 
4
Full Baths 
2
Partial Baths 
2
Lot Size 
0.22 Acres
Year Built 
2002
MLS® Number 
2805170
Status 
Active Under Contract
Property Tax 
$2,267
HOA/Condo/Coop Fees 
$18.33 monthly
Sq Ft Source 
N/A
Friends & Family
Recent Activity
6 days agoStatus changed to Active Under Contract
6 days agoListing updated with changes from the MLS®
3 weeks agoPrice changed to $599,000
2 months agoListing first seen on site
General Features
Acres 
0.22
Attached Garage 
Yes
Direction Faces 
North
Disclosures 
Covenants Restrictions Disclosure
Garage 
Yes
Garage Spaces 
3
Green Energy Efficient 
Windows
Parking 
AttachedGarageGarage Door OpenerInside EntranceOpenPrivate
Property Sub Type 
Single Family Residence
Sewer 
Public Sewer
SqFt Total 
2436
Style 
TwoStory
Utilities 
Cable Available
Water Source 
Public
Zoning 
Single Family
Interior Features
Appliances 
Built-In Gas OvenDryerDisposalMicrowaveRefrigeratorWater Softener OwnedWasher
Cooling 
Ceiling Fan(s)Central AirElectric
Fireplace 
Yes
Fireplace Features 
GasLiving Room
Fireplaces 
1
Flooring 
CarpetTile
Furnished 
Unfurnished
Heating 
Natural GasCentral
Interior 
Ceiling Fan(s)
Laundry Features 
Gas Dryer HookupLaundry Room
Window Features 
Window CoveringsBlindsLow Emissivity WindowsWindow Treatments
Bedroom 2 
Dimensions - 9x10Description - Closet
Bedroom 3 
Dimensions - 11x11Description - Closet
Bedroom 4 
Dimensions - 9x11Description - Closet
Dining Room 
Dimensions - 10x11Description - Formal Dining Room
Kitchen 
Description - Granite Countertops,Island,Pantry,Tile Flooring
Living Room 
Dimensions - 14x18Description - Rear
PrimaryBedroom 
Dimensions - 13x15Description - Upstairs,Walk-In Closet(s)
Save
Ask
Tour
Hide
Share
Exterior Features
Exterior 
Built-in BarbecueBarbecueCourtyardPrivate Yard
Fencing 
BlockBack Yard
Lot Features 
Cul-De-SacLandscaped
Patio And Porch 
PatioCovered
Pool Features 
In GroundPrivate
Private Pool 
Yes
Roof 
Tile
Windows/Doors 
Window CoveringsBlindsLow Emissivity WindowsWindow Treatments
Community Features
Association Fee 
$55.0
Association Fee Frequency 
Quarterly
Horse Property 
None
Financing Terms Available 
CashConventionalFHAVA Loan
Schools
School District
Unknown
Elementary School
Beatty, John R.,Beatty, John R.
Middle School
Schofield Jack Lund
High School
Silverado
Listing courtesy of Simply Vegas (702) 768-8940

logo

Listing information is provided by Participants of the Greater Las Vegas Association of Realtors. IDX information is provided exclusively for personal, non-commercial use, and may not be used for any purpose other than to identify prospective properties consumers may be interested in purchasing. Information is deemed reliable but not guaranteed. Copyright 2026, Greater Las Vegas Association of Realtors.
Last checked: 2026-10-10 10:58 PM UTC

Neighborhood & Commute
Source: Walkscore
Disclosure: Community information and market data powered by Constellation Data Labs. Information is deemed reliable but not guaranteed.
Save
Ask
Tour
Hide
Share
Scroll to Top