Las Vegas Home Search

Find Your Perfect Home
Save
Ask
Tour
Hide
Share
$755,000
50 Days On Site

10006 Joshua Foothills Street
Las Vegas, NV 89178

For Sale|Single Family Residence|Active
3
Beds
3
Total Baths
2
Full Baths
1
Partial Bath
2,467
SqFt
$306
/SqFt
2023
Built
Subdivision:
Fort Apache & Mountains Edge Phase 2
County:
Clark
Listing courtesy of eXp Realty (702) 327-8892
Call Now: 702-718-6001
Is this the listing for you? We can help make it yours.
702-718-6001
10006 Joshua Foothills Street10006 Joshua Foothills Street10006 Joshua Foothills Street10006 Joshua Foothills Street
Save
Ask
Tour
Hide
Share

Mortgage Calculator

Monthly Payment (Est.)

$3,445
Calculator powered by Showcase IDX, a Constellation1 Company. Copyright ©2026 Information is deemed reliable but not guaranteed.

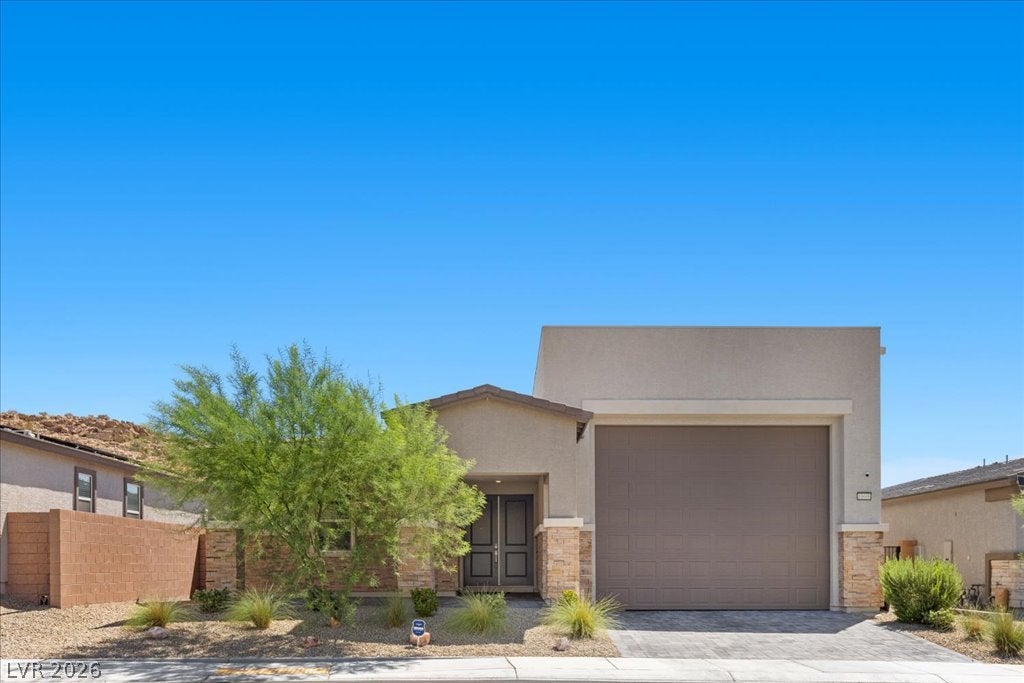
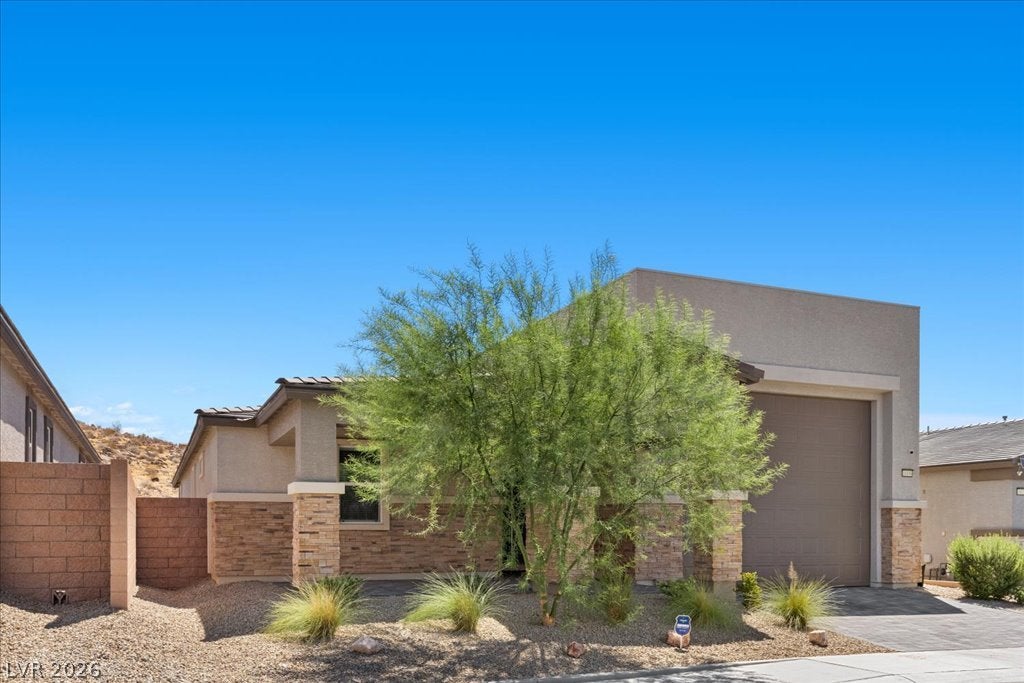
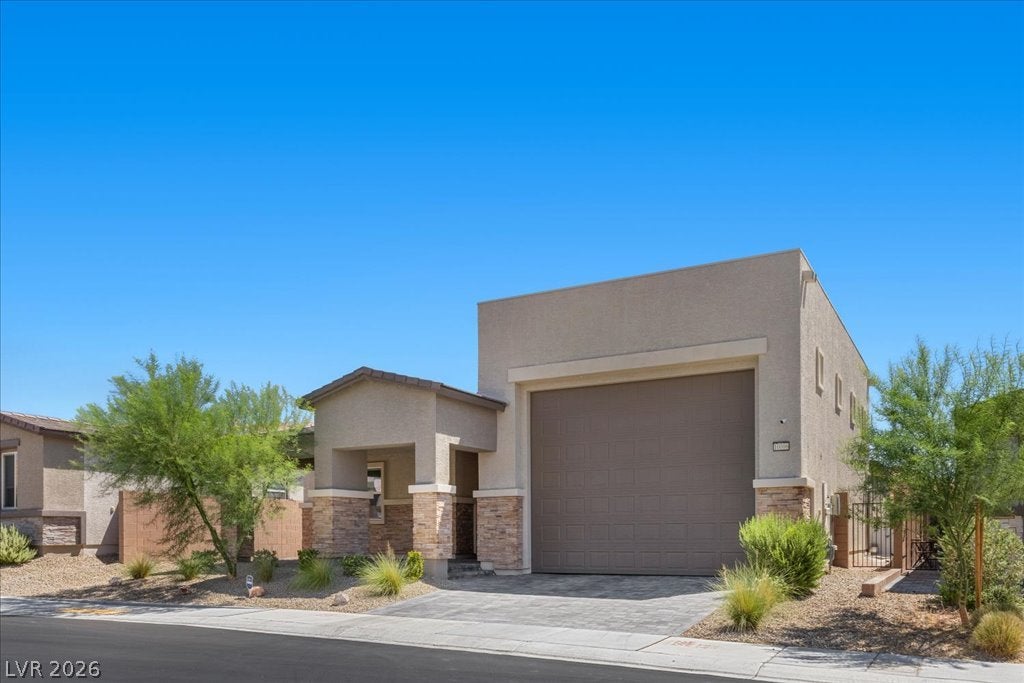
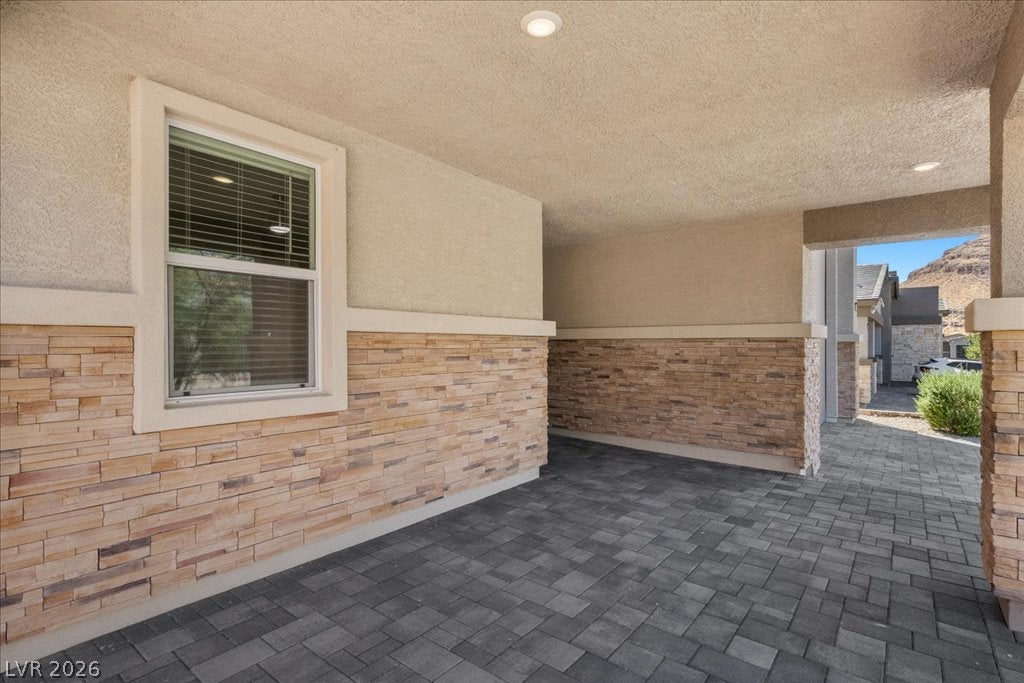
Four cars. One garage. Zero neighbors behind you. Let's start with the part you actually came for: a finished, tandem 4-car RV garage. Not a "tandem three plus a golf cart nook." Four. With room for the RV, the toys, the workshop, the lift, the pickleball setup, or all of the above. This is the feature buyers type into the search bar and almost never find — and here it's attached to a brand-new single-story home. Now the setting. 10006 Joshua Foothills sits behind the gates in the far southwest corner of the valley near Mountain's Edge, in one of the last pockets where new construction still backs to open desert. Mountain views out the back. Mountain views out the front. No cut-through traffic, no one stacked on top of you — just that rare Vegas feeling of being genuinely out there while still being fifteen minutes from everything. Inside, 2,467 square feet of single-story living, all on one level, built in 2023. An open great room stretches across tile floors and opens to a kitchen with quartz counters, stainless appliances, a walk-in pantry, and an island big enough to actually use. The primary suite brings a walk-in closet, dual sinks, and a separate tub and shower. Both secondary bedrooms have their own walk-in closets and share a Jack-and-Jill bath. Out back: covered patio, low-maintenance desert landscaping, and a private yard pointed straight at the mountains. Coffee in the morning, sunsets in the evening, and no weekend spent fighting a lawn. Dual-pane windows, modern finishes, three years young, new construction without the eighteen-month build clock. And the kicker: ask about the assumable VA loan at 4.875%. Single-story. Gated. Mountain views front and back. A 4-car RV garage. This combination doesn't come around — schedule your private showing of 10006 Joshua Foothills today.

Save
Ask
Tour
Hide
Share
Listing Snapshot
Price 
$755,000
Days On Site 
50 Days
Bedrooms 
3
Inside Area (SqFt) 
2,467 sqft
Total Baths 
3
Full Baths 
2
Partial Baths 
1
Lot Size 
0.15 Acres
Year Built 
2023
MLS® Number 
2805176
Status 
Active
Property Tax 
$7,093
HOA/Condo/Coop Fees 
$60 monthly
Sq Ft Source 
N/A
Friends & Family
Recent Activity
a month agoPrice changed to $755,000
a month agoListing updated with changes from the MLS®
2 months agoListing first seen on site
General Features
Acres 
0.15
Attached Garage 
Yes
Direction Faces 
West
Disclosures 
Covenants Restrictions Disclosure
Garage 
Yes
Garage Spaces 
4
Parking 
AttachedGarageGarage Door OpenerInside EntrancePrivateRV GarageRV Access/ParkingTandem
Property Sub Type 
Single Family Residence
Security 
Gated Community
Sewer 
Public Sewer
SqFt Total 
2467
Style 
OneStory
Utilities 
Underground Utilities
Water Source 
Public
Zoning 
Single Family
Interior Features
Appliances 
DryerDishwasherENERGY STAR Qualified AppliancesDisposalGas RangeMicrowaveRefrigeratorWater Softener OwnedWasher
Cooling 
Ceiling Fan(s)Central AirElectric
Electric 
Photovoltaics Third-Party Owned
Flooring 
CarpetTile
Furnished 
Unfurnished
Heating 
Natural GasCentral
Interior 
Ceiling Fan(s)Smart ThermostatMaster Downstairs
Laundry Features 
Gas Dryer HookupLaundry Room
Window Features 
Window CoveringsBlinds
Bedroom 2 
Dimensions - 11x12Description - Ceiling Fan,Ceiling Light,Closet
Bedroom 3 
Dimensions - 12x12Description - Ceiling Fan,Ceiling Light,Closet,Downstairs
Dining Room 
Dimensions - 13x17Description - Dining Area,Vaulted Ceiling
Family Room 
Dimensions - 13x17Description - Ceiling Fan,Downstairs,Vaulted Ceiling
Kitchen 
Description - Island,Quartz Countertops,Stainless Steel Appliances,Tile Flooring,Vaulted Ceiling,Walk-in Pantry
PrimaryBathroom 
Description - Double Sink,Separate Shower,Separate Tub
PrimaryBedroom 
Dimensions - 16x18Description - Ceiling Fan,Ceiling Light
Save
Ask
Tour
Hide
Share
Exterior Features
Exterior 
Private Yard
Fencing 
BlockBack Yard
Lot Features 
Landscaped
Patio And Porch 
PatioCovered
Roof 
Tile
View 
Mountain(s)
Waterview 
Mountain(s)
Windows/Doors 
Window CoveringsBlinds
Community Features
Association Amenities 
Gated
Association Fee 
$60.0
Association Fee Frequency 
Monthly
Community Features 
Gated
Horse Property 
None
Financing Terms Available 
AssumableCashConventionalFHAVA Loan
Schools
School District
Unknown
Elementary School
Thompson, Tyrone,Thompson, Tyrone
Middle School
Gunderson, Barry & June
High School
Sierra Vista High
Listing courtesy of eXp Realty (702) 327-8892

logo

Listing information is provided by Participants of the Greater Las Vegas Association of Realtors. IDX information is provided exclusively for personal, non-commercial use, and may not be used for any purpose other than to identify prospective properties consumers may be interested in purchasing. Information is deemed reliable but not guaranteed. Copyright 2026, Greater Las Vegas Association of Realtors.
Last checked: 2026-09-20 10:46 PM UTC

Neighborhood & Commute
Source: Walkscore
Disclosure: Community information and market data powered by Constellation Data Labs. Information is deemed reliable but not guaranteed.
Save
Ask
Tour
Hide
Share
Scroll to Top