
530 Grape DriveHenderson, NV 89015
Mortgage Calculator
Monthly Payment (Est.)
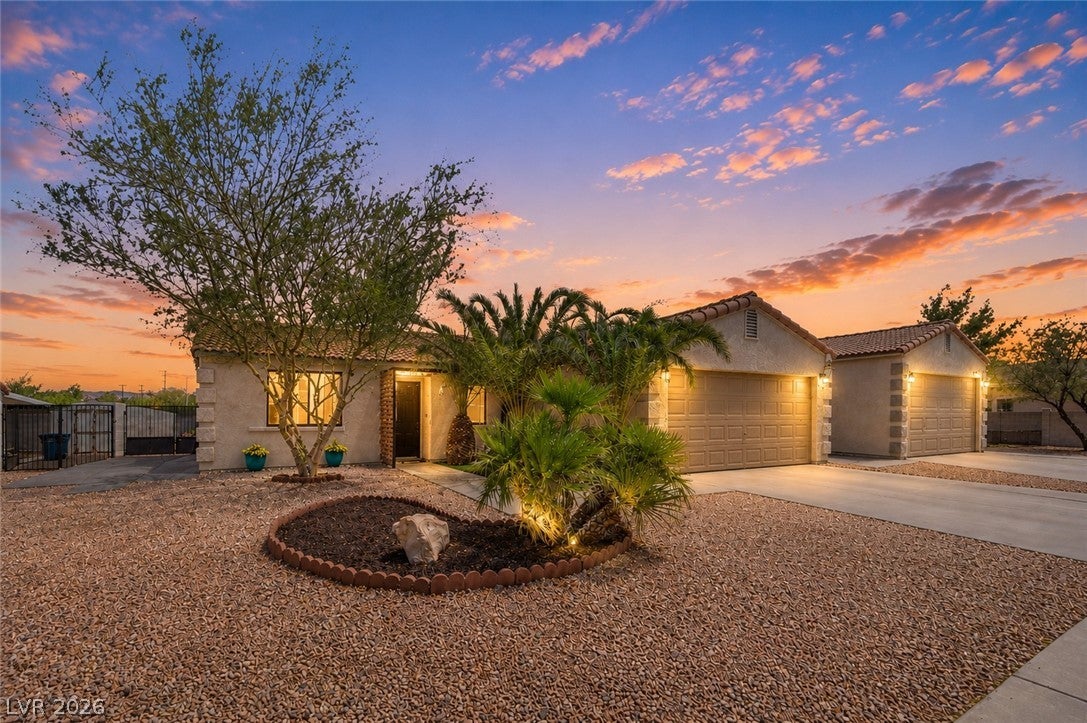
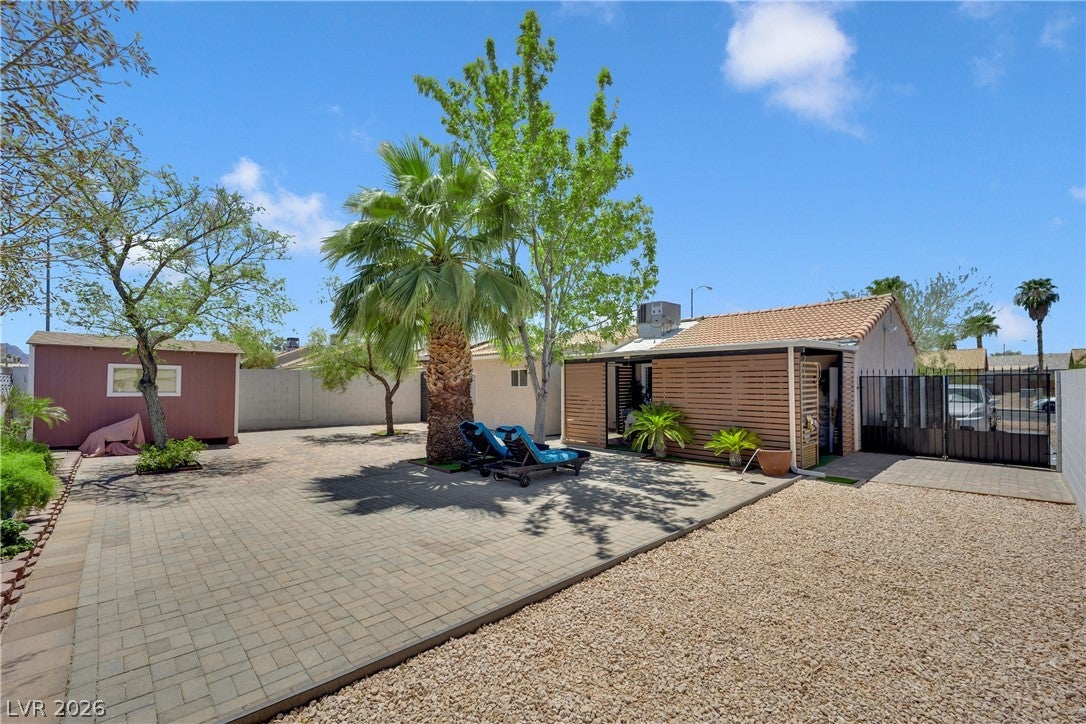
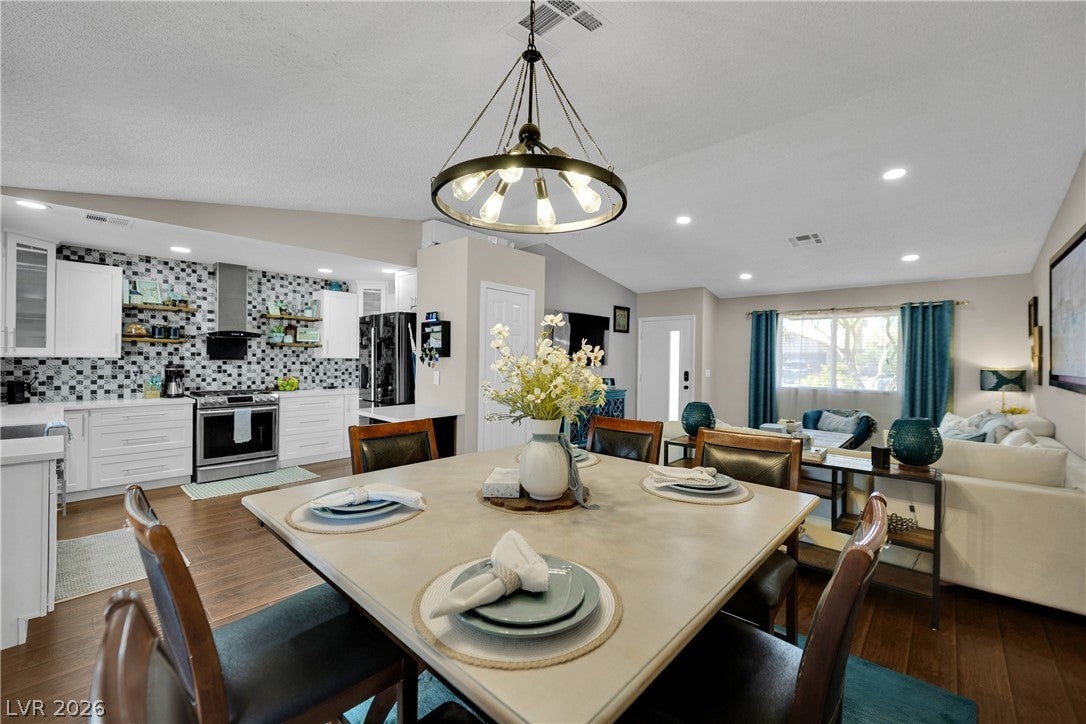
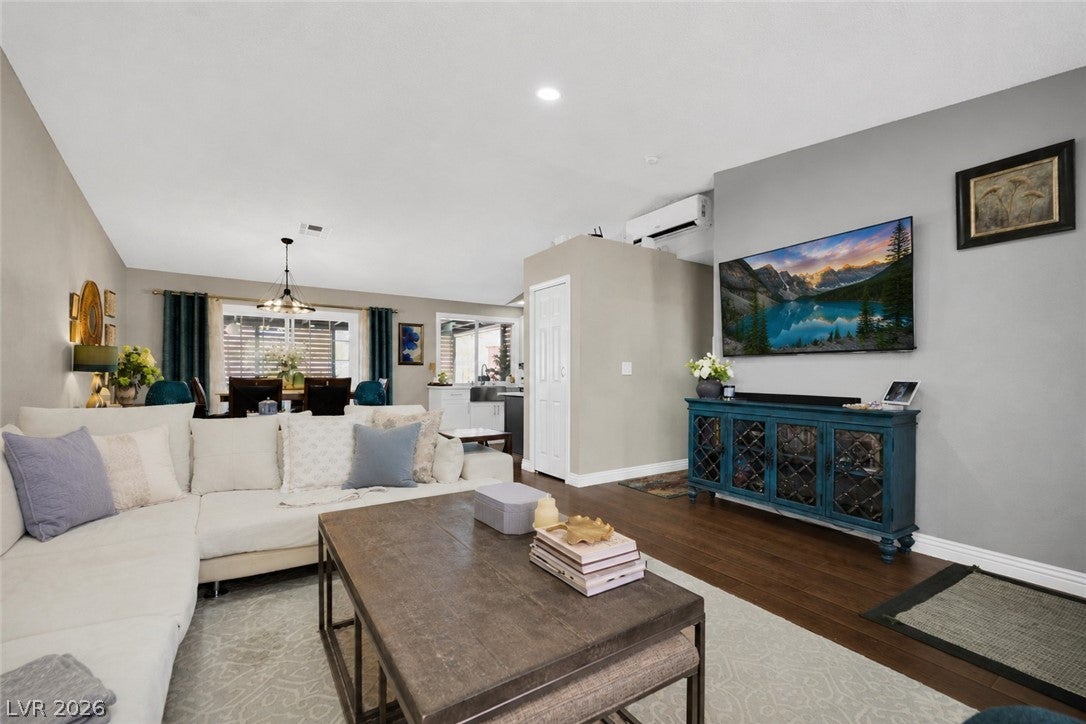
Enter an interest rate to see your estimated monthly payment.Beautifully upgraded single-story Henderson home with RV parking and extensive improvements inside and out! Vaulted ceilings in the living room and wood-look laminate flooring create an open, inviting feel. The remodeled kitchen features custom cabinetry, floating shelves, a farmhouse sink overlooking the backyard, and plenty of storage and workspace. Both bathrooms have been beautifully updated, including a guest bath with a digital smart shower system, custom tile shower and upgraded vanity. The spacious primary suite offers a large walk-in closet, updated walk-in shower and relaxing jetted soaking tub. A major upgrade includes replacement of the home's plumbing and water lines, now rerouted through the attic for easier access. Enjoy year-round comfort with central A/C plus energy-efficient mini-split units installed approximately 5 years ago, including 12K BTU units in each bedroom and an 18K BTU unit in the living room. A solar water heater adds even more efficiency. The backyard is designed for entertaining with a custom covered patio, modern horizontal privacy screens, built-in lighting and pull-down projector screen. Natural gas BBQ grill and large storage/workshop shed with glass door are included. Architectural awnings add style and shade. Additional features include an emergency battery-backup light and Genie garage door opener with battery backup. The oversized RV parking features a 10-inch-thick reinforced concrete slab with steel rebar, previously accommodating an approx. 18,000-lb semi-truck. Living room, dining room and primary bedroom furniture can stay! Move-in ready and packed with upgrades, energy-efficient features and exceptional RV parking.
| 2 weeks ago | Status changed to Pending | |
| 2 weeks ago | Listing updated with changes from the MLS® | |
| a month ago | Price changed to $415,000 | |
| 2 months ago | Listing first seen on site |

Listing information is provided by Participants of the Greater Las Vegas Association of Realtors. IDX information is provided exclusively for personal, non-commercial use, and may not be used for any purpose other than to identify prospective properties consumers may be interested in purchasing. Information is deemed reliable but not guaranteed. Copyright 2026, Greater Las Vegas Association of Realtors.
Last checked: 2026-10-10 10:53 PM UTC
Did you know? You can invite friends and family to your search. They can join your search, rate and discuss listings with you.