Las Vegas Home Search

Find Your Perfect Home
Save
Ask
Tour
Hide
Share
$449,900
70 Days On Site

470 Palegold Street
Henderson, NV 89012

Single Family Residence|Pending
3
Beds
2
Total Baths
2
Full Baths
1,369
SqFt
$329
/SqFt
2000
Built
Subdivision:
Montenegro Estate
County:
Clark
Listing courtesy of BHHS Nevada Properties (702) 362-8700
Call Now: 702-718-6001
Is this the listing for you? We can help make it yours.
702-718-6001
470 Palegold Street470 Palegold Street470 Palegold Street470 Palegold Street
Save
Ask
Tour
Hide
Share

Mortgage Calculator

Monthly Payment (Est.)

Enter an interest rate to see your estimated monthly payment.
Calculator powered by Showcase IDX, a Constellation1 Company. Copyright ©2026 Information is deemed reliable but not guaranteed.

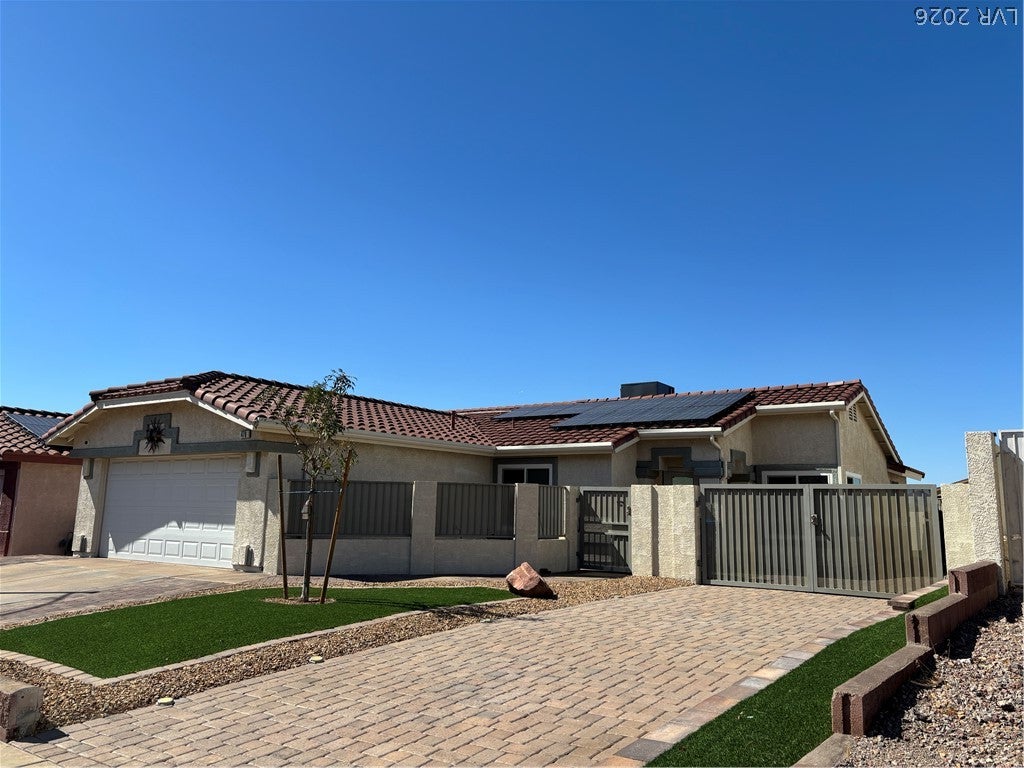
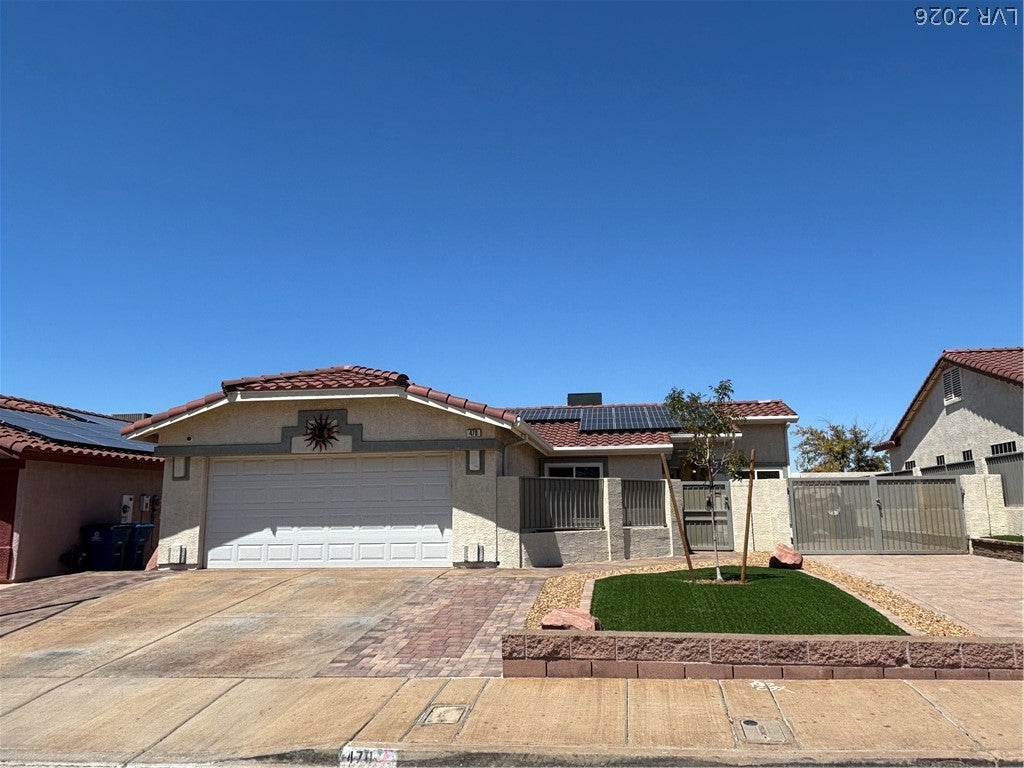
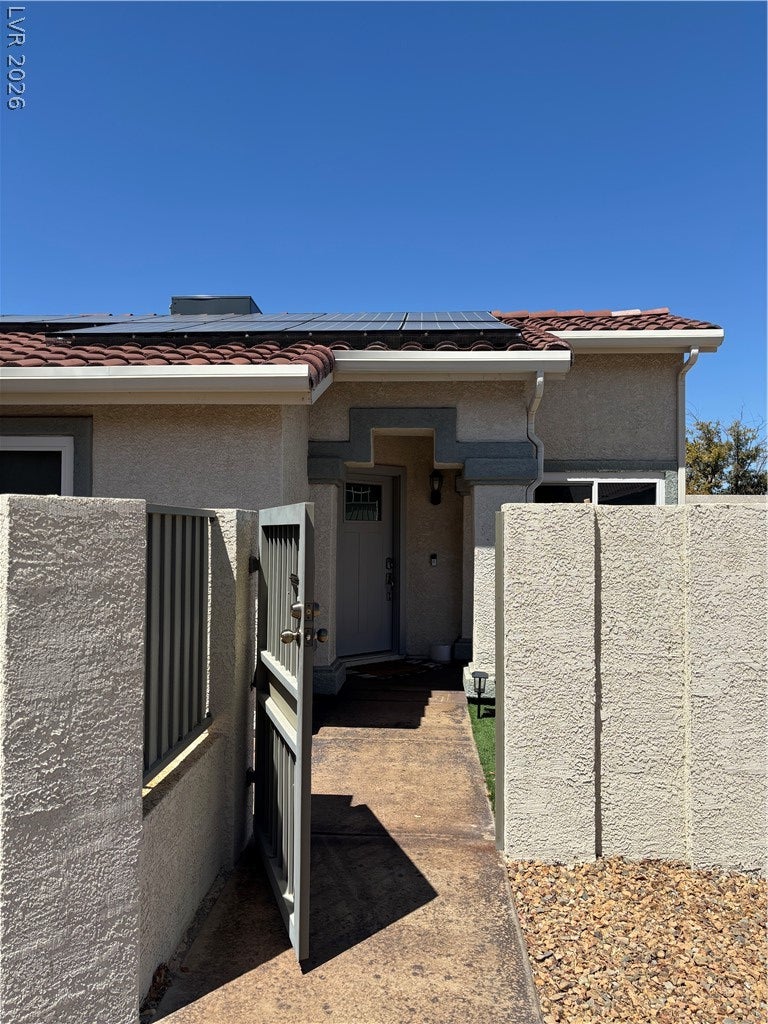
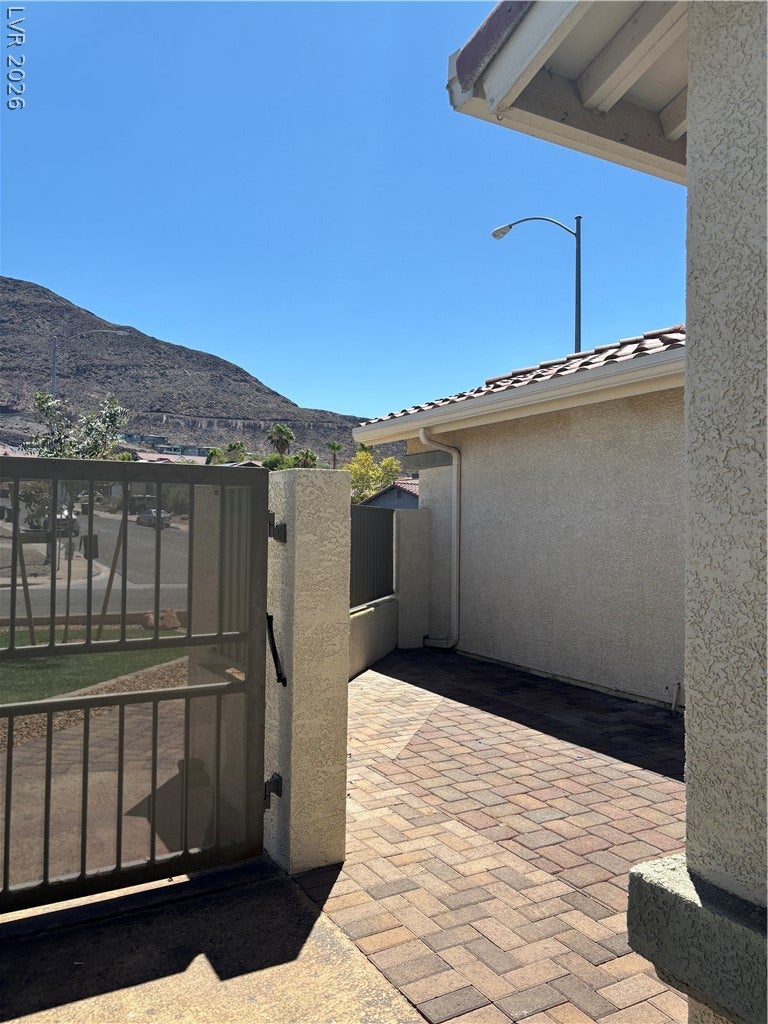
Stunning, Move-In Ready Home with Strip Views, Paid-Off Solar & RV Parking! Welcome home to this beautifully remodeled 3-bedroom, 2-bath residence that perfectly combines modern upgrades, energy efficiency, and incredible outdoor living. Completely renovated, this home has been thoughtfully updated with high-quality finishes and meticulous attention to detail. Enjoy peace of mind with $35,000 in premium new windows, a new front entry door and a new garage entry door. A new HVAC system was installed in 2025. Energy-conscious buyers will love the fully paid-off solar panel system, helping keep utility costs low for years to come. The beautiful kitchen and living areas flow seamlessly throughout the home, complemented by custom blackout blinds in every room for added comfort and privacy. The washer and dryer are also included. Step outside to enjoy a private backyard observation deck with breathtaking views of the iconic Las Vegas Strip—the perfect place to relax, entertain, or enjoy spectacular sunsets and city lights or enjoy relaxing under your covered patio. This exceptional property offers the perfect blend of style, functionality, and long-term value. Don’t miss the opportunity to own this beautifully upgraded home with one of the most desirable views in the valley!

Save
Ask
Tour
Hide
Share
Listing Snapshot
Price 
$449,900
Days On Site 
70 Days
Bedrooms 
3
Inside Area (SqFt) 
1,369 sqft
Total Baths 
2
Full Baths 
2
Partial Baths 
N/A
Lot Size 
0.15 Acres
Year Built 
2000
MLS® Number 
2805257
Status 
Pending
Property Tax 
$999
HOA/Condo/Coop Fees 
$13 monthly
Sq Ft Source 
N/A
Friends & Family
Recent Activity
a month agoStatus changed to Pending
a month agoListing updated with changes from the MLS®
2 months agoListing first seen on site
General Features
Acres 
0.15
Attached Garage 
Yes
Direction Faces 
West
Energy Features 
Solar
Garage 
Yes
Garage Spaces 
2
Green Energy Efficient 
WindowsHVAC
Parking 
AttachedGarageGarage Door OpenerInside EntrancePrivateRV GatedRV Access/Parking
Property Sub Type 
Single Family Residence
Sewer 
Public Sewer
SqFt Total 
1369
Style 
OneStory
Utilities 
Underground Utilities
Water Source 
Public
Zoning 
Single Family
Interior Features
Appliances 
DryerDishwasherDisposalGas RangeGas Water HeaterMicrowaveWasherWater Heater
Cooling 
Ceiling Fan(s)Central AirElectric
Electric 
Photovoltaics Seller Owned
Flooring 
Vinyl
Furnished 
Unfurnished
Heating 
Natural GasActive SolarCentralSolar
Interior 
Ceiling Fan(s)Master Downstairs
Laundry Features 
Gas Dryer HookupMain Level
Window Features 
Window CoveringsDouble Pane WindowsInsulated WindowsWindow Treatments
Bedroom 2 
Dimensions - 10x13Description - Ceiling Fan,Ceiling Light,Closet
Bedroom 3 
Dimensions - 10x12Description - Ceiling Fan,Ceiling Light,No Closet
Dining Room 
Dimensions - 11x11Description - Dining Area
Family Room 
Dimensions - 12x16Description - Ceiling Fan
Kitchen 
Dimensions - 20x8Description - Breakfast Nook/Eating Area,Garden Window,Luxury Vinyl Plank,Pantry,Quartz Countertops
PrimaryBathroom 
Dimensions - 5x10Description - Separate Shower,Shower Only
PrimaryBedroom 
Dimensions - 12x14Description - Bedroom With Bath Downstairs,Ceiling Fan,Ceiling Light,Closet,Downstairs,Undefined
Save
Ask
Tour
Hide
Share
Exterior Features
Exterior 
BarbecuePrivate Yard
Fencing 
BlockBack Yard
Lot Features 
Landscaped
Other Structures 
Shed(s)
Patio And Porch 
PatioPorchCovered
Roof 
Tile
View 
City
Waterview 
City
Windows/Doors 
Window CoveringsDouble Pane WindowsInsulated WindowsWindow Treatments
Community Features
Association Amenities 
None
Association Fee 
$13.0
Association Fee Frequency 
Monthly
Horse Property 
None
Financing Terms Available 
CashConventionalFHAVA Loan
Schools
School District
Unknown
Elementary School
Newton, Ulis,Newton, Ulis
Middle School
Mannion Jack & Terry
High School
Foothill
Listing courtesy of BHHS Nevada Properties (702) 362-8700

logo

Listing information is provided by Participants of the Greater Las Vegas Association of Realtors. IDX information is provided exclusively for personal, non-commercial use, and may not be used for any purpose other than to identify prospective properties consumers may be interested in purchasing. Information is deemed reliable but not guaranteed. Copyright 2026, Greater Las Vegas Association of Realtors.
Last checked: 2026-10-10 07:54 PM UTC

Neighborhood & Commute
Source: Walkscore
Disclosure: Community information and market data powered by Constellation Data Labs. Information is deemed reliable but not guaranteed.
Save
Ask
Tour
Hide
Share
Scroll to Top