Las Vegas Home Search

Find Your Perfect Home
Save
Ask
Tour
Hide
Share
$799,999
66 Days On Site

893 Fairway Drive
Boulder City, NV 89005

For Sale|Single Family Residence|Active
5
Beds
3
Total Baths
2
Full Baths
1
Partial Bath
2,668
SqFt
$300
/SqFt
1974
Built
Subdivision:
Lamancha Aka Bc #23
County:
Clark
Listing courtesy of Trending Realty Group, LLC (702) 845-3293
Call Now: 702-718-6001
Is this the listing for you? We can help make it yours.
702-718-6001
893 Fairway Drive893 Fairway Drive893 Fairway Drive893 Fairway Drive
Save
Ask
Tour
Hide
Share

Mortgage Calculator

Monthly Payment (Est.)

Enter an interest rate to see your estimated monthly payment.
Calculator powered by Showcase IDX, a Constellation1 Company. Copyright ©2026 Information is deemed reliable but not guaranteed.

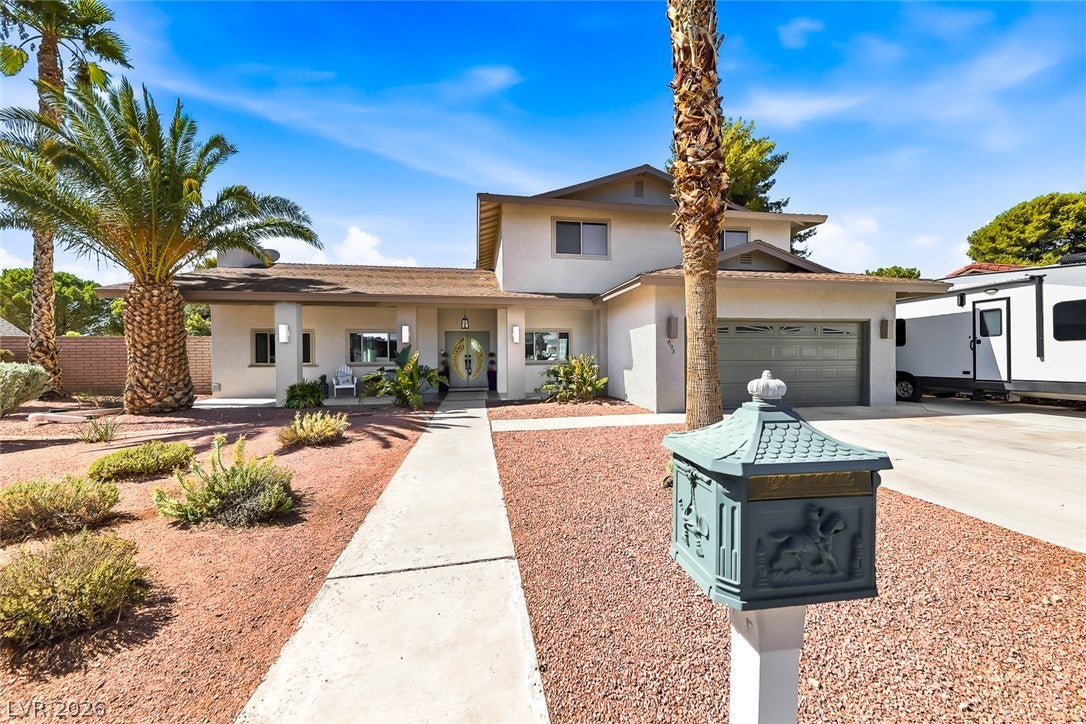
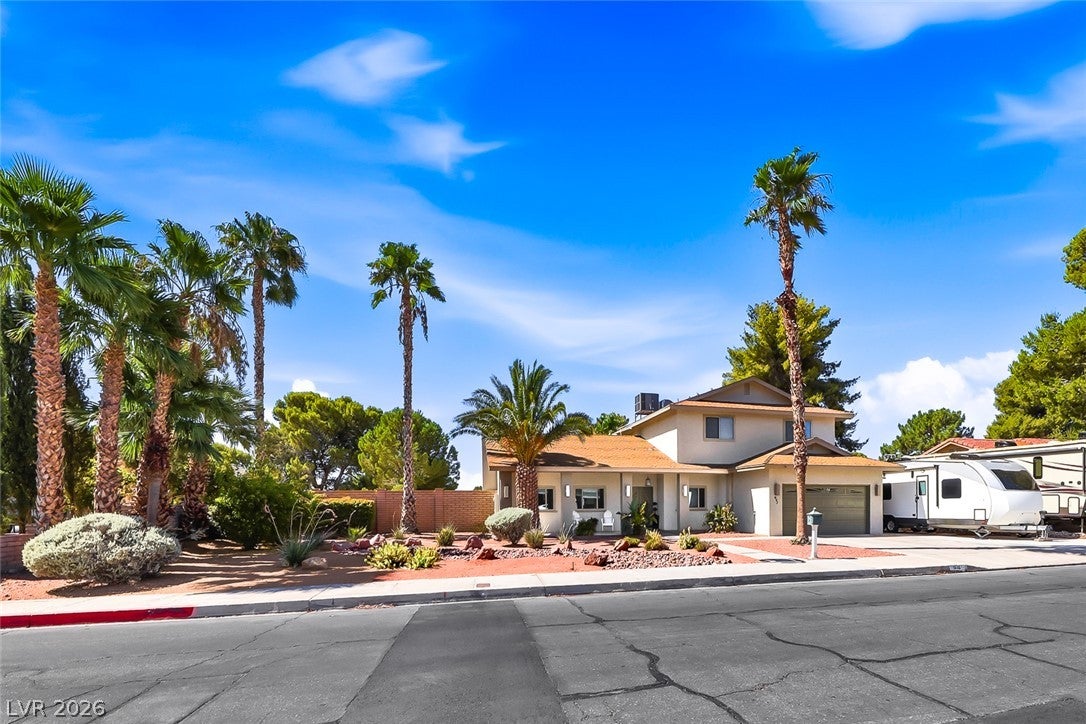
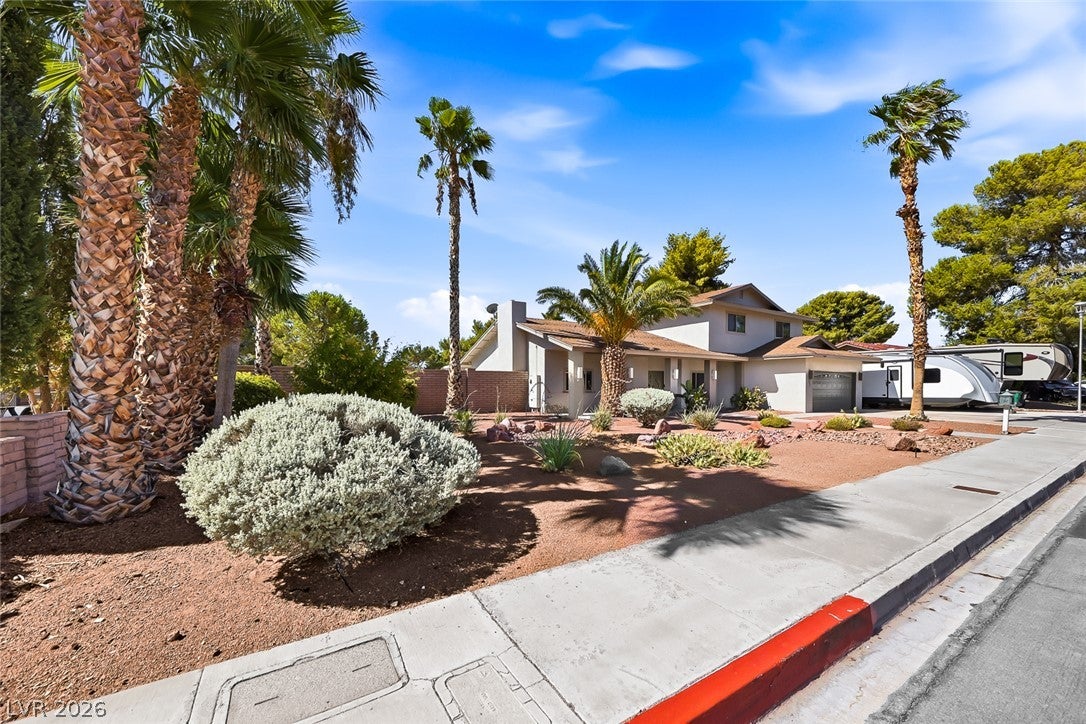
Enjoy updated and modern comfort at home every day! This home is an exceptional classic golf course estate offering a rare opportunity to own one of Boulder City's most coveted properties. Ideally situated along the 6th fairway, this remarkable residence showcases sweeping views of the golf course, sparkling lake vistas, and breathtaking mountain backdrops. Designed to capture the essence of luxury resort living, the home seamlessly blends elegance, privacy, and spectacular outdoor enjoyment. Begin each morning on your private balcony, where panoramic fairway views and stunning desert sunrises create an inspiring start to the day. Spend afternoons relaxing beside the private pool, entertaining guests in the stylish poolside cabana, or simply enjoying the tranquility of a setting with no rear neighbors, only the pristine beauty of the golf course beyond. This home boasts 5 spacious bedrooms, 3 baths, a den, and a great room. Both front and back yards are fully landscaped. There is paved RV parking. The chef-style kitchen is updated and very open and is a delight for entertaining others. The central vacuum system makes cleaning easy. Located in a very desirable neighborhood, close to the schools and city parks and other recreation. This home is a must see!

Save
Ask
Tour
Hide
Share
Listing Snapshot
Price 
$799,999
Days On Site 
66 Days
Bedrooms 
5
Inside Area (SqFt) 
2,668 sqft
Total Baths 
3
Full Baths 
2
Partial Baths 
1
Lot Size 
0.28 Acres
Year Built 
1974
MLS® Number 
2805520
Status 
Active
Property Tax 
$2,656
HOA/Condo/Coop Fees 
N/A
Sq Ft Source 
N/A
Friends & Family
Recent Activity
3 weeks agoStatus changed to Active
3 weeks agoListing updated with changes from the MLS®
2 months agoListing first seen on site
General Features
Acres 
0.28
Attached Garage 
Yes
Direction Faces 
North
Garage 
Yes
Garage Spaces 
2
Green Energy Efficient 
Windows
Parking 
AttachedGarageGarage Door OpenerInside EntranceOpenRV Access/ParkingStorage
Property Sub Type 
Single Family Residence
Sewer 
Public Sewer
SqFt Total 
2668
Style 
TwoStory
Utilities 
Electricity Available
Water Source 
Public
Zoning 
Single Family
Interior Features
Appliances 
Built-In Electric OvenDouble OvenDryerDishwasherENERGY STAR Qualified AppliancesElectric CooktopDisposalMicrowaveRefrigeratorWater HeaterWasher
Cooling 
Ceiling Fan(s)Central AirElectric
Fireplace 
Yes
Fireplace Features 
Great RoomLiving RoomWood Burning
Fireplaces 
2
Flooring 
Ceramic TileMarbleTileVinyl
Furnished 
Partially
Heating 
CentralElectric
Interior 
Ceiling Fan(s)Central Vacuum
Laundry Features 
Electric Dryer HookupIn Garage
Spa 
Yes
Window Features 
Window CoveringsBlindsDouble Pane WindowsInsulated WindowsLow Emissivity WindowsWindow Treatments
Bedroom 2 
Dimensions - 10x13Description - Built In Shelves,Ceiling Fan,Ceiling Light,Closet,Custom Closet,Upstairs
Bedroom 3 
Dimensions - 10x13Description - Ceiling Fan,Ceiling Light,Upstairs
Bedroom 4 
Dimensions - 10x10Description - Ceiling Fan,Ceiling Light,Closet,Upstairs
Bedroom 5 
Dimensions - 9x10Description - Ceiling Fan,Ceiling Light,Downstairs
Dining Room 
Dimensions - 15x11Description - Formal Dining Room
Great Room 
Dimensions - 26x16Description - Downstairs
Kitchen 
Description - Breakfast Bar/Counter,Custom Cabinets,Quartz Countertops,Solid Surface Countertops,Stainless Steel Appliances,Tile Flooring
Living Room 
Dimensions - 27x14Description - Entry Foyer,Formal,Front,Sunken
PrimaryBathroom 
Description - Double Sink,Low Flow Toilet,Shower Only
PrimaryBedroom 
Dimensions - 17x16Description - Balcony,Ceiling Fan,Ceiling Light,Custom Closet,Upstairs
Save
Ask
Tour
Hide
Share
Exterior Features
Exterior 
BalconyDog RunPrivate Yard
Fencing 
BlockBack Yard
Lot Features 
Sprinklers In RearSprinklers In FrontLandscaped
Other Structures 
Shed(s)
Patio And Porch 
DeckPatioCovered
Pool Features 
In GroundPrivate
Private Pool 
Yes
Roof 
CompositionShingle
Spa 
Yes
View 
Golf CourseMountain(s)
Waterview 
Golf CourseMountain(s)
Windows/Doors 
Window CoveringsBlindsDouble Pane WindowsInsulated WindowsLow Emissivity WindowsWindow Treatments
Community Features
Association Amenities 
None
Horse Property 
None
Financing Terms Available 
CashConventionalFHAUSDA LoanVA Loan
Schools
School District
Unknown
Elementary School
Mitchell,King, Martha
Middle School
Garrett Elton M.
High School
Boulder City
Listing courtesy of Trending Realty Group, LLC (702) 845-3293

logo

Listing information is provided by Participants of the Greater Las Vegas Association of Realtors. IDX information is provided exclusively for personal, non-commercial use, and may not be used for any purpose other than to identify prospective properties consumers may be interested in purchasing. Information is deemed reliable but not guaranteed. Copyright 2026, Greater Las Vegas Association of Realtors.
Last checked: 2026-10-10 01:22 PM UTC

Neighborhood & Commute
Source: Walkscore
Disclosure: Community information and market data powered by Constellation Data Labs. Information is deemed reliable but not guaranteed.
Save
Ask
Tour
Hide
Share
Scroll to Top