
1972 Las Palmas Lane 251Laughlin, NV 89029
Mortgage Calculator
Monthly Payment (Est.)
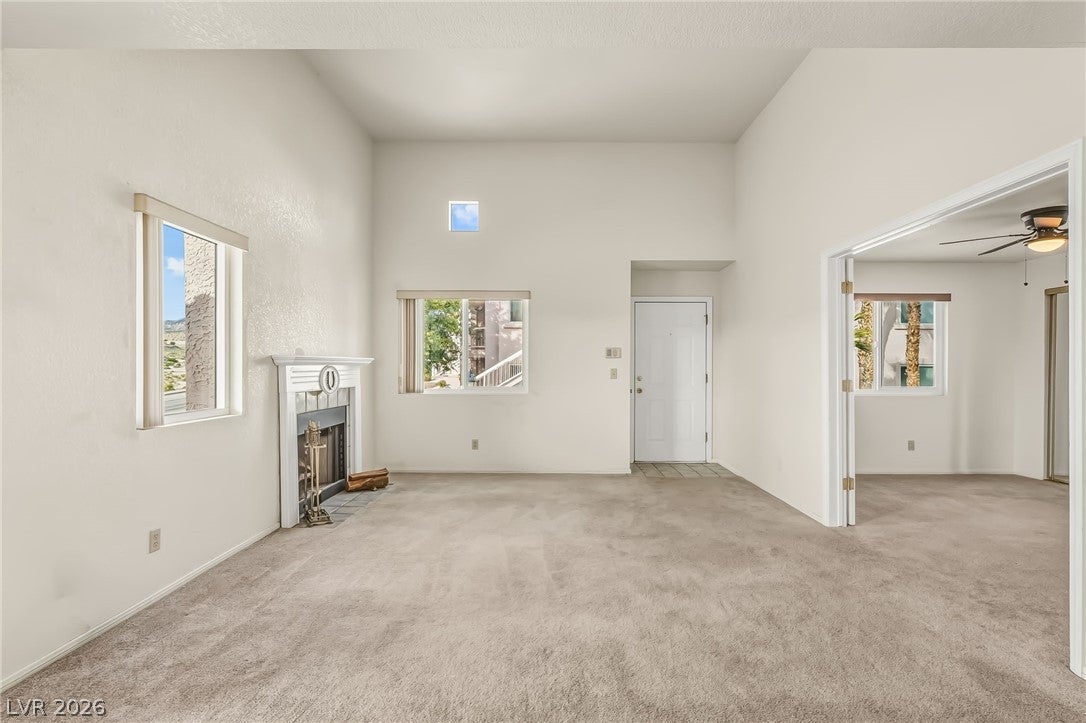
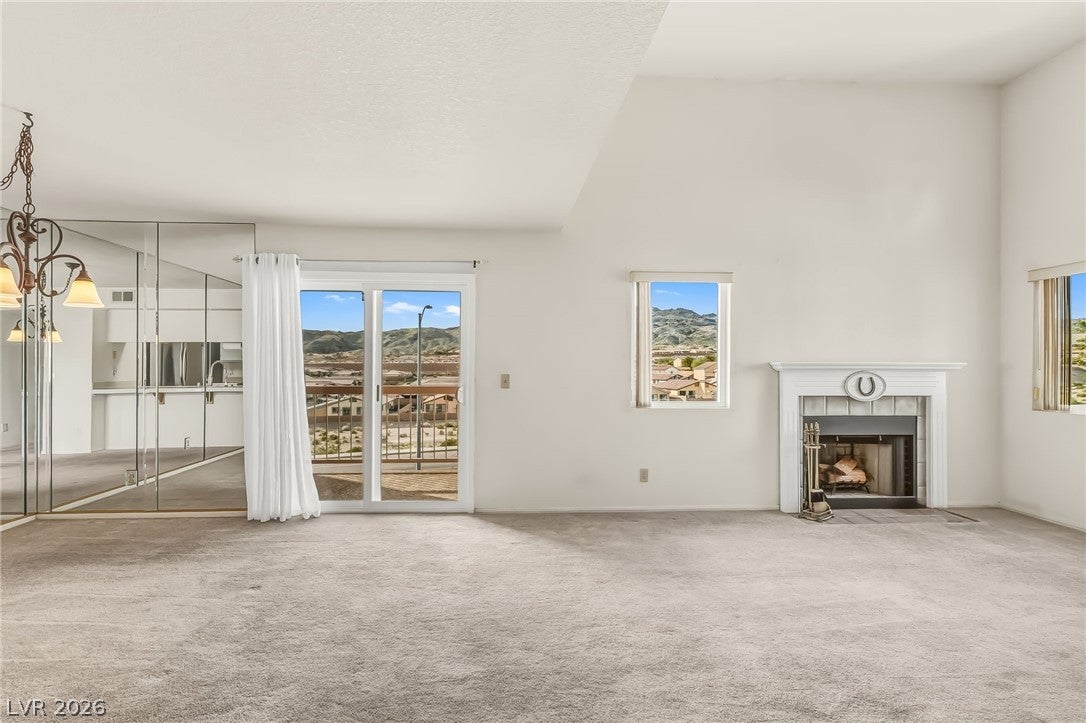
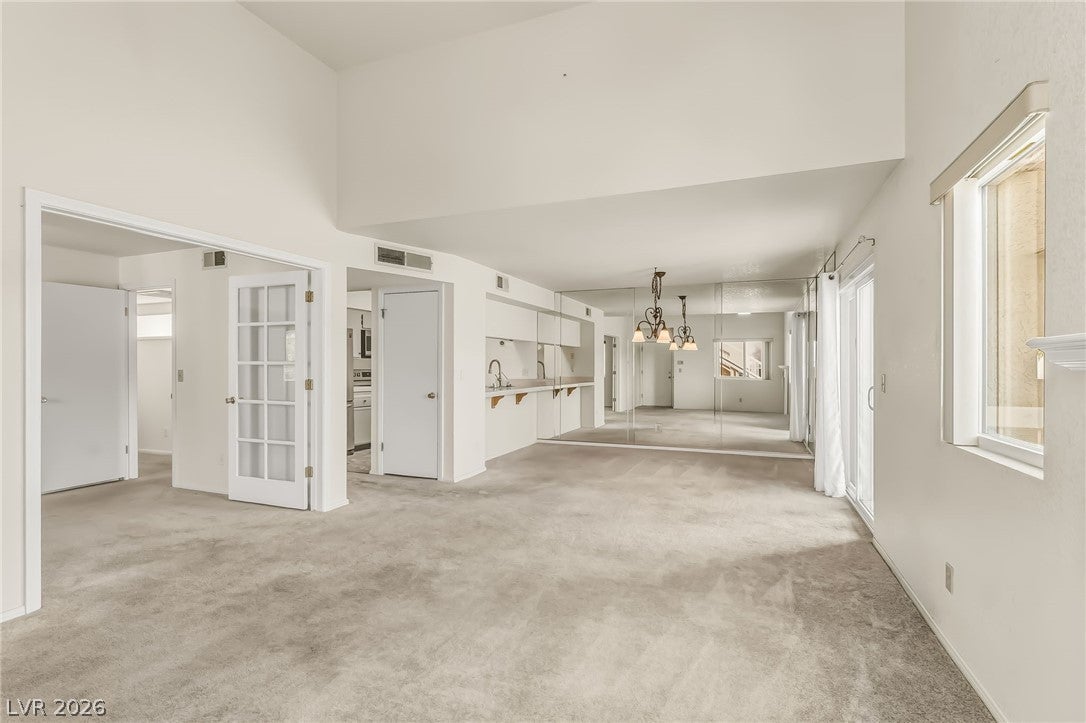
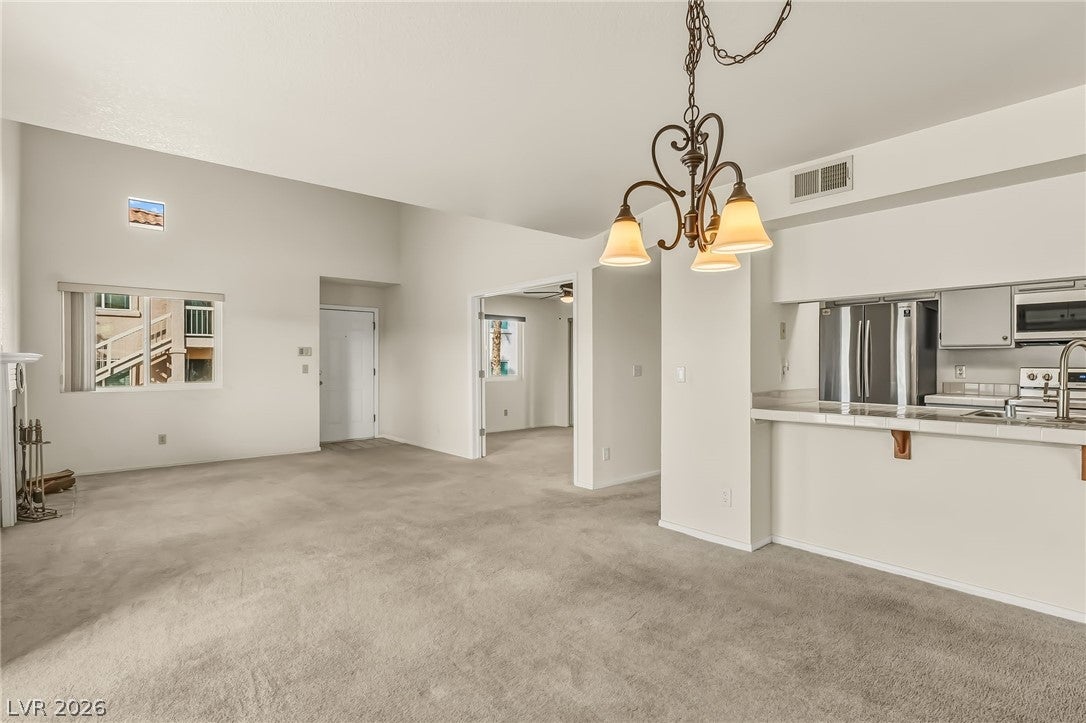
Enter an interest rate to see your estimated monthly payment.Come join our friendly community, known for its welcoming atmosphere. This home is perfect for those who love staying active, outdoors, and connected. Enjoy daily morning walks or meet up with neighbors for a fun game of pickleball at the local courts. Prepare to be enchanted by this beautifully upgraded, well cared-for 3 bed/2 bath condo in Laughlin, the hidden gem of the Southwest. The spacious living room w/ vaulted ceiling welcomes you w/ an abundance of natural light. Relax & enjoy breathtaking sunsets on the front balcony that includes a pull-down solar shade. Kitchen has been thoughtfully re-designed, painted cabinets & new, top of the line appliances. Both baths have received stylish upgrades featuring new sinks, cabinets and unique light fixtures. French doors off the living room offer versatility to create an office space/addt'l bedroom as desired. Discover delightful surprises like dimming light features in the dining area, baths & hallway. This home is the epitome of luxury and this exceptional property is ready for you to move in and start living your best life. Unwind by one of the two pools/spa or socialize at the clubhouse. Discover a vibrant, active community where pristine location meets an unbeatable lifestyle. Located just minutes from a beautiful river and lake access - ideal for boating, kayaking, jet skiing, or simply unwinding by the water. Take a peaceful stroll to the nearby public library for your afternoon read, or spend the weekend relaxing in the lush neighborhood park. Savor the best local flavors with a diverse array of restaurants, or enjoy vibrant night spots, casinos, and live music venues around the corner. Whether you're relaxing at home, taking advantage of nearby water sports, or catching a live concert down the street, this property offers the perfect balance of recreation, community and convenience. This 3 bed 2 bath condo has magnificant mountain views and spectacular sunsets! Don't miss out!
| 2 months ago | Price changed to $169,900 | |
| 2 months ago | Listing updated with changes from the MLS | |
| 3 months ago | Listing first seen on site |

Listing information is provided by Participants of the Greater Las Vegas Association of Realtors. IDX information is provided exclusively for personal, non-commercial use, and may not be used for any purpose other than to identify prospective properties consumers may be interested in purchasing. Information is deemed reliable but not guaranteed. Copyright 2026, Greater Las Vegas Association of Realtors.
Last checked: 2026-10-30 05:36 PM UTC
Did you know? You can invite friends and family to your search. They can join your search, rate and discuss listings with you.