Las Vegas Home Search

Find Your Perfect Home
Save
Ask
Tour
Hide
Share
$350,000
67 Days On Site

675 Hartley Drive
Pioche, NV 89043

Single Family Residence|Pending
3
Beds
2
Total Baths
1
Full Bath
1
Partial Bath
1,754
SqFt
$200
/SqFt
1994
Built
Subdivision:
None
County:
Lincoln
Listing courtesy of Silver Legacy Real Estate (702) 423-7785
Call Now: 702-718-6001
Is this the listing for you? We can help make it yours.
702-718-6001
675 Hartley Drive675 Hartley Drive675 Hartley Drive675 Hartley Drive
Save
Ask
Tour
Hide
Share

Mortgage Calculator

Monthly Payment (Est.)

Enter an interest rate to see your estimated monthly payment.
Calculator powered by Showcase IDX, a Constellation1 Company. Copyright ©2026 Information is deemed reliable but not guaranteed.

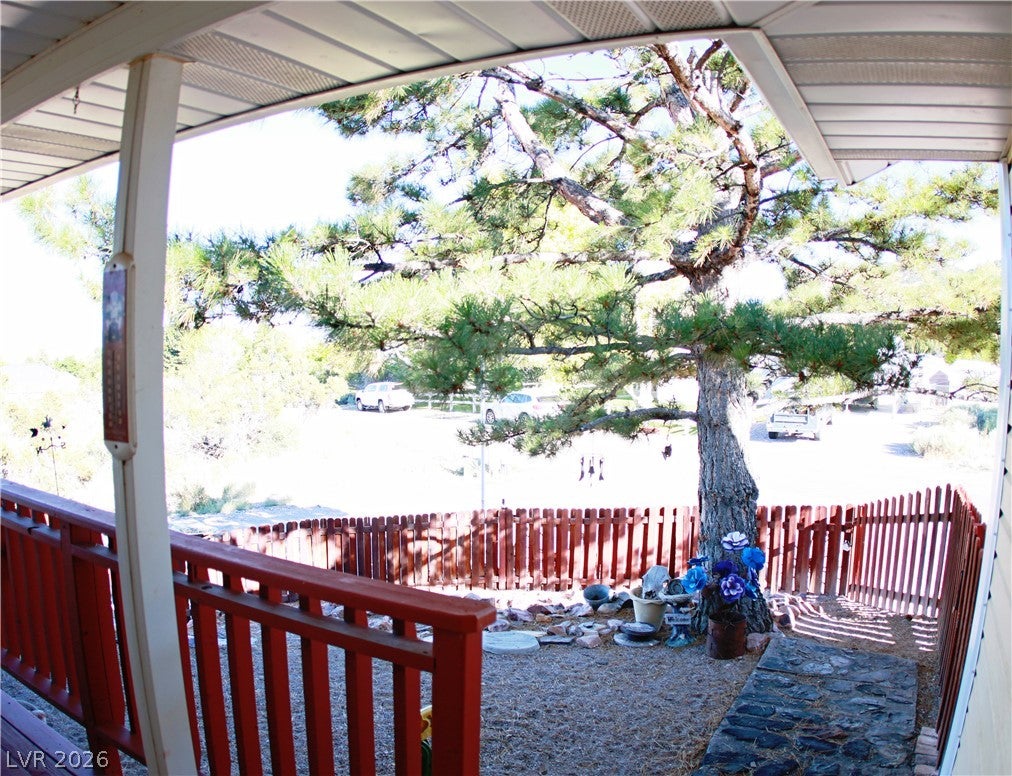
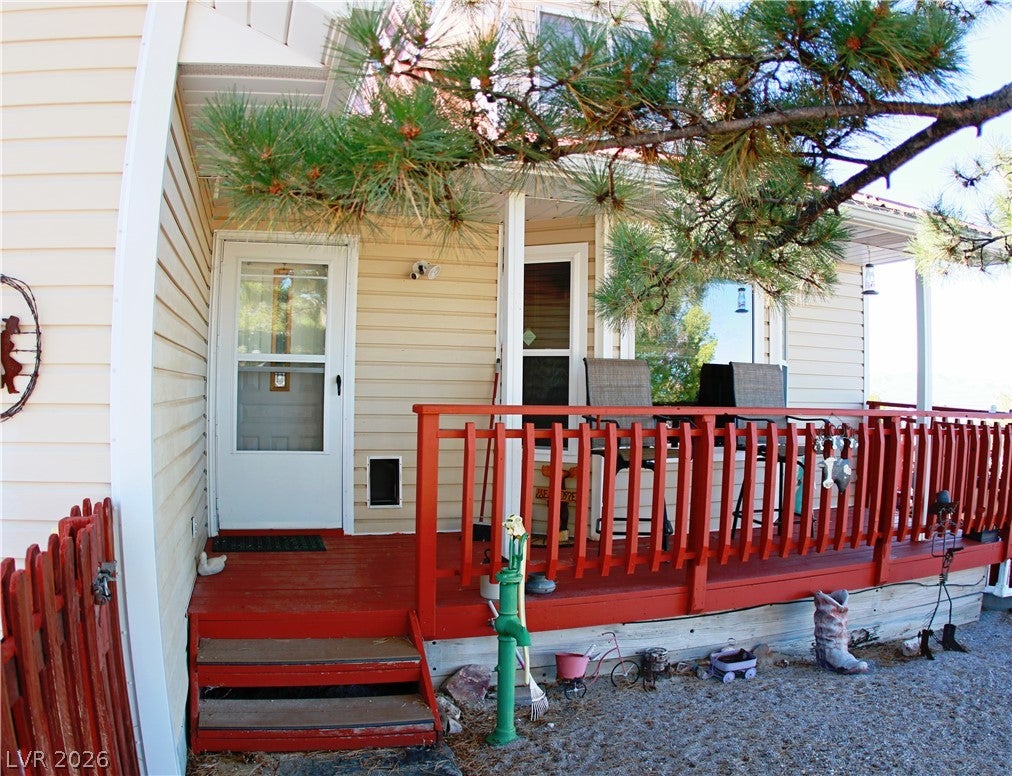
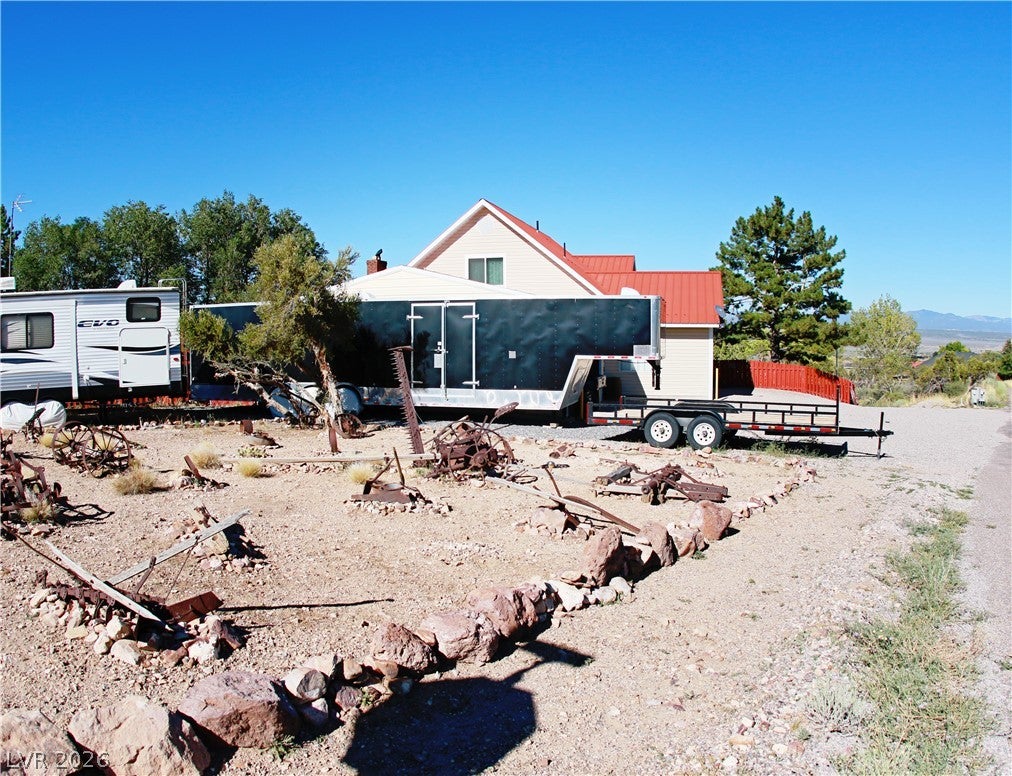
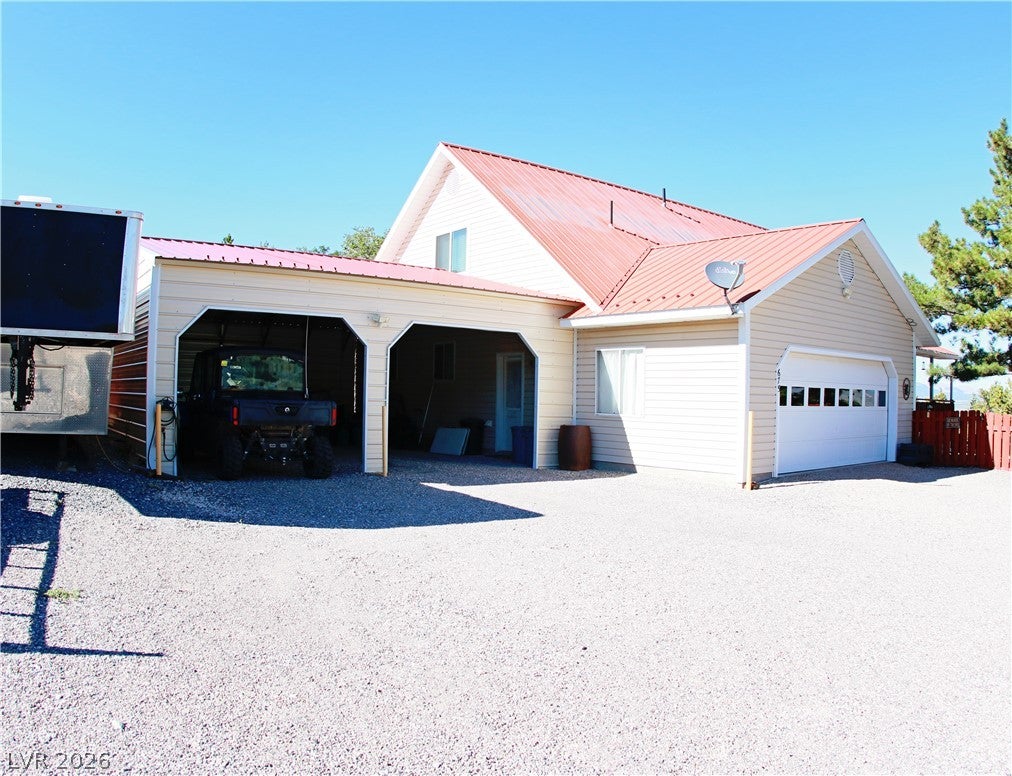
Discover a serene sanctuary nestled in Pioche, offering a harmonious blend of comfortable living and expansive outdoor potential. This charming two-story residence, boasting three spacious bedrooms and two bathrooms across 1754 square feet, provides ample space for relaxation and daily routines. Situated on a generous 0.58-acre lot, the property offers abundant opportunities for outdoor enjoyment, from gardening to creating personalized recreational areas. The thoughtful layout and desirable location make this home an ideal retreat for those seeking tranquility without sacrificing convenience. Experience the peaceful allure of Pioche, a community known for its natural beauty and welcoming atmosphere, enhancing the appeal of this delightful property. This home presents a unique chance to embrace a lifestyle of comfort and outdoor freedom, creating lasting memories. Property includes 2 newer sheds for ample storage. A 40 ft. 5th wheel comes with property, set up as an ADU. Basement is currently setup as a mechanics shop ( approx. 1000 sq ft.), but can be renovated to a one bedroom unit. Lincoln County is known for its outdoor adventure availabilities, State Parks & beautiful scenery.

Save
Ask
Tour
Hide
Share
Listing Snapshot
Price 
$350,000
Days On Site 
67 Days
Bedrooms 
3
Inside Area (SqFt) 
1,754 sqft
Total Baths 
2
Full Baths 
1
Partial Baths 
1
Lot Size 
0.58 Acres
Year Built 
1994
MLS® Number 
2805629
Status 
Pending
Property Tax 
$2,386
HOA/Condo/Coop Fees 
N/A
Sq Ft Source 
N/A
Friends & Family
Recent Activity
a month agoStatus changed to Pending
a month agoListing updated with changes from the MLS®
2 months agoListing first seen on site
General Features
Acres 
0.58
Attached Garage 
Yes
Carport 
2
Direction Faces 
West
Garage 
Yes
Garage Spaces 
2
Green Energy Efficient 
Windows
Parking 
AttachedDetached CarportGarageGarage Door OpenerInside EntranceOpenRV Access/Parking
Property Sub Type 
Single Family Residence
Sewer 
Public Sewer
SqFt Total 
1754
Style 
TwoStory
Utilities 
Electricity AvailableNatural Gas Not Available
Water Source 
Public
Zoning 
Horses Permitted,Single Family
Interior Features
Appliances 
Built-In Electric OvenDryerElectric CooktopRefrigeratorWater HeaterWasher
Cooling 
Ceiling Fan(s)Central AirElectric
Fireplace 
Yes
Fireplace Features 
Family RoomFree StandingWood Burning
Fireplaces 
1
Flooring 
CarpetLaminateTile
Furnished 
Unfurnished
Heating 
ElectricWood
Interior 
Ceiling Fan(s)Central VacuumMaster Downstairs
Laundry Features 
Electric Dryer HookupLaundry ClosetMain Level
Window Features 
Window CoveringsBlindsInsulated Windows
Bedroom 2 
Dimensions - 12x15Description - Ceiling Light,Closet,Upstairs
Bedroom 3 
Dimensions - 13x19Description - Ceiling Light,Closet,Upstairs
Dining Room 
Dimensions - 12x21Description - Dining Area,Kitchen/Dining Room Combo,Vaulted Ceiling
Kitchen 
Dimensions - 7x8Description - Breakfast Bar/Counter,Quartz Countertops,Tile Flooring
Living Room 
Dimensions - 15x22Description - Front
PrimaryBathroom 
Dimensions - 7x12Description - Shower Only
PrimaryBedroom 
Dimensions - 12x12Description - Ceiling Fan,Ceiling Light,Closet,Downstairs,Mirrored Door,Pbr Separate From Other
Save
Ask
Tour
Hide
Share
Exterior Features
Exterior 
Private YardRV Hookup
Fencing 
Back YardChain LinkWood
Lot Features 
Back YardCorner LotLandscaped
Other Structures 
Shed(s)Outbuilding
Patio And Porch 
PatioPorch
Roof 
Metal
View 
Mountain(s)
Waterview 
Mountain(s)
Windows/Doors 
Window CoveringsBlindsInsulated Windows
Community Features
Association Amenities 
None
Horse Property 
None
Financing Terms Available 
CashConventionalFHAUSDA LoanVA Loan
Schools
School District
Unknown
Elementary School
Pioche,Pioche
Middle School
Meadow Valley Middle
High School
Lincoln High
Listing courtesy of Silver Legacy Real Estate (702) 423-7785

logo

Listing information is provided by Participants of the Greater Las Vegas Association of Realtors. IDX information is provided exclusively for personal, non-commercial use, and may not be used for any purpose other than to identify prospective properties consumers may be interested in purchasing. Information is deemed reliable but not guaranteed. Copyright 2026, Greater Las Vegas Association of Realtors.
Last checked: 2026-10-10 05:20 PM UTC

Neighborhood & Commute
Source: Walkscore
Disclosure: Community information and market data powered by Constellation Data Labs. Information is deemed reliable but not guaranteed.
Save
Ask
Tour
Hide
Share
Scroll to Top