Las Vegas Home Search

Find Your Perfect Home
Save
Ask
Tour
Hide
Share
$599,900
66 Days On Site

256 Mission Verde Avenue
Henderson, NV 89002

Single Family Residence|Pending
3
Beds
3
Total Baths
2
Full Baths
1
Partial Bath
2,560
SqFt
$234
/SqFt
2005
Built
Subdivision:
Amber Ridge At Mission Hills Phase 2
County:
Clark
Listing courtesy of BHHS Nevada Properties (702) 420-0166
Call Now: 702-718-6001
Is this the listing for you? We can help make it yours.
702-718-6001
256 Mission Verde Avenue256 Mission Verde Avenue256 Mission Verde Avenue256 Mission Verde Avenue
Save
Ask
Tour
Hide
Share

Mortgage Calculator

Monthly Payment (Est.)

Enter an interest rate to see your estimated monthly payment.
Calculator powered by Showcase IDX, a Constellation1 Company. Copyright ©2026 Information is deemed reliable but not guaranteed.

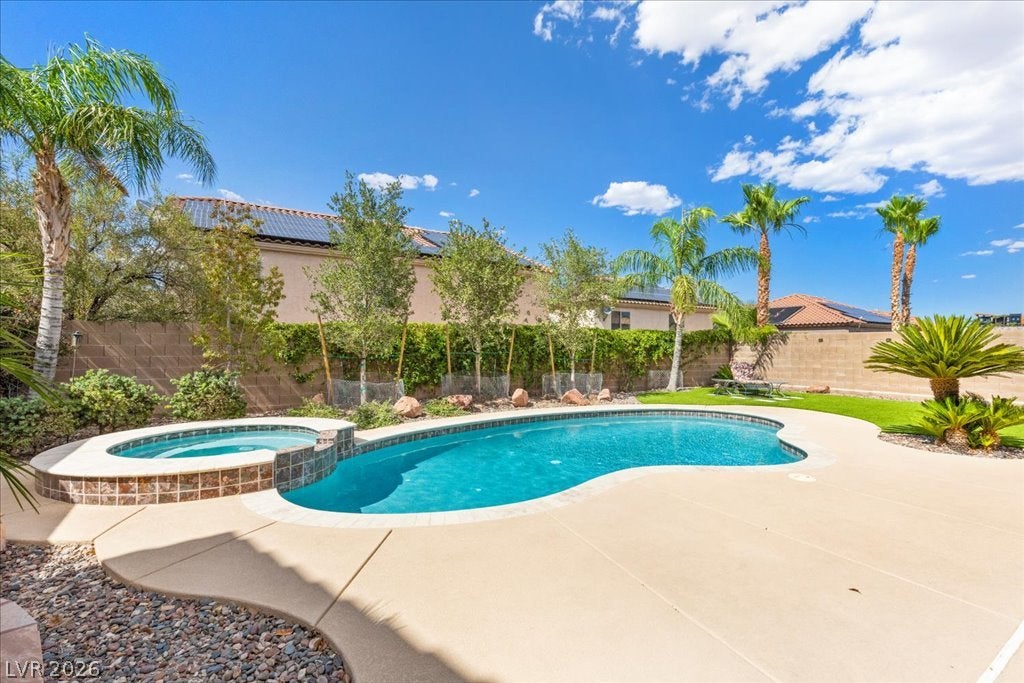
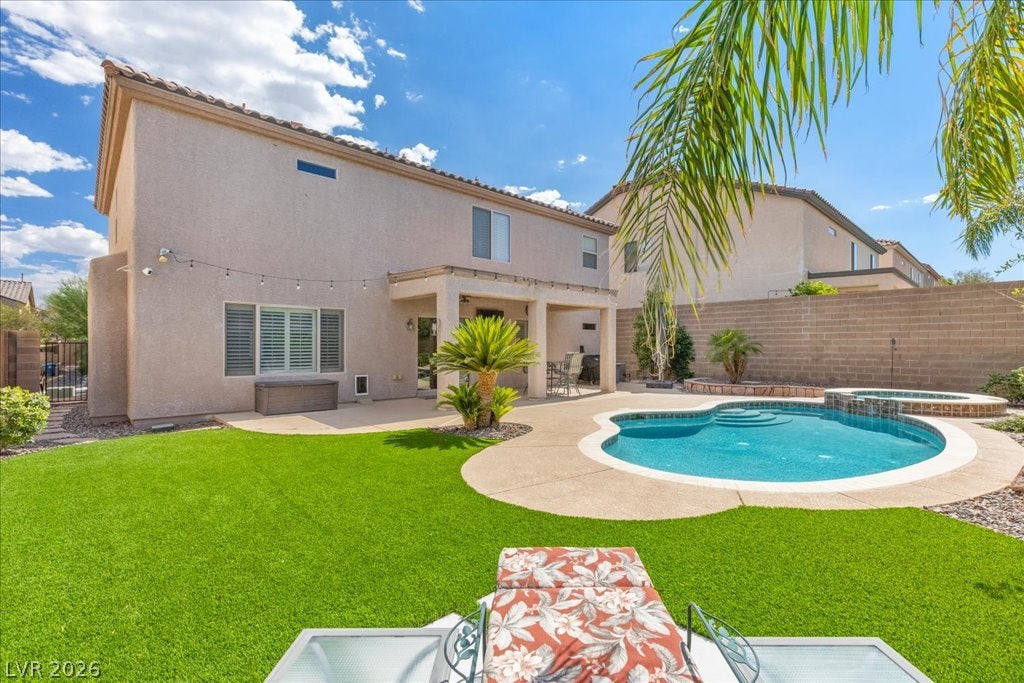
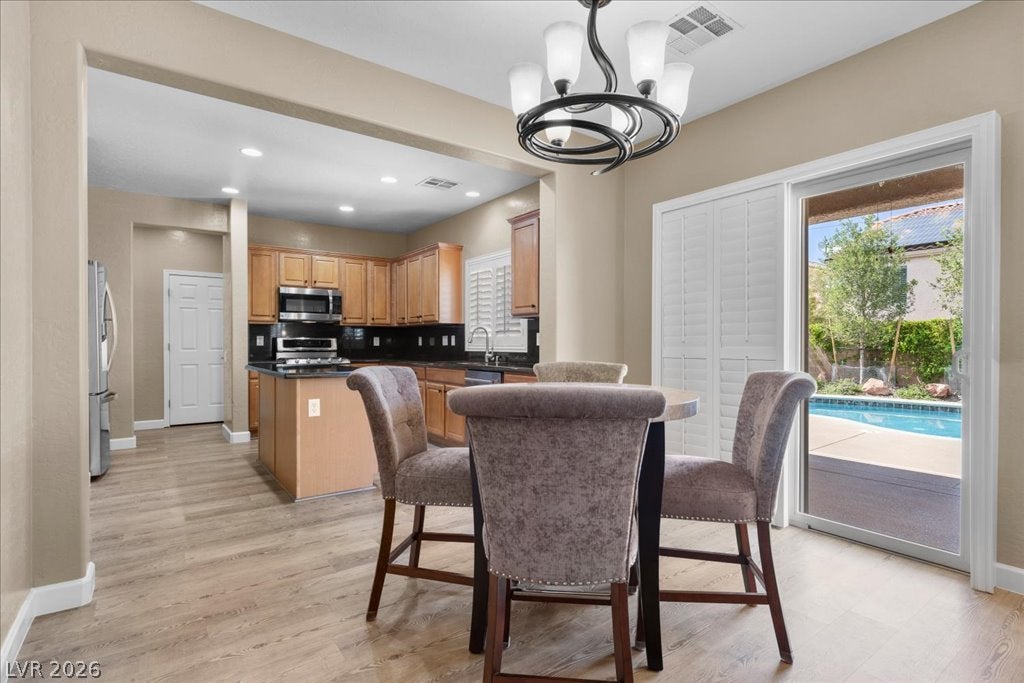
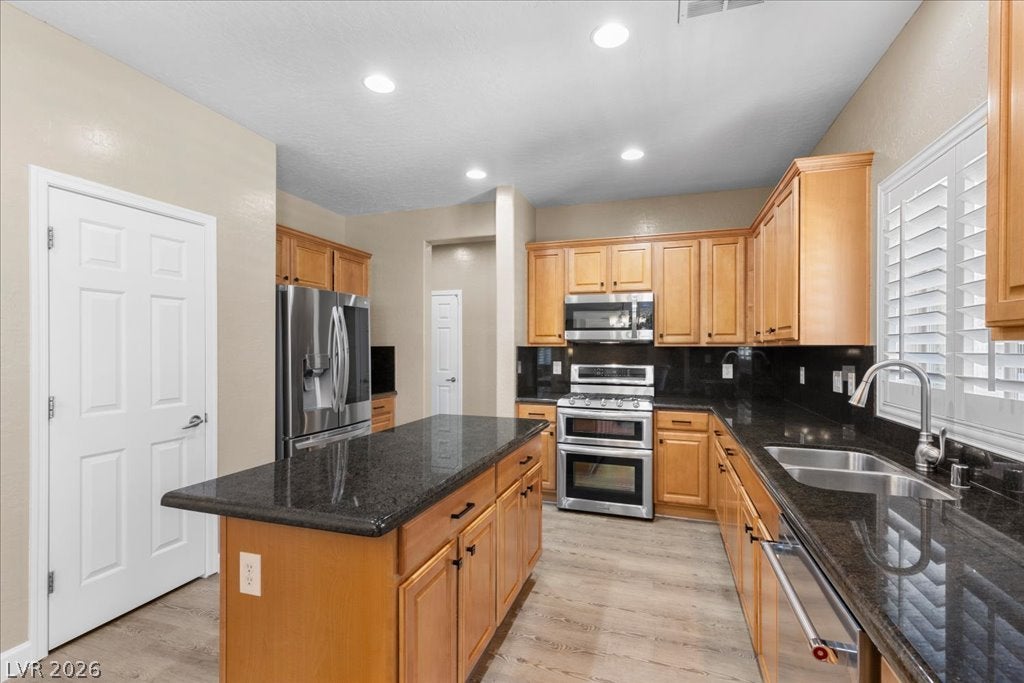
Discover this exceptional residence in the highly sought-after Mission Hills community of Henderson, where designer finishes, expansive living spaces, and a with an Incredible Resort-Style Backyard will leave you breathless!! The perfect blend of luxury and comfort from the moment you step inside, you’ll appreciate the open-concept floor plan highlighted by beautiful flooring, oversized living areas, and a massive upstairs loft ideal as a media room, game room, home office, or additional family retreat. Every space has been thoughtfully designed to maximize both style and functionality. Remodeled primary bathroom!! The chef’s kitchen is a true showpiece, featuring upgraded cabinetry, tons of natural light and an enormous walk-in pantry. Step outside to your own private resort. The huge backyard oasis is designed for year-round entertaining, complete with a low maintenance sparkling pool and spa. The pool has pop up in ground cleaning system for ultimate convenience. Backyard features lush tropical landscaping that creates the ultimate private retreat. 3 Car Oversized Garage and tankless water heater!! Meticulously maintained and showcasing true pride of ownership throughout, this move-in-ready masterpiece offers a rare opportunity to own one of Mission Hills’ most impressive homes. Ideally located near parks, shopping, dining, top-rated schools, and freeway access, this exceptional Henderson property delivers luxury living in one of the area’s most desirable neighborhoods. Schedule your private showing today—homes of this caliber rarely become available!!

Save
Ask
Tour
Hide
Share
Listing Snapshot
Price 
$599,900
Days On Site 
66 Days
Bedrooms 
3
Inside Area (SqFt) 
2,560 sqft
Total Baths 
3
Full Baths 
2
Partial Baths 
1
Lot Size 
0.14 Acres
Year Built 
2005
MLS® Number 
2805676
Status 
Pending
Property Tax 
$2,582
HOA/Condo/Coop Fees 
$36.67 monthly
Sq Ft Source 
N/A
Friends & Family
Recent Activity
3 weeks agoStatus changed to Pending
3 weeks agoListing updated with changes from the MLS®
3 weeks agoPrice changed to $599,900
2 months agoListing first seen on site
General Features
Acres 
0.14
Attached Garage 
Yes
Direction Faces 
South
Disclosures 
Covenants Restrictions Disclosure
Garage 
Yes
Garage Spaces 
3
Green Energy Efficient 
Windows
Parking 
AttachedGarageGarage Door OpenerInside EntrancePrivate
Property Sub Type 
Single Family Residence
Sewer 
Public Sewer
SqFt Total 
2560
Style 
TwoStory
Utilities 
Underground Utilities
Water Source 
Public
Zoning 
Single Family
Interior Features
Appliances 
DryerDisposalGas RangeWasher
Cooling 
Central AirElectric
Flooring 
CarpetLaminate
Furnished 
Unfurnished
Heating 
Natural GasCentral
Laundry Features 
Gas Dryer HookupLaundry RoomUpper Level
Spa 
Yes
Window Features 
Window CoveringsDouble Pane WindowsPlantation Shutters
Bedroom 2 
Dimensions - 17x16Description - Ceiling Fan,Ceiling Light,Walk-In Closet(s)
Bedroom 3 
Dimensions - 12x11Description - Ceiling Fan,Ceiling Light
Family Room 
Dimensions - 17x15Description - Downstairs,Separate Family Room
Kitchen 
Description - Breakfast Nook/Eating Area,Island,Walk-in Pantry
Living Room 
Dimensions - 17x15Description - Formal,Front
PrimaryBathroom 
Description - Dual Flush Toilet,Separate Shower
PrimaryBedroom 
Dimensions - 20x16Description - Ceiling Fan,Ceiling Light,Pbr Separate From Other,Walk-In Closet(s)
Save
Ask
Tour
Hide
Share
Exterior Features
Exterior 
Private Yard
Fencing 
BlockBack Yard
Lot Features 
Landscaped
Pool Features 
In GroundPrivatePool/Spa Combo
Private Pool 
Yes
Roof 
Tile
Spa 
Yes
Windows/Doors 
Window CoveringsDouble Pane WindowsPlantation Shutters
Community Features
Accessibility Features 
Accessible Entrance
Association Fee 
$110.0
Association Fee Frequency 
Quarterly
Horse Property 
None
Financing Terms Available 
CashConventionalFHAVA Loan
Schools
School District
Unknown
Elementary School
Smalley, James E. & A,Smalley, James E. & A
Middle School
Mannion Jack & Terry
High School
Foothill
Listing courtesy of BHHS Nevada Properties (702) 420-0166

logo

Listing information is provided by Participants of the Greater Las Vegas Association of Realtors. IDX information is provided exclusively for personal, non-commercial use, and may not be used for any purpose other than to identify prospective properties consumers may be interested in purchasing. Information is deemed reliable but not guaranteed. Copyright 2026, Greater Las Vegas Association of Realtors.
Last checked: 2026-10-10 02:17 PM UTC

Neighborhood & Commute
Source: Walkscore
Disclosure: Community information and market data powered by Constellation Data Labs. Information is deemed reliable but not guaranteed.
Save
Ask
Tour
Hide
Share
Scroll to Top