Las Vegas Home Search

Find Your Perfect Home
Save
Ask
Tour
Hide
Share
$579,900
43 Days On Site

2729 McFall Court
Las Vegas, NV 89121

For Sale|Single Family Residence|Active
4
Beds
3
Total Baths
3
Full Baths
3,105
SqFt
$187
/SqFt
1979
Built
Subdivision:
Parkside
County:
Clark
Listing courtesy of Keller Williams MarketPlace (702) 635-7564
Call Now: 702-718-6001
Is this the listing for you? We can help make it yours.
702-718-6001
2729 McFall Court2729 McFall Court2729 McFall Court2729 McFall Court
Save
Ask
Tour
Hide
Share

Mortgage Calculator

Monthly Payment (Est.)

$2,646
Calculator powered by Showcase IDX, a Constellation1 Company. Copyright ©2026 Information is deemed reliable but not guaranteed.

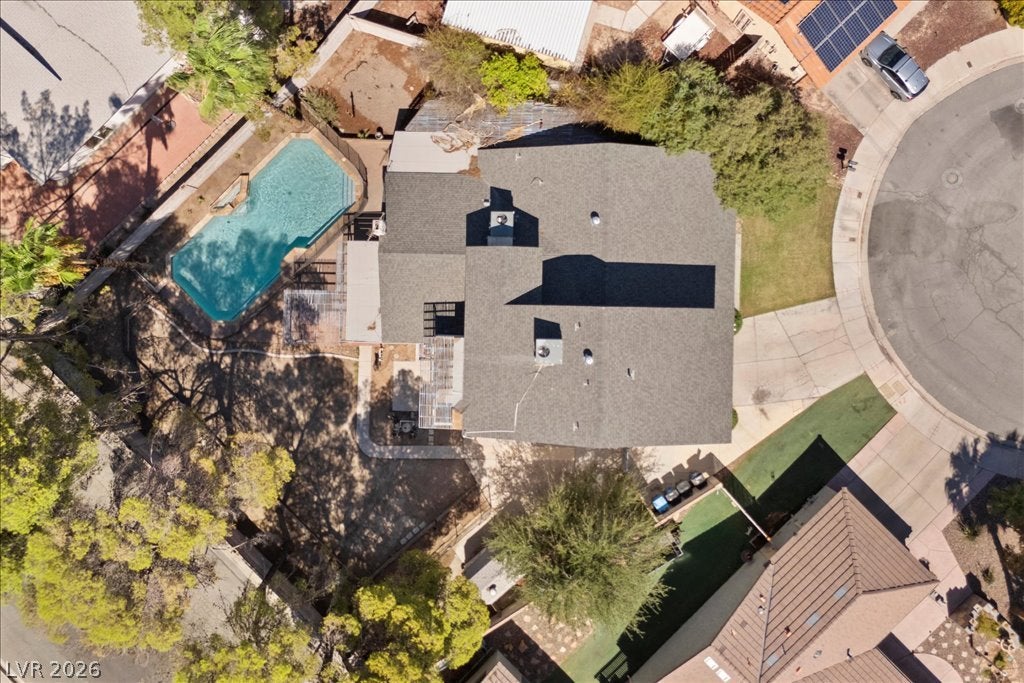
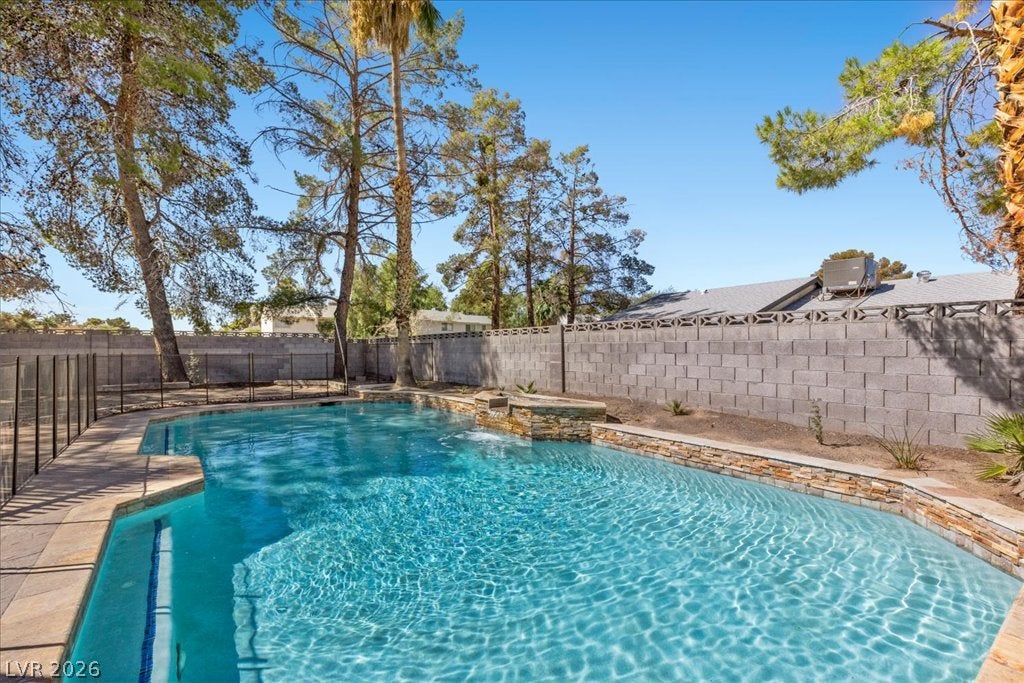
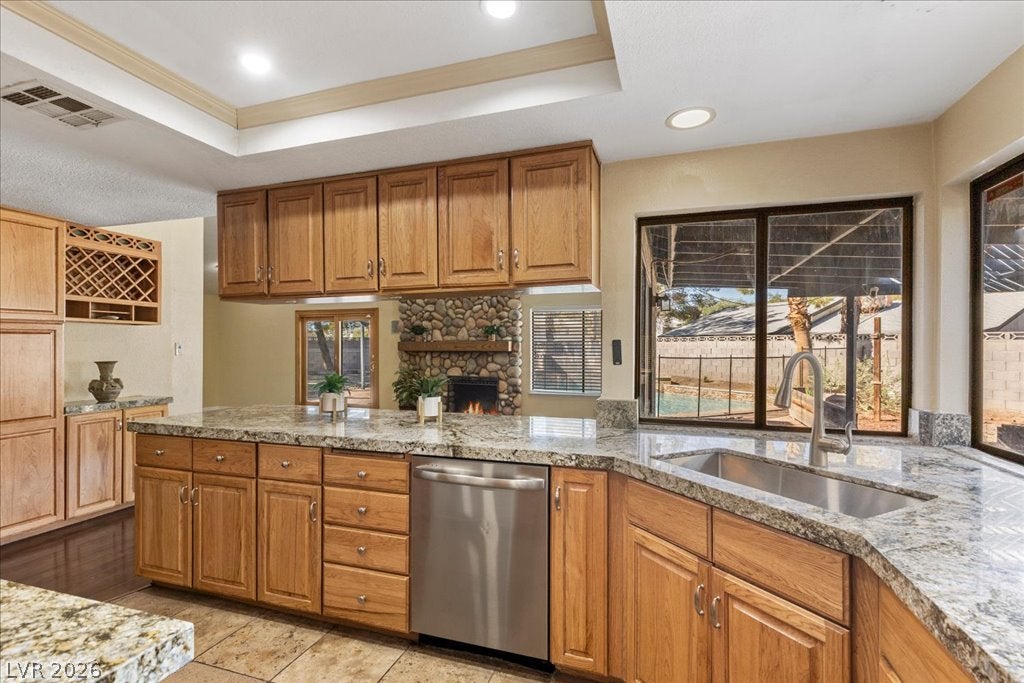
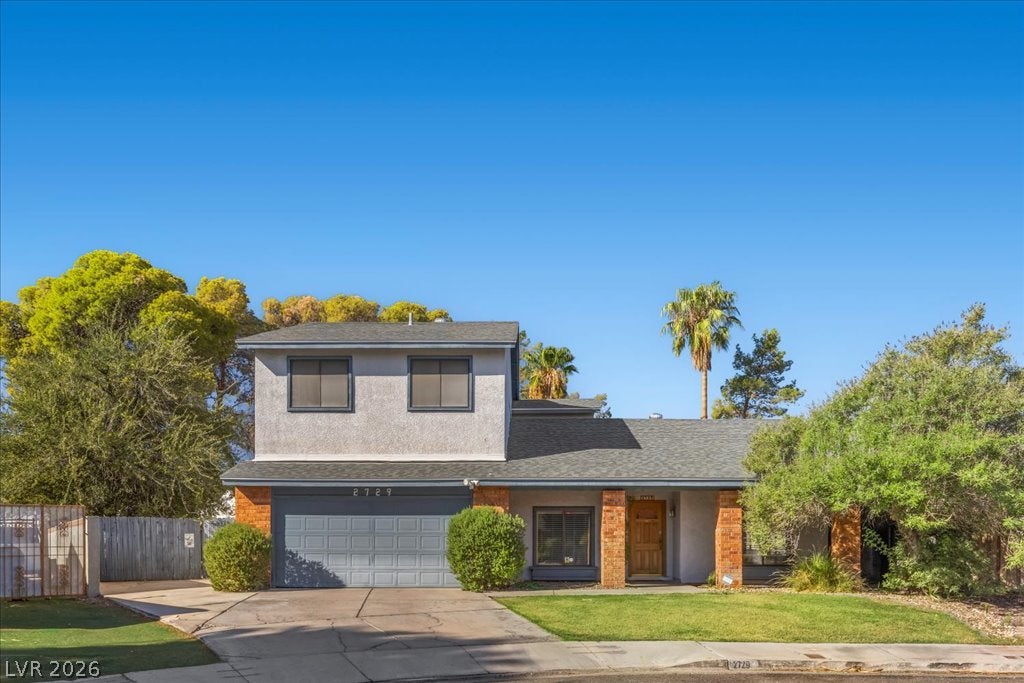
Located on a cul-de-sac directly across from a park, recreation center & water park this spacious 2 story home sits on a huge lot—over 12,600 square feet! Offering generous living spaces, unique charm & a fantastic location close to Downtown Las Vegas, this property gives you room to breathe w/the incredible benefit of NO HOA. Inside, home boasts a ton of windows, ceiling fans, and wood-like laminate flooring thru the entry, dining room, & family room. Huge separate family room w/vaulted ceilings, a central wood beam, French doors to the backyard & fireplace. Fully equipped kitchen w/granite counters, stone backsplash, dual ovens, breakfast bar & eat-in area w/sliding door leading to the side yard. All kitchen appliances, window treatments & the family room television are included. The primary bedroom is downstairs & offers a large window, a sliding door for direct access to the backyard & pool, large walk-in closet & hidden secret room inside the closet complete w/built-in floor safe. Updated bath w/walk-in shower w/built-in bench. Upstairs features laminate tile flooring throughout, w/carpet in closets. Jack & Jill bath between 2 bedrooms: one w/a walk-in closet & direct access to a covered balcony, while the other has a walk-in closet. Backyard w/mature landscaping, fresh orange tree, a storage shed, possible RV parking capabilities, covered patio & sparkling swimming pool equipped w/safety fence, stacked stone details & waterfall. The property features a laundry chute, an oversized laundry room with overhead storage cabinets & an included Ring doorbell security system. Major system upgrades: roof replacement in 2020, updated hot water heater from July 2025, and pool plaster redone in 2020. With no HOA restrictions or fees, extra parking, an expansive lot size, key modern updates, this home is truly a rare find!

Save
Ask
Tour
Hide
Share
Listing Snapshot
Price 
$579,900
Days On Site 
43 Days
Bedrooms 
4
Inside Area (SqFt) 
3,105 sqft
Total Baths 
3
Full Baths 
3
Partial Baths 
N/A
Lot Size 
0.29 Acres
Year Built 
1979
MLS® Number 
2805697
Status 
Active
Property Tax 
$2,701
HOA/Condo/Coop Fees 
N/A
Sq Ft Source 
N/A
Friends & Family
Recent Activity
2 weeks agoStatus changed to Active
2 weeks agoListing updated with changes from the MLS®
a month agoListing first seen on site
General Features
Acres 
0.29
Attached Garage 
Yes
Direction Faces 
East
Garage 
Yes
Garage Spaces 
1
Green Energy Efficient 
Windows
Parking 
AttachedGarageGarage Door OpenerInside EntrancePrivate
Property Sub Type 
Single Family Residence
Sewer 
Public Sewer
SqFt Total 
3105
Style 
TwoStory
Utilities 
Underground Utilities
Water Source 
Public
Zoning 
Single Family
Interior Features
Appliances 
Built-In Gas OvenDouble OvenDryerDishwasherDisposalMicrowaveRefrigeratorWasher
Cooling 
Ceiling Fan(s)Central AirElectric
Fireplace 
Yes
Fireplace Features 
Living RoomWood Burning
Fireplaces 
1
Flooring 
CarpetLaminateTileVinyl
Furnished 
Unfurnished
Heating 
Natural GasCentral
Interior 
Ceiling Fan(s)Master Downstairs
Laundry Features 
Gas Dryer HookupMain LevelLaundry Room
Window Features 
Window CoveringsBlindsDouble Pane Windows
Bedroom 2 
Dimensions - 14x12Description - Ceiling Fan,Ceiling Light,Closet
Bedroom 3 
Dimensions - 15x14Description - Ceiling Fan,Ceiling Light,Walk-In Closet(s)
Bedroom 4 
Dimensions - 20x12Description - Ceiling Fan,Ceiling Light,Walk-In Closet(s)
Dining Room 
Dimensions - 10x8Description - Dining Area
Family Room 
Dimensions - 16x14Description - 2 or More Family Rooms,Ceiling Fan,Downstairs
Kitchen 
Description - Breakfast Bar/Counter,Granite Countertops,Pantry,Tile Flooring
Living Room 
Dimensions - 15x13Description - Entry Foyer,Front
PrimaryBathroom 
Description - Double Sink,Shower Only
PrimaryBedroom 
Dimensions - 20x16Description - Ceiling Fan,Ceiling Light,Downstairs,Pbr Separate From Other,Walk-In Closet(s)
Save
Ask
Tour
Hide
Share
Exterior Features
Exterior 
Private Yard
Fencing 
BlockBack Yard
Lot Features 
Front YardLandscaped
Patio And Porch 
PatioCovered
Pool Features 
In GroundPrivate
Private Pool 
Yes
Roof 
CompositionShingle
Windows/Doors 
Window CoveringsBlindsDouble Pane Windows
Community Features
Association Amenities 
None
Horse Property 
None
Financing Terms Available 
CashConventionalFHAVA Loan
Schools
School District
Unknown
Elementary School
Rowe, Lewis E.,Rowe, Lewis E.
Middle School
Woodbury C. W.
High School
Del Sol HS
Listing courtesy of Keller Williams MarketPlace (702) 635-7564

logo

Listing information is provided by Participants of the Greater Las Vegas Association of Realtors. IDX information is provided exclusively for personal, non-commercial use, and may not be used for any purpose other than to identify prospective properties consumers may be interested in purchasing. Information is deemed reliable but not guaranteed. Copyright 2026, Greater Las Vegas Association of Realtors.
Last checked: 2026-09-20 10:24 AM UTC

Neighborhood & Commute
Source: Walkscore
Disclosure: Community information and market data powered by Constellation Data Labs. Information is deemed reliable but not guaranteed.
Save
Ask
Tour
Hide
Share
Scroll to Top