Las Vegas Home Search

Find Your Perfect Home
Save
Ask
Tour
Hide
Share
$579,000
106 Days On Site

5625 Canoe Ridge Court
Las Vegas, NV 89141

For Sale|Single Family Residence|Active
4
Beds
4
Total Baths
3
Full Baths
1
Partial Bath
2,771
SqFt
$209
/SqFt
2018
Built
Subdivision:
Highlands Ranch
County:
Clark
Listing courtesy of Epique Realty (858) 231-0974
Call Now: 702-718-6001
Is this the listing for you? We can help make it yours.
702-718-6001
5625 Canoe Ridge Court5625 Canoe Ridge Court5625 Canoe Ridge Court5625 Canoe Ridge Court
Save
Ask
Tour
Hide
Share

Mortgage Calculator

Monthly Payment (Est.)

Enter an interest rate to see your estimated monthly payment.
Calculator powered by Showcase IDX, a Constellation1 Company. Copyright ©2026 Information is deemed reliable but not guaranteed.

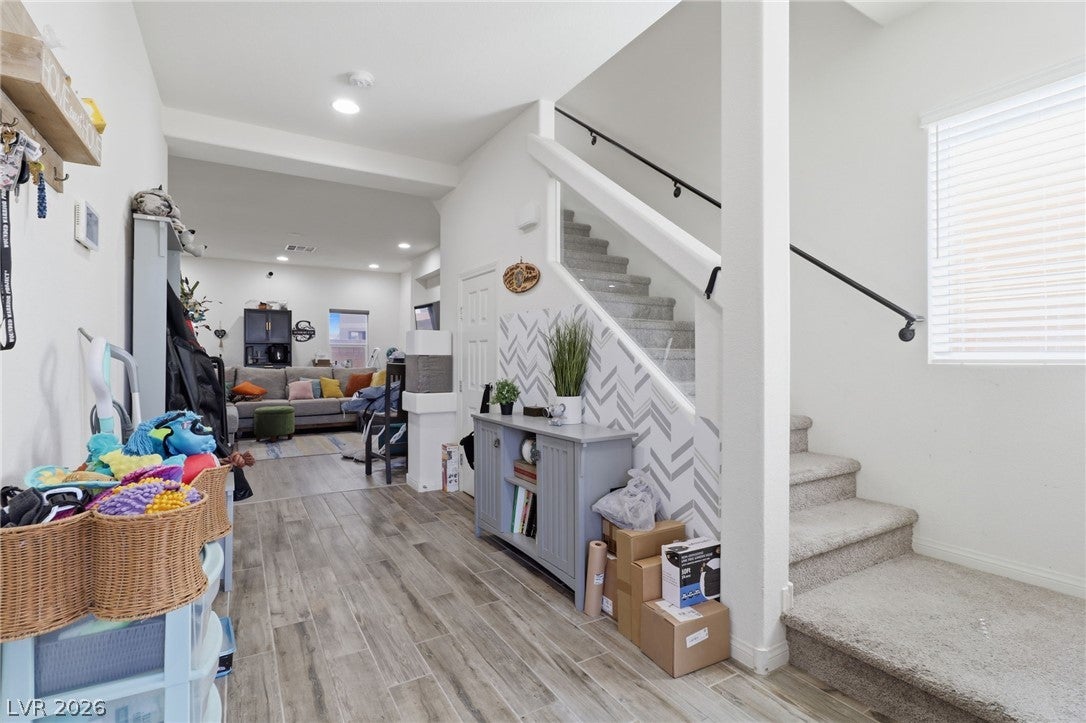
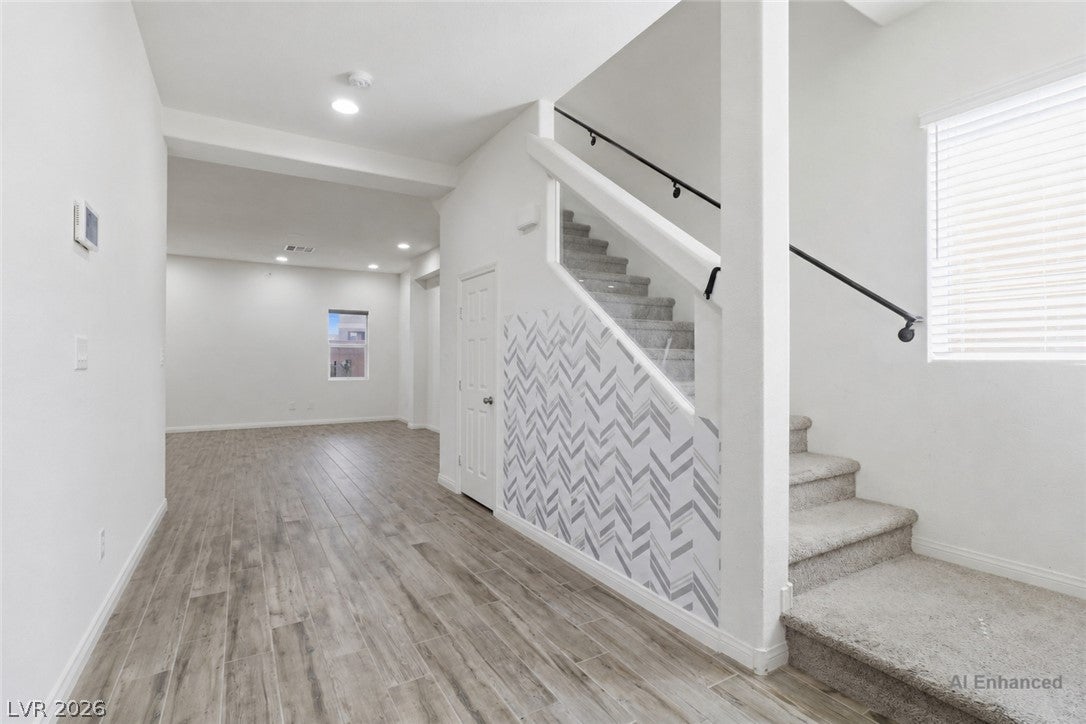
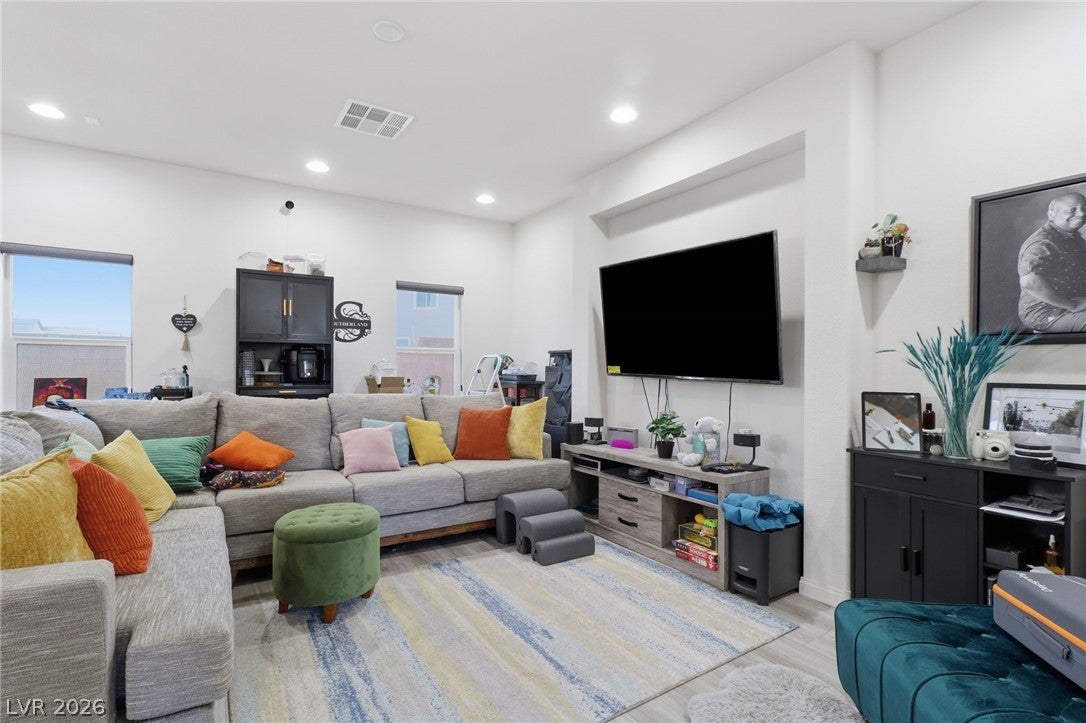
Price improved! The new price reflects the remaining solar loan balance, so you get a lower purchase price AND lower energy bills from day one. Buyer to assume the solar loan, subject to lender approval. This 2018 three story home in Southwest Las Vegas offers 4 bedrooms, 3.5 baths, and 2,771 sq ft, with stone accents, an upstairs balcony, and a paver driveway. The kitchen features a curved granite island under orb pendant lights, a gas range, espresso cabinets, black appliances, and an arched window over the sink. Wood look tiles and recessed lighting flow through the main living spaces. Two AC units, including one dedicated to the upstairs master suite, keep every floor comfortable. Out back, enjoy a covered patio, pavers, and low maintenance turf behind a block wall. Parks, shopping, dining, schools, and freeways are nearby. Solar savings and a fresh price make this a standout value. Book your showing today!

Save
Ask
Tour
Hide
Share
Listing Snapshot
Price 
$579,000
Days On Site 
106 Days
Bedrooms 
4
Inside Area (SqFt) 
2,771 sqft
Total Baths 
4
Full Baths 
3
Partial Baths 
1
Lot Size 
0.08 Acres
Year Built 
2018
MLS Number 
2805735
Status 
Active
Property Tax 
$4,395
HOA/Condo/Coop Fees 
$220 Semi-Annually
Sq Ft Source 
N/A
Friends & Family
Recent Activity
3 weeks agoPrice changed to $579,000
3 weeks agoListing updated with changes from the MLS
3 months agoStatus changed to Active
3 months agoListing first seen on site
General Features
Acres 
0.08
Attached Garage 
Yes
Direction Faces 
North
Energy Features 
Solar
Garage 
Yes
Garage Spaces 
2
Parking 
AttachedGarageGarage Door OpenerPrivate
Property Sub Type 
Single Family Residence
Security 
PrewiredSecurity System Owned
Sewer 
Public Sewer
SqFt Total 
2771
Style 
ThreeStory
Utilities 
Underground Utilities
Water Source 
Public
Zoning 
Single Family
Interior Features
Appliances 
DryerDishwasherDisposalGas RangeMicrowaveRefrigeratorWater Softener OwnedWater PurifierWasher
Cooling 
Ceiling Fan(s)Central AirElectric
Flooring 
CarpetLaminate
Heating 
Natural GasActive SolarSolar
Interior 
Ceiling Fan(s)
Laundry Features 
Electric Dryer HookupLaundry Room
Bedroom 2 
Dimensions - 11x11Description - Closet,Upstairs
Bedroom 3 
Dimensions - 11x12Description - Closet,Upstairs
Bedroom 4 
Dimensions - 10x11Description - Closet,Upstairs
Dining Room 
Dimensions - 10x12Description - Dining Area
Great Room 
Dimensions - 18x18Description - None
Kitchen 
Dimensions - 14x15Description - Granite Countertops
Loft 
Dimensions - 10x12Description - Other
PrimaryBathroom 
Dimensions - 10x12Description - Double Sink
PrimaryBedroom 
Dimensions - 15x16Description - Upstairs,Walk-In Closet(s)
Save
Ask
Tour
Hide
Share
Exterior Features
Exterior 
Balcony
Fencing 
BlockBack Yard
Lot Features 
Cul-De-SacLandscaped
Roof 
Tile
View 
Park/Greenbelt
Waterview 
Park/Greenbelt
Community Features
Association Amenities 
Park
Association Fee 
$220.0
Association Fee Frequency 
Semi-Annually
Horse Property 
Riding Trail
Financing Terms Available 
CashConventionalFHAVA Loan
Schools
School District
Unknown
Elementary School
Ries, Aldeane Comito,Ries, Aldeane Comito
Middle School
Tarkanian
High School
Desert Oasis
Listing courtesy of Epique Realty (858) 231-0974

logo

Listing information is provided by Participants of the Greater Las Vegas Association of Realtors. IDX information is provided exclusively for personal, non-commercial use, and may not be used for any purpose other than to identify prospective properties consumers may be interested in purchasing. Information is deemed reliable but not guaranteed. Copyright 2026, Greater Las Vegas Association of Realtors.
Last checked: 2026-11-19 09:05 PM UTC

Neighborhood & Commute
Source: Walkscore
Disclosure: Community information and market data powered by Constellation Data Labs. Information is deemed reliable but not guaranteed.
Save
Ask
Tour
Hide
Share
Scroll to Top