Las Vegas Home Search

Find Your Perfect Home
Save
Ask
Tour
Hide
Share
$384,415
67 Days On Site

4950 N Celestial Avenue
Pahrump, NV 89061

Single Family Residence|Pending
2
Beds
3
Total Baths
2
Full Baths
1
Partial Bath
1,724
SqFt
$223
/SqFt
2026
Built
Subdivision:
Vivere
County:
Nye
Listing courtesy of Real Estate Consultants of Nv (702) 596-2040
Call Now: 702-718-6001
Is this the listing for you? We can help make it yours.
702-718-6001
4950 N Celestial Avenue4950 N Celestial Avenue4950 N Celestial Avenue4950 N Celestial Avenue
Save
Ask
Tour
Hide
Share

Mortgage Calculator

Monthly Payment (Est.)

Enter an interest rate to see your estimated monthly payment.
Calculator powered by Showcase IDX, a Constellation1 Company. Copyright ©2026 Information is deemed reliable but not guaranteed.

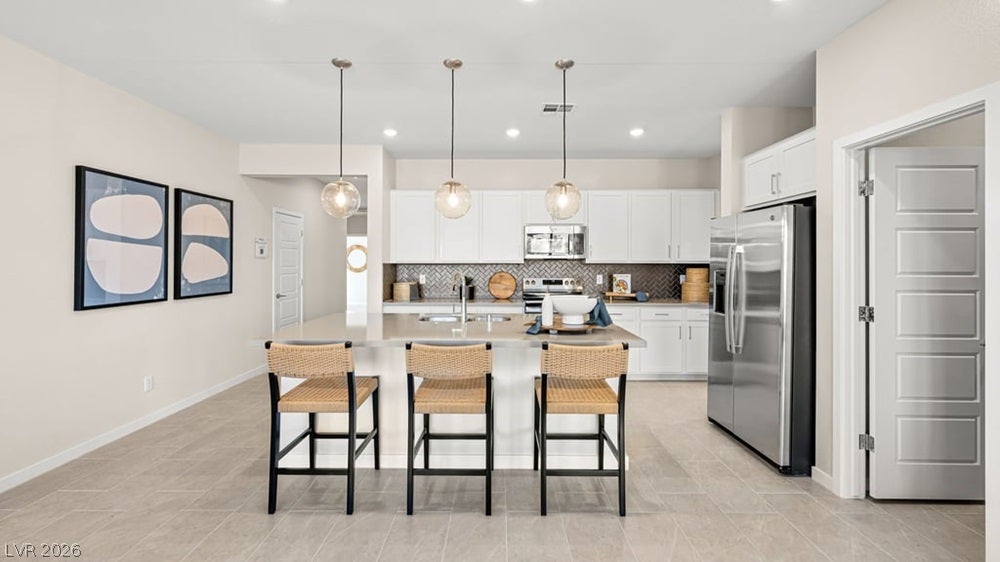
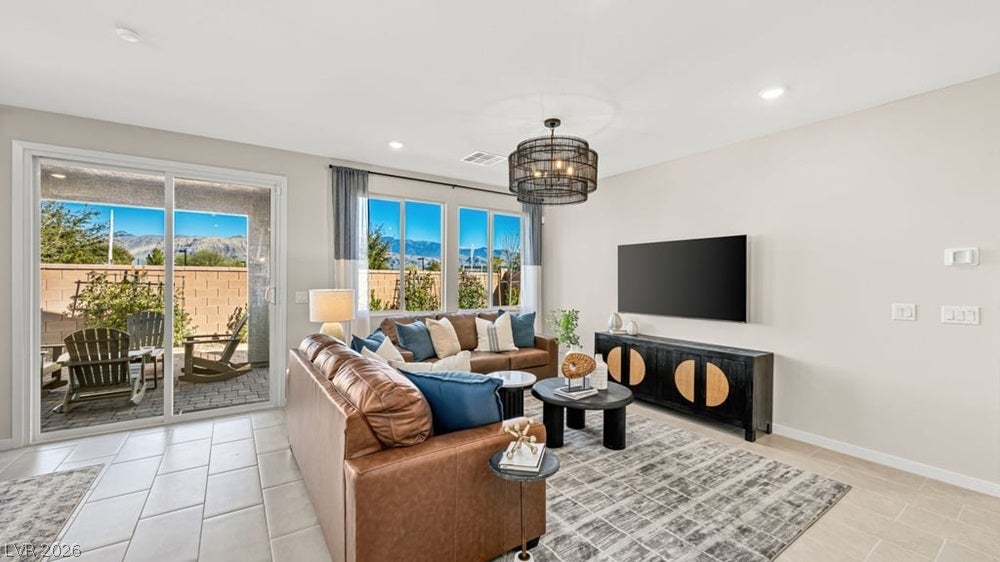
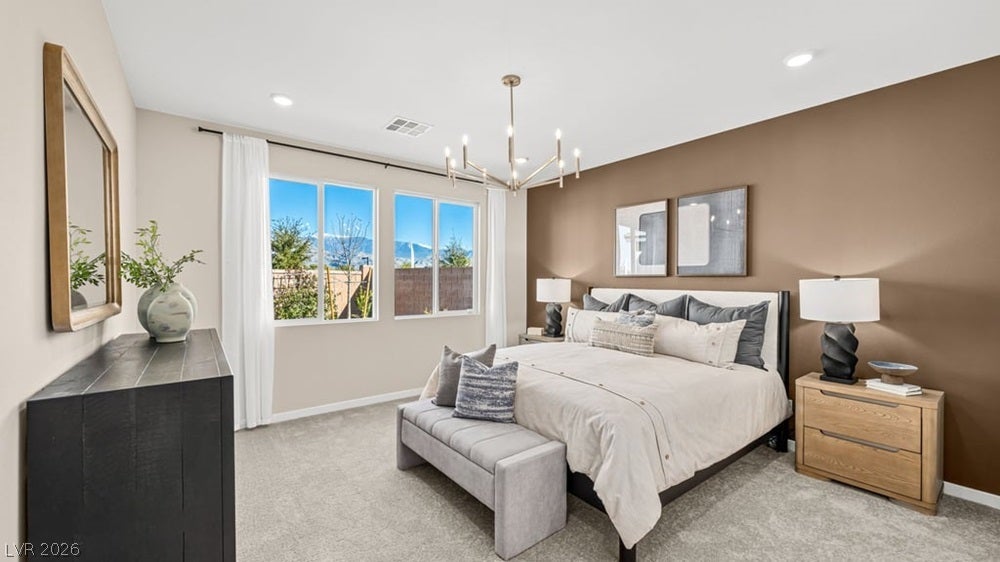
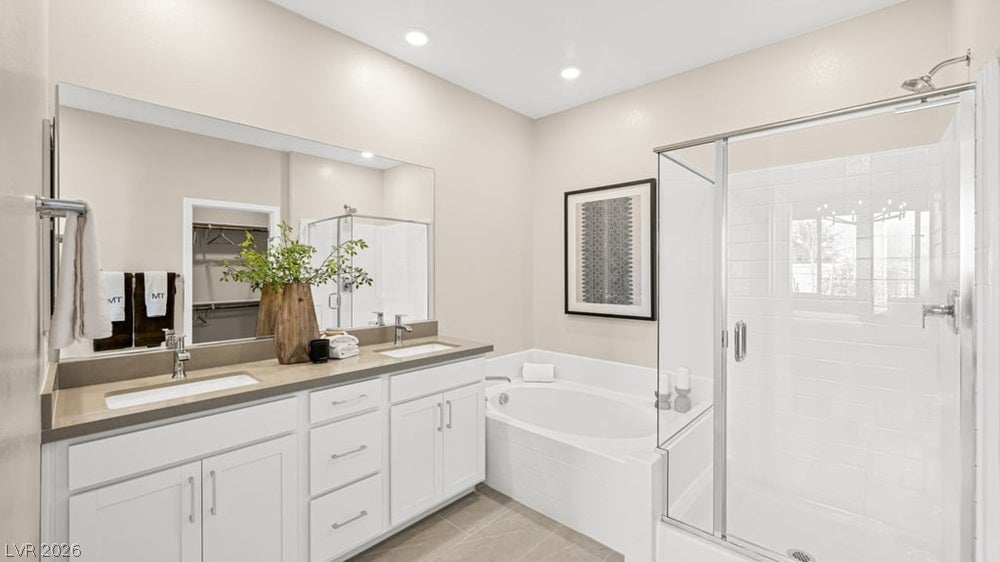
What's Special: Corner Lot | Cul-de-Sac Lot | South Facing Lot | Flex Room. New Construction – December Completion! Built by America's Most Trusted Home Builder. Welcome to the Aura at 4950 N Celestial Avenue in Vivere at Mountain Falls! This inviting single-story home features an open-concept design with a spacious kitchen that flows seamlessly into the dining area and great room, creating the perfect setting for gathering with family and friends. A large pantry, center island, and nearby laundry room add convenience to everyday living. The private primary suite offers a relaxing retreat with a spacious walk-in closet and a well-appointed bath. A secondary bedroom, dedicated study, and two-and-a-half baths provide flexible space for work, guests, or hobbies. Thoughtful design and comfortable living spaces make this home a wonderful place to create lasting memories. Welcome to Vivere at Mountain Falls, an intimate 16 home community coming early 2026 to Pahrump. Set within the Mountain Falls master plan and golf course community, residents enjoy a clubhouse with a pool, gym, and recreation spaces. Surrounded by scenic desert views and peaceful open space, Vivere offers a relaxed lifestyle just over an hour from Las Vegas. Additional Highlights Include: Alumawood patio cover and 12' center meet slider at great room. Photos are for representative purposes only.

Save
Ask
Tour
Hide
Share
Listing Snapshot
Price 
$384,415
Days On Site 
67 Days
Bedrooms 
2
Inside Area (SqFt) 
1,724 sqft
Total Baths 
3
Full Baths 
2
Partial Baths 
1
Lot Size 
N/A
Year Built 
2026
MLS® Number 
2805758
Status 
Pending
Property Tax 
$3,844
HOA/Condo/Coop Fees 
$115 monthly
Sq Ft Source 
N/A
Friends & Family
Recent Activity
4 weeks agoStatus changed to Pending
4 weeks agoListing updated with changes from the MLS®
2 months agoListing first seen on site
General Features
Attached Garage 
Yes
Direction Faces 
South
Disclosures 
Principal Is Real Estate Licensed, Covenants Restrictions Disclosure, Rv Restrictions
Garage 
Yes
Garage Spaces 
2
Green Energy Efficient 
Windows
Parking 
AttachedGaragePrivate
Property Condition 
Under Construction
Property Sub Type 
Single Family Residence
Sewer 
Public Sewer
SqFt Total 
1724
Style 
OneStory
Utilities 
Electricity AvailableUnderground Utilities
Water Source 
Public
Zoning 
Single Family
Interior Features
Appliances 
DishwasherElectric RangeDisposalMicrowave
Cooling 
Central AirElectric
Flooring 
CarpetTile
Furnished 
Unfurnished
Heating 
CentralElectric
Interior 
Smart ThermostatMaster Downstairs
Laundry Features 
Electric Dryer HookupLaundry Room
Window Features 
Double Pane Windows
Bedroom 2 
Dimensions - 12x10Description - Downstairs
Dining Room 
Dimensions - 13x15Description - Family Room/Dining Combo
Great Room 
Dimensions - 12x15Description - Downstairs
Kitchen 
Description - Island,Walk-in Pantry
PrimaryBathroom 
Description - Tub/Shower Combo
PrimaryBedroom 
Dimensions - 13x14Description - Walk-In Closet(s)
Save
Ask
Tour
Hide
Share
Exterior Features
Fencing 
BlockBack Yard
Lot Features 
Landscaped
Patio And Porch 
PatioCovered
Pool Features 
Community
Roof 
Tile
Windows/Doors 
Double Pane Windows
Community Features
Association Amenities 
ClubhouseFitness CenterGolf CoursePlaygroundParkPoolRecreation RoomRV ParkingSpa/Hot Tub
Association Fee 
$115.0
Association Fee Frequency 
Monthly
Community Features 
Pool
Senior Community 
Yes
Horse Property 
None
Financing Terms Available 
CashConventionalFHAVA Loan
Schools
School District
Unknown
Elementary School
Hafen,Hafen
Middle School
Rosemary Clarke
High School
Pahrump Valley
Listing courtesy of Real Estate Consultants of Nv (702) 596-2040

logo

Listing information is provided by Participants of the Greater Las Vegas Association of Realtors. IDX information is provided exclusively for personal, non-commercial use, and may not be used for any purpose other than to identify prospective properties consumers may be interested in purchasing. Information is deemed reliable but not guaranteed. Copyright 2026, Greater Las Vegas Association of Realtors.
Last checked: 2026-10-10 02:17 PM UTC

Neighborhood & Commute
Source: Walkscore
Disclosure: Community information and market data powered by Constellation Data Labs. Information is deemed reliable but not guaranteed.
Save
Ask
Tour
Hide
Share
Scroll to Top