Las Vegas Home Search

Find Your Perfect Home
Save
Ask
Tour
Hide
Share
$439,000
67 Days On Site

4320 Tallow Falls Avenue
Las Vegas, NV 89141

For Sale|Townhouse|Active
3
Beds
3
Total Baths
2
Full Baths
1
Partial Bath
1,818
SqFt
$241
/SqFt
2025
Built
Subdivision:
Silverado Ranch & Arville Twnhms Ii - P U D
County:
Clark
Listing courtesy of EXIT Realty Number One (702) 236-6266
Call Now: 702-718-6001
Is this the listing for you? We can help make it yours.
702-718-6001
4320 Tallow Falls Avenue4320 Tallow Falls Avenue4320 Tallow Falls Avenue4320 Tallow Falls Avenue
Save
Ask
Tour
Hide
Share

Mortgage Calculator

Monthly Payment (Est.)

Enter an interest rate to see your estimated monthly payment.
Calculator powered by Showcase IDX, a Constellation1 Company. Copyright ©2026 Information is deemed reliable but not guaranteed.

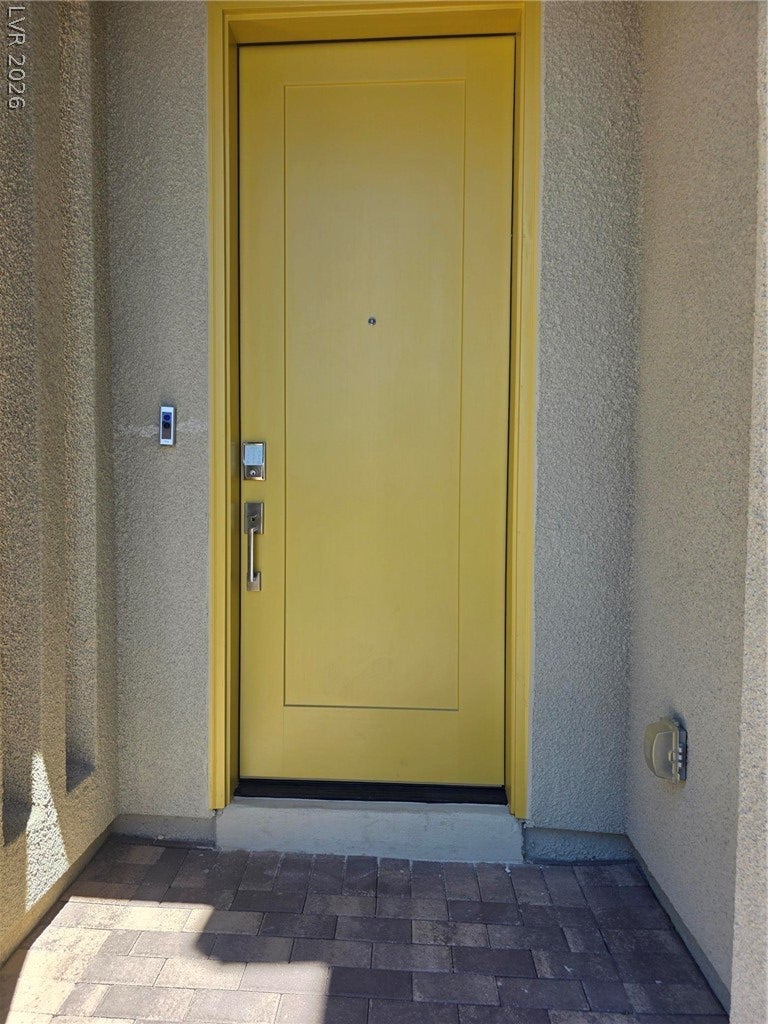
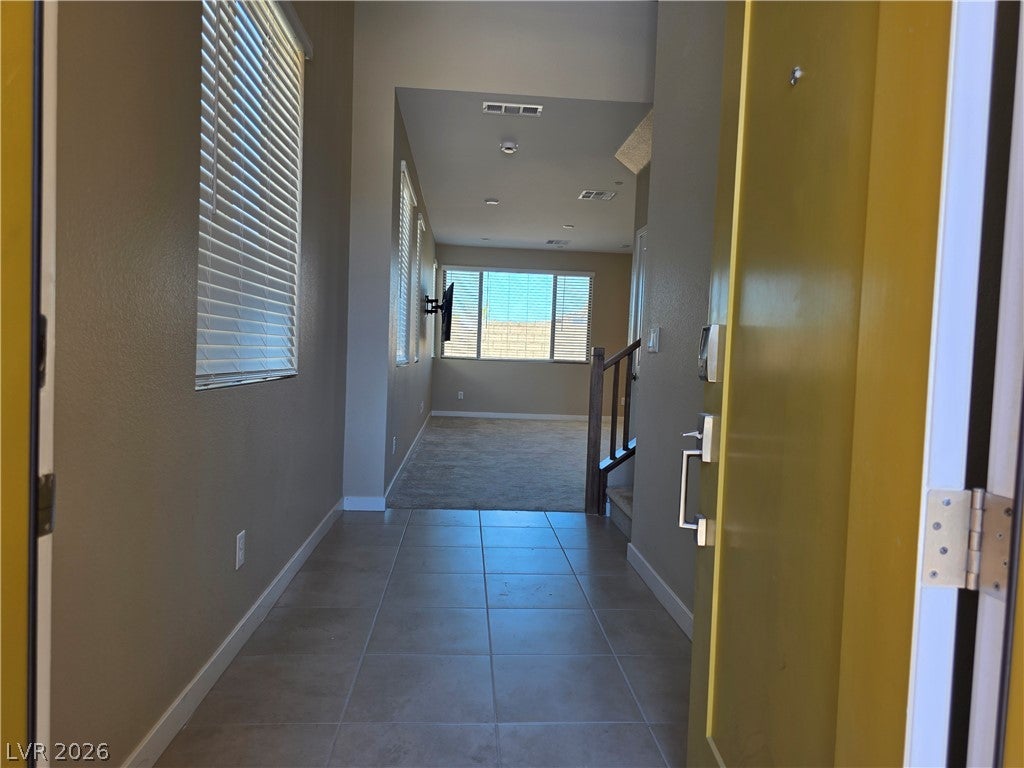
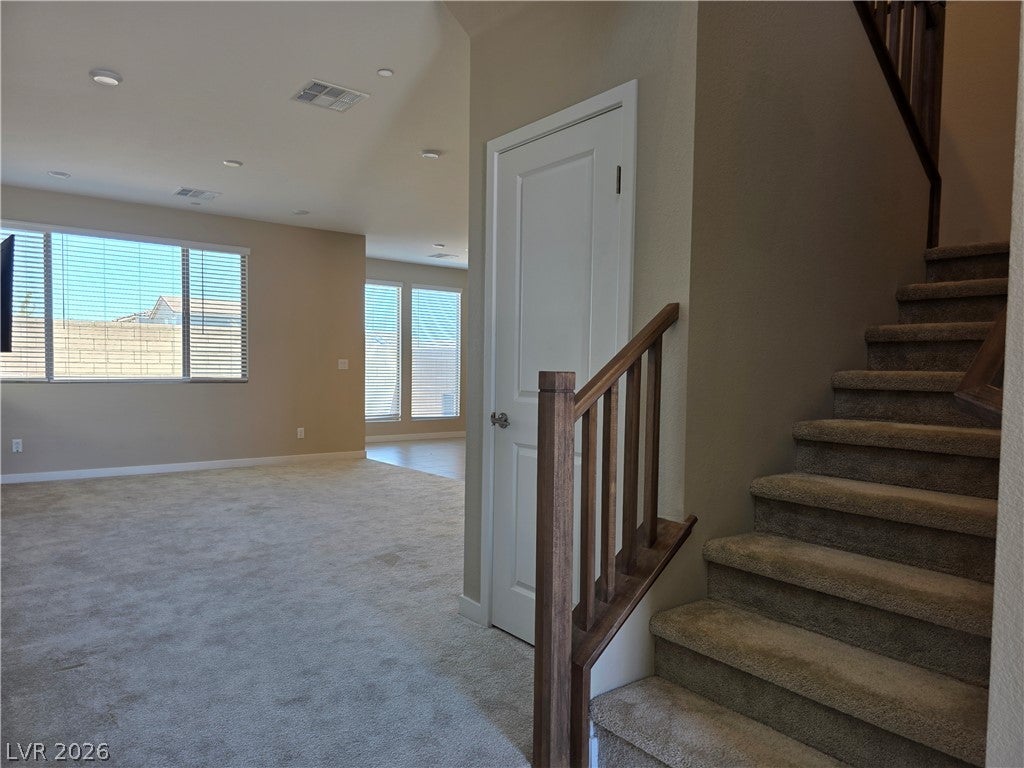
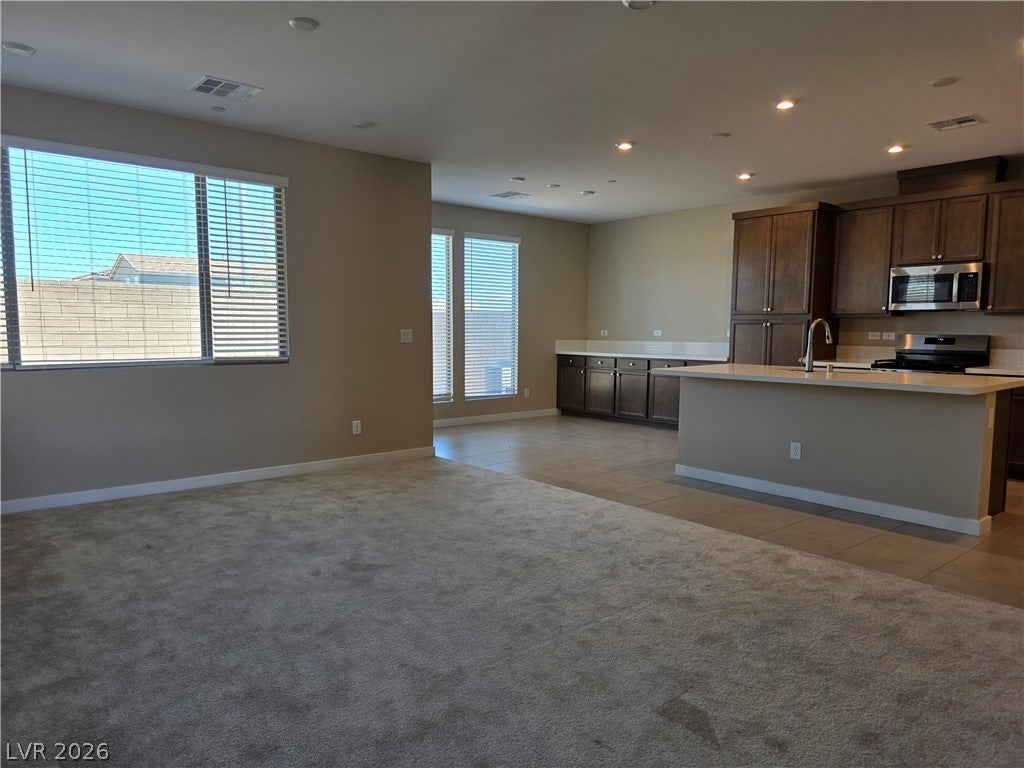
Discover unparalleled modern living in this brand new, exquisitely upgraded townhouse nestled in the vibrant heart of Las Vegas. This stunning two-story residence offers three spacious bedrooms, two full bathrooms, and one half bathroom across 1818 square feet of thoughtfully designed living space. The exterior boasts bold contemporary architecture with stucco finishing, complemented by a welcoming vibrant yellow entry door that hints at the bright interiors within. Experience the highest quality finishes throughout, including a tankless water heater for endless hot water and energy efficiency, and a pristine epoxy garage floor for durability and a sleek aesthetic. Blinds adorn the windows, offering both privacy and light control. The property features a private balcony, providing a serene outdoor retreat directly accessible from one of the bedrooms. A dedicated laundry area offers practical convenience with overhead storage. The community itself is an extension of your home, featuring an inviting pool perfect for relaxation and recreation. With a lot size of 0.05 acres, there is ample opportunity to personalize the backyard space to your exact desires, limited only by imagination. Located in a dynamic neighborhood, this townhouse provides an exceptional blend of luxury, comfort, and convenience, making it an ideal setting for a sophisticated Las Vegas lifestyle.

Save
Ask
Tour
Hide
Share
Listing Snapshot
Price 
$439,000
Days On Site 
67 Days
Bedrooms 
3
Inside Area (SqFt) 
1,818 sqft
Total Baths 
3
Full Baths 
2
Partial Baths 
1
Lot Size 
0.05 Acres
Year Built 
2025
MLS® Number 
2805774
Status 
Active
Property Tax 
$1,030
HOA/Condo/Coop Fees 
$210 monthly
Sq Ft Source 
N/A
Friends & Family
Recent Activity
2 months agoPrice changed to $439,000
2 months agoListing updated with changes from the MLS®
2 months agoListing first seen on site
General Features
Acres 
0.05
Attached Garage 
Yes
Direction Faces 
South
Disclosures 
Covenants Restrictions Disclosure
Garage 
Yes
Garage Spaces 
2
Green Energy Efficient 
WindowsHVAC
Parking 
AttachedGarageGarage Door OpenerInside EntrancePrivateGuest
Property Sub Type 
Townhouse
Security 
Gated Community
Sewer 
Public Sewer
Special Circumstances 
Short Sale
SqFt Total 
1818
Style 
TwoStory
Utilities 
Cable AvailableUnderground Utilities
Water Source 
Public
Zoning 
Multi-Family
Interior Features
Appliances 
DryerDishwasherDisposalGas RangeGas Water HeaterMicrowaveTankless Water HeaterWasherWater Heater
Cooling 
Central AirElectric
Flooring 
CarpetCeramic TileTile
Furnished 
Unfurnished
Heating 
Natural GasCentralZoned
Interior 
Smart Thermostat
Laundry Features 
Gas Dryer HookupLaundry RoomUpper Level
Window Features 
Window CoveringsBlindsDouble Pane WindowsWindow Treatments
Bedroom 2 
Dimensions - 12x12Description - Walk-In Closet(s)
Bedroom 3 
Dimensions - 10x10Description - Closet,Upstairs
Dining Room 
Dimensions - 10x10Description - Dining Area,Kitchen/Dining Room Combo
Great Room 
Dimensions - 15x15Description - Downstairs
Kitchen 
Dimensions - 10x15Description - Breakfast Bar/Counter,Breakfast Nook/Eating Area,Island,Lighting Recessed,Pantry,Quartz Countertops,Stainless Steel Appliances,Tile Flooring
PrimaryBathroom 
Dimensions - 9x10Description - Double Sink,Separate Shower,Shower Only
PrimaryBedroom 
Dimensions - 12x15Description - Closet,Pbr Separate From Other,Upstairs,Walk-In Closet(s)
Save
Ask
Tour
Hide
Share
Exterior Features
Exterior 
Private Yard
Fencing 
BlockBack Yard
Lot Features 
Landscaped
Patio And Porch 
PatioCovered
Pool Features 
Community
Roof 
Tile
View 
Mountain(s)
Waterview 
Mountain(s)
Windows/Doors 
Window CoveringsBlindsDouble Pane WindowsWindow Treatments
Community Features
Accessibility Features 
Accessible Entrance
Association Amenities 
Dog ParkPlaygroundParkPoolSpa/Hot Tub
Association Fee 
$210.0
Association Fee Frequency 
Monthly
Community Features 
PoolGated
Horse Property 
None
Financing Terms Available 
CashConventionalFHAVA Loan
Schools
School District
Unknown
Elementary School
Ortwein, Dennis,Ortwein, Dennis
Middle School
Tarkanian
High School
Desert Oasis
Listing courtesy of EXIT Realty Number One (702) 236-6266

logo

Listing information is provided by Participants of the Greater Las Vegas Association of Realtors. IDX information is provided exclusively for personal, non-commercial use, and may not be used for any purpose other than to identify prospective properties consumers may be interested in purchasing. Information is deemed reliable but not guaranteed. Copyright 2026, Greater Las Vegas Association of Realtors.
Last checked: 2026-10-10 10:59 AM UTC

Neighborhood & Commute
Source: Walkscore
Disclosure: Community information and market data powered by Constellation Data Labs. Information is deemed reliable but not guaranteed.
Save
Ask
Tour
Hide
Share
Scroll to Top