Las Vegas Home Search

Find Your Perfect Home
Save
Ask
Tour
Hide
Share
$149,500
63 Days On Site

2016 Mesquite Lane 104
Laughlin, NV 89029

For Sale|Condominium|Active
3
Beds
2
Total Baths
2
Full Baths
1,194
SqFt
$125
/SqFt
1989
Built
Subdivision:
Portofino
County:
Clark
Listing courtesy of River City Realty (909) 262-4682
Call Now: 702-718-6001
Is this the listing for you? We can help make it yours.
702-718-6001
2016 Mesquite Lane 1042016 Mesquite Lane 1042016 Mesquite Lane 1042016 Mesquite Lane 104
Save
Ask
Tour
Hide
Share

Mortgage Calculator

Monthly Payment (Est.)

Enter an interest rate to see your estimated monthly payment.
Calculator powered by Showcase IDX, a Constellation1 Company. Copyright ©2026 Information is deemed reliable but not guaranteed.

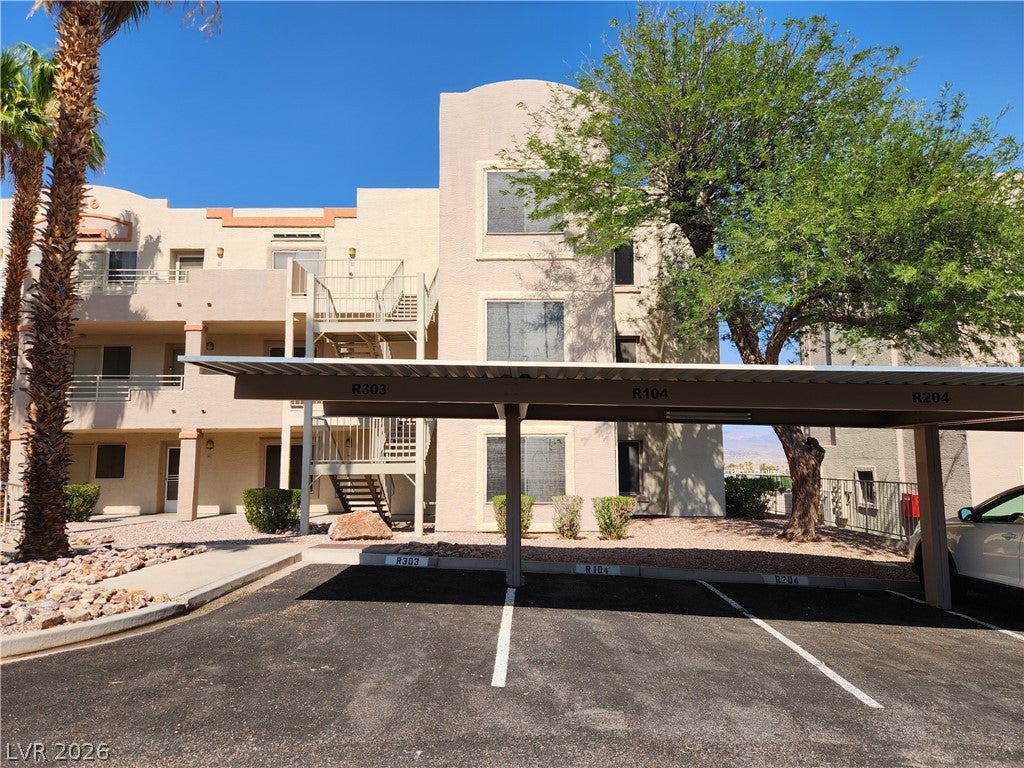
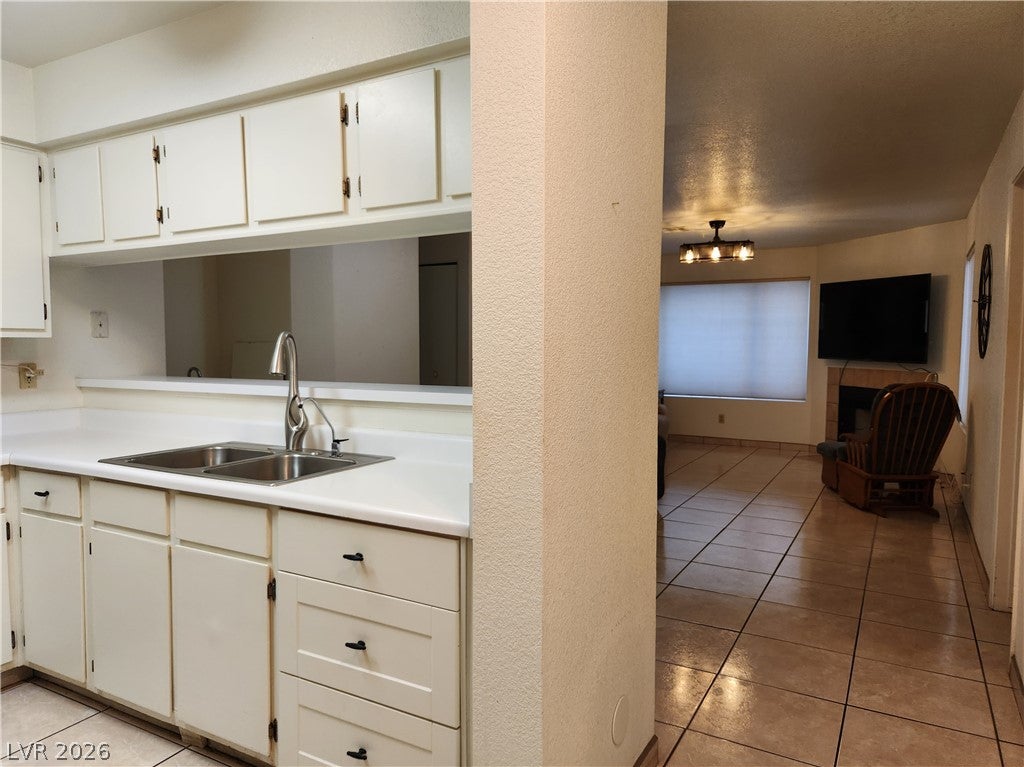
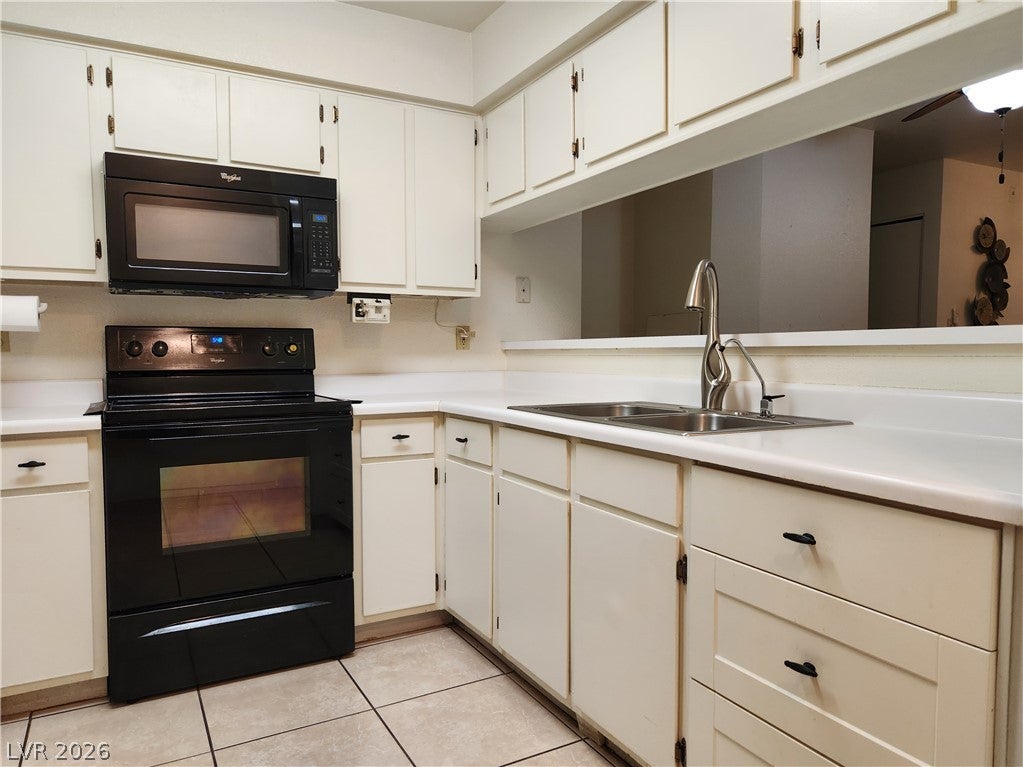
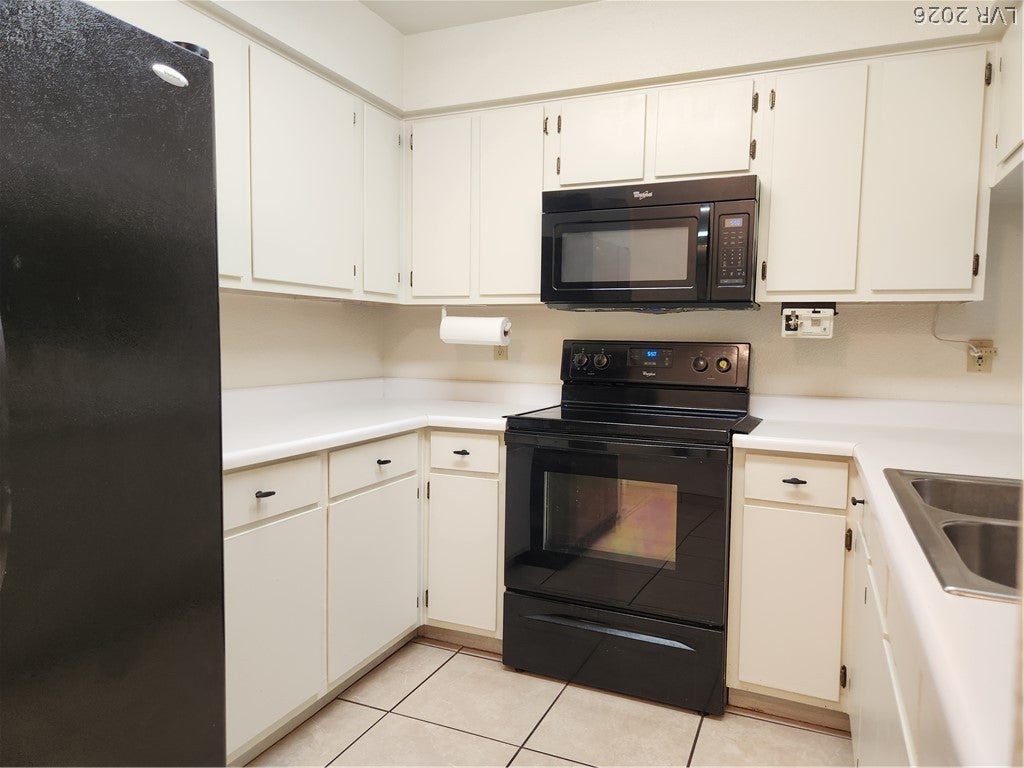
Discover the vibrant lifestyle awaiting in this charming first-floor condominium, a true gem in Laughlin offering unparalleled convenience and comfort. This residence provides the ease of nearby covered parking. Step inside to a welcoming tiled entry that flows into a thoughtfully designed open floorplan. The heart of the home is a bright kitchen, featuring sleek black appliances, ample counter and cabinet space, and a breakfast bar perfect for casual meals. Adjoining the kitchen is a spacious great room, enhanced by a cozy fireplace, creating an inviting atmosphere for relaxation and entertainment. Privacy is paramount with a desirable split-bedroom layout. The generous primary suite offers an updated ensuite bath with a custom walk-in shower, providing a serene retreat. A second updated bathroom also includes a walk-in shower and additional storage solutions. Practical amenities such as a full-size stack washer and dryer, along with custom window coverings, further enhance the living experience. Situated within Portofino, a meticulously maintained gated community with offering two refreshing pools, soothing hot tubs, and pleasant picnic areas, fostering a resort-like ambiance. This exceptional location also boasts proximity to public transportation, ensuring effortless connectivity. All just minutes from the fun and excitement of Laughlin's casino, entertainment, and dining options, the Colorado River, and endless desert adventures! Embrace this fantastic opportunity to own a piece of Laughlin's desirable community.

Save
Ask
Tour
Hide
Share
Listing Snapshot
Price 
$149,500
Days On Site 
63 Days
Bedrooms 
3
Inside Area (SqFt) 
1,194 sqft
Total Baths 
2
Full Baths 
2
Partial Baths 
N/A
Lot Size 
N/A
Year Built 
1989
MLS® Number 
2805782
Status 
Active
Property Tax 
$639
HOA/Condo/Coop Fees 
$333 monthly
Sq Ft Source 
N/A
Friends & Family
Recent Activity
2 months agoListing first seen on site
2 months agoListing updated with changes from the MLS®
General Features
Direction Faces 
West
Disclosures 
Covenants Restrictions Disclosure
Green Energy Efficient 
Windows
Parking 
AssignedCoveredOpenGuest
Property Sub Type 
Condominium
Security 
Gated Community
Sewer 
Public Sewer
SqFt Total 
1194
Style 
ThreeStory
Utilities 
Electricity Available
Water Source 
Public
Zoning 
Multi-Family,Single Family
Interior Features
Appliances 
DryerElectric RangeRefrigeratorWater PurifierWasher
Cooling 
Ceiling Fan(s)Central AirElectric
Fireplace 
Yes
Fireplace Features 
Living RoomWood Burning
Fireplaces 
1
Flooring 
CarpetLaminateTile
Furnished 
Furnished
Heating 
ElectricRadiant
Interior 
Ceiling Fan(s)Master Downstairs
Laundry Features 
Electric Dryer HookupLaundry ClosetMain Level
Window Features 
Window CoveringsDouble Pane WindowsWindow Treatments
Bedroom 2 
Dimensions - 10x12Description - Ceiling Fan,Ceiling Light,Closet,Downstairs
Bedroom 3 
Dimensions - 11x11Description - Closet,Downstairs
Kitchen 
Description - Breakfast Bar/Counter
PrimaryBathroom 
Description - Shower Only
PrimaryBedroom 
Dimensions - 11x13Description - Ceiling Fan,Ceiling Light,Closet,Downstairs
Save
Ask
Tour
Hide
Share
Exterior Features
Exterior 
None
Fencing 
BlockFullWrought Iron
Lot Features 
Landscaped
Pool Features 
Association
Roof 
FlatTile
Windows/Doors 
Window CoveringsDouble Pane WindowsWindow Treatments
Community Features
Association Amenities 
ClubhouseGatedBarbecuePoolRV ParkingSpa/Hot TubSecurity
Association Fee 
$333.0
Association Fee Frequency 
Monthly
Community Features 
Gated
Horse Property 
None
Financing Terms Available 
CashConventional
Schools
School District
Unknown
Elementary School
Bennett, William G.,Bennett, William G.
Middle School
Laughlin
High School
Laughlin
Listing courtesy of River City Realty (909) 262-4682

logo

Listing information is provided by Participants of the Greater Las Vegas Association of Realtors. IDX information is provided exclusively for personal, non-commercial use, and may not be used for any purpose other than to identify prospective properties consumers may be interested in purchasing. Information is deemed reliable but not guaranteed. Copyright 2026, Greater Las Vegas Association of Realtors.
Last checked: 2026-10-10 01:27 PM UTC

Neighborhood & Commute
Source: Walkscore
Disclosure: Community information and market data powered by Constellation Data Labs. Information is deemed reliable but not guaranteed.
Save
Ask
Tour
Hide
Share
Scroll to Top