Las Vegas Home Search

Find Your Perfect Home
Save
Ask
Tour
Hide
Share
$1,099,000
67 Days On Site

2817 La Mesa Drive
Henderson, NV 89014

For Sale|Single Family Residence|Active
4
Beds
3
Total Baths
3
Full Baths
4,274
SqFt
$257
/SqFt
1979
Built
Subdivision:
Green Valley Cntry Club Estate
County:
Clark
Listing courtesy of Keller Williams MarketPlace (702) 752-0044
Call Now: 702-718-6001
Is this the listing for you? We can help make it yours.
702-718-6001
2817 La Mesa Drive
Save
Ask
Tour
Hide
Share

Mortgage Calculator

Monthly Payment (Est.)

Enter an interest rate to see your estimated monthly payment.
Calculator powered by Showcase IDX, a Constellation1 Company. Copyright ©2026 Information is deemed reliable but not guaranteed.

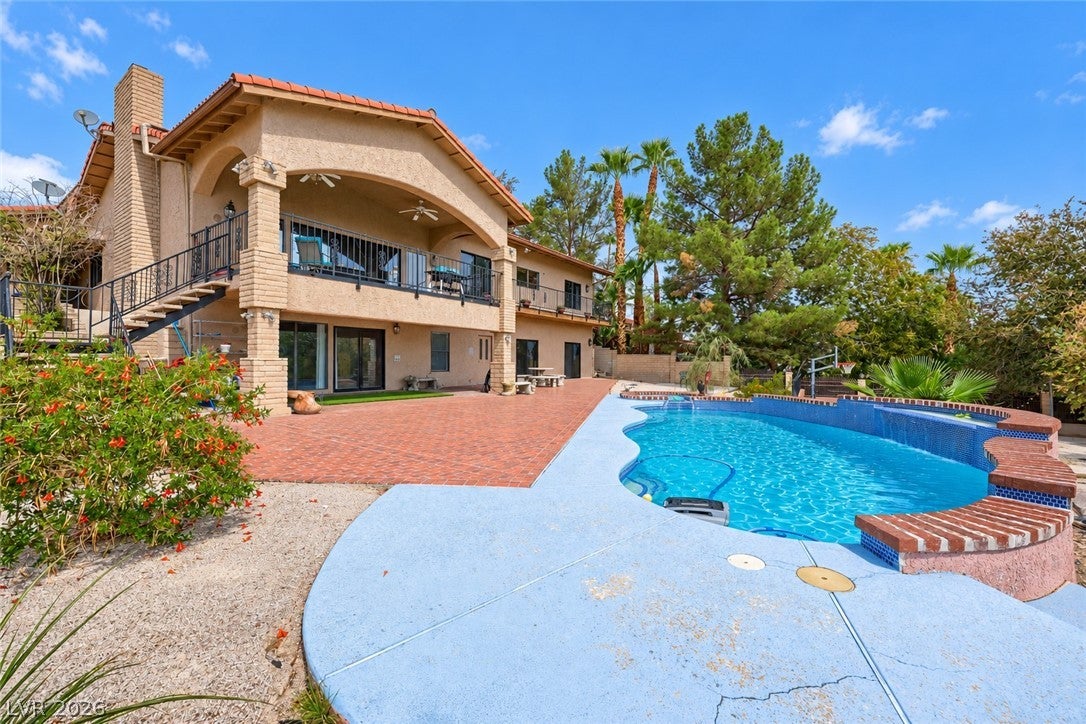
GORGEOUS HOME WITH 4 BEDROOMS, 3 BATHROOMS LOCATED ON A PRIME LOT WITH NO REAR NEIGHBORS & UNOBSTRUCTED VIEWS OF WILDHORSE GOLF COURSE! BRIGHT, OPEN, AIRY FLOOR PLAN. STEP INTO A FRONT LIVING ROOM WITH ABUNDANT NATURAL LIGHT & VAULTED CEILINGS. KITCHEN FEATURES GRANITE COUNTERTOPS, A LOVELY WINDOW OVERLOOKING THE BACKYARD, & LOW-MAINTENANCE FLOORING. BEAUTIFUL 18-INCH TRAVERTINE FLOORING THROUGHOUT THE MAIN LIVING AREAS. SEPARATE DINING AREA OFF THE KITCHEN. SPACIOUS FAMILY ROOM FEATURES A GORGEOUS FIREPLACE, BALCONY ACCESS & A WET BAR WITH A SINK, WINE FRIDGE & BAR SEATING, PERFECT FOR ENTERTAINING. LARGE GAME ROOM/ADDITIONAL FAMILY ROOM THAT CAN BE USED AS EXTRA LIVING SPACE, AN OFFICE, FLEX SPACE & MORE. THE SPACIOUS PRIMARY SUITE FEATURES A CEILING FAN, PLUSH CARPET, PRIVATE PATIO ACCESS & A WALK-IN CLOSET. PRIMARY BATHROOM INCLUDES DOUBLE SINKS, A HUGE WALK-IN SHOWER WITH MULTIPLE SHOWER HEADS, INCLUDING A RAINFALL SHOWERHEAD, & A RELAXING SOAKING TUB. THE MAIN LEVEL DEN CAN EASILY SERVE AS A 4TH BEDROOM. THE LOWER LEVEL FEATURES THE PRIMARY BEDROOM AND PRIMARY BATHROOM. IN ADDITION THE LOWER LEVEL INCLUDES 2 BEDROOMS AND A FULL BATHROOM. ALL LOWER LEVEL BEDROOMS WALK DIRECTLY OUT VIA PATIO DOORS TO THE LARGE BACKYARD OASIS. BACKYARD FEATURES A POOL & SPA WITH LED LIGHTING, A COVERED PATIO, 1/2 BASKETBALL COURT, & LOW-MAINTENANCE LANDSCAPING. THE BALCONY & PATIO OFFER AMAZING GOLF COURSE VIEWS & ARE PERFECT FOR RELAXING OR ENTERTAINING. BACKYARD FEATURES PRIVATE GATED ACCESS TO THE GOLF COURSE. 3-CAR GARAGE WITH BUILT-IN STORAGE CABINETS. CONVENIENTLY LOCATED NEAR SHOPPING, DINING, ENTERTAINMENT & FREEWAY ACCESS

Save
Ask
Tour
Hide
Share
Listing Snapshot
Price 
$1,099,000
Days On Site 
67 Days
Bedrooms 
4
Inside Area (SqFt) 
4,274 sqft
Total Baths 
3
Full Baths 
3
Partial Baths 
N/A
Lot Size 
0.43 Acres
Year Built 
1979
MLS® Number 
2805900
Status 
Active
Property Tax 
$4,610
HOA/Condo/Coop Fees 
$16.67 monthly
Sq Ft Source 
N/A
Friends & Family
Recent Activity
a week agoStatus changed to Active
a week agoListing updated with changes from the MLS®
2 months agoListing first seen on site
General Features
Acres 
0.43
Attached Garage 
Yes
Direction Faces 
North
Disclosures 
Principal Is Real Estate Licensed, Covenants Restrictions Disclosure
Garage 
Yes
Garage Spaces 
3
Parking 
Circular DrivewayAttachedGarageGarage Door OpenerInside EntrancePrivateRV Gated
Property Sub Type 
Single Family Residence
Security 
Security System Owned
Sewer 
Public Sewer
SqFt Total 
4274
Style 
TwoStory
Utilities 
Underground Utilities
Water Source 
Public
Zoning 
Single Family
Interior Features
Appliances 
DryerDishwasherElectric RangeDisposalMicrowaveRefrigeratorWasher
Cooling 
Ceiling Fan(s)Central AirElectric
Fireplace 
Yes
Fireplace Features 
Family RoomGas
Fireplaces 
1
Flooring 
CarpetCeramic TileTile
Furnished 
Unfurnished
Heating 
Natural GasCentral
Interior 
Ceiling Fan(s)Master Downstairs
Laundry Features 
Gas Dryer HookupLaundry Room
Spa 
Yes
Bedroom 2 
Dimensions - 14x16Description - Ceiling Fan,Ceiling Light,Closet,Downstairs
Bedroom 3 
Dimensions - 13x16Description - Ceiling Light,Closet,Downstairs
Bedroom 4 
Dimensions - 14x12Description - Ceiling Light,Closet,Downstairs
Den 
Dimensions - 10x10Description - Other,Upstairs
Dining Room 
Dimensions - 14x16Description - Breakfast Nook/Eating Area,Dining Area,Formal Dining Room
Family Room 
Dimensions - 21x24Description - Ceiling Fan,Separate Family Room,Upstairs,Vaulted Ceiling,Wet Bar
Kitchen 
Description - Breakfast Bar/Counter,Breakfast Nook/Eating Area,Custom Cabinets,Granite Countertops,Lighting Recessed,Pantry
Living Room 
Dimensions - 19x28Description - Entry Foyer,Formal,Front
PrimaryBathroom 
Description - Double Sink,Separate Shower,Separate Tub,Tub,Tub With Jets
PrimaryBedroom 
Dimensions - 20x21Description - Bedroom With Bath Downstairs,Ceiling Fan,Ceiling Light,Downstairs,Walk-In Closet(s)
Save
Ask
Tour
Hide
Share
Exterior Features
Exterior 
BalconyPrivate Yard
Fencing 
BlockBack Yard
Frontage 
Golf Course
Lot Features 
LandscapedOn Golf Course
Patio And Porch 
DeckPatioPorchCovered
Pool Features 
In GroundPrivatePool/Spa Combo
Private Pool 
Yes
Roof 
Tile
Spa 
Yes
Spa Features 
In Ground
View 
Golf CourseMountain(s)
Waterview 
Golf CourseMountain(s)
Community Features
Association Fee 
$200.0
Association Fee Frequency 
Annually
Horse Property 
None
Financing Terms Available 
CashConventionalFHAVA Loan
Roads 
Paved
Schools
School District
Unknown
Elementary School
McDoniel, Estes,McDoniel, Estes
Middle School
Greenspun
High School
Green Valley
Listing courtesy of Keller Williams MarketPlace (702) 752-0044

logo

Listing information is provided by Participants of the Greater Las Vegas Association of Realtors. IDX information is provided exclusively for personal, non-commercial use, and may not be used for any purpose other than to identify prospective properties consumers may be interested in purchasing. Information is deemed reliable but not guaranteed. Copyright 2026, Greater Las Vegas Association of Realtors.
Last checked: 2026-10-10 01:22 PM UTC

Neighborhood & Commute
Source: Walkscore
Disclosure: Community information and market data powered by Constellation Data Labs. Information is deemed reliable but not guaranteed.
Save
Ask
Tour
Hide
Share
Scroll to Top