Las Vegas Home Search

Find Your Perfect Home
Save
Ask
Tour
Hide
Share
$380,000
47 Days On Site

5449 Olivebrook Court
Las Vegas, NV 89120

For Sale|Single Family Residence|Active
3
Beds
3
Total Baths
2
Full Baths
1
Partial Bath
2,070
SqFt
$184
/SqFt
1988
Built
Subdivision:
Paradise Spgs South
County:
Clark
Listing courtesy of Realty ONE Group, Inc (702) 275-6070
Call Now: 702-718-6001
Is this the listing for you? We can help make it yours.
702-718-6001
5449 Olivebrook Court5449 Olivebrook Court5449 Olivebrook Court5449 Olivebrook Court
Save
Ask
Tour
Hide
Share

Mortgage Calculator

Monthly Payment (Est.)

$1,734
Calculator powered by Showcase IDX, a Constellation1 Company. Copyright ©2026 Information is deemed reliable but not guaranteed.

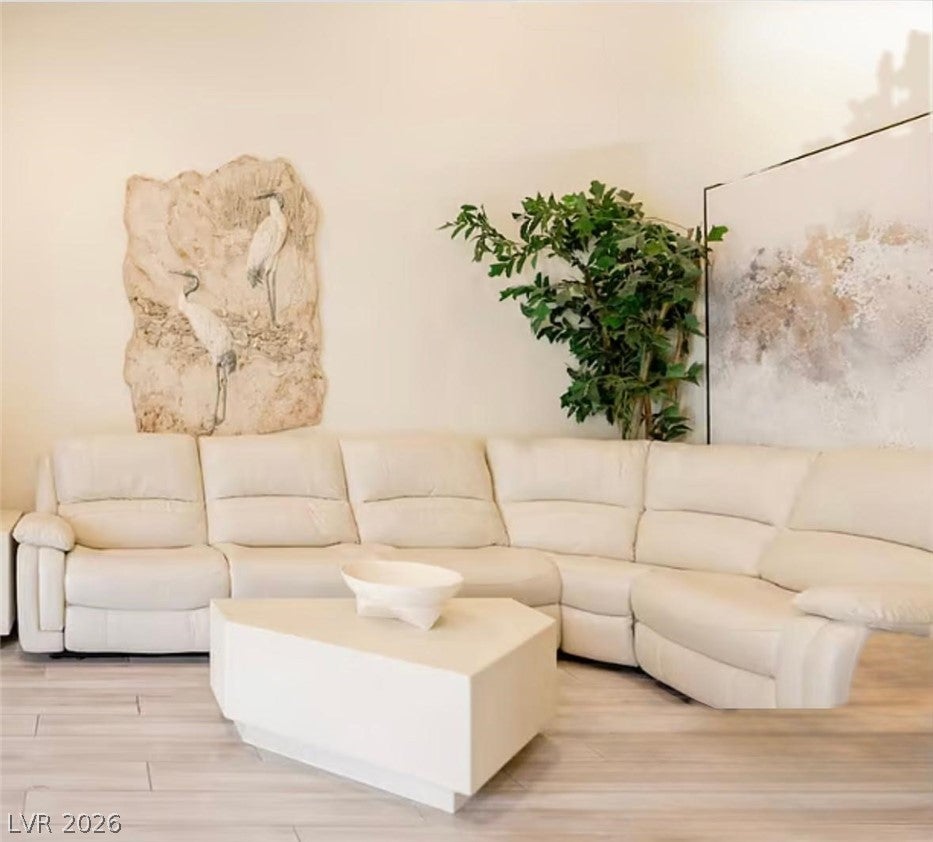
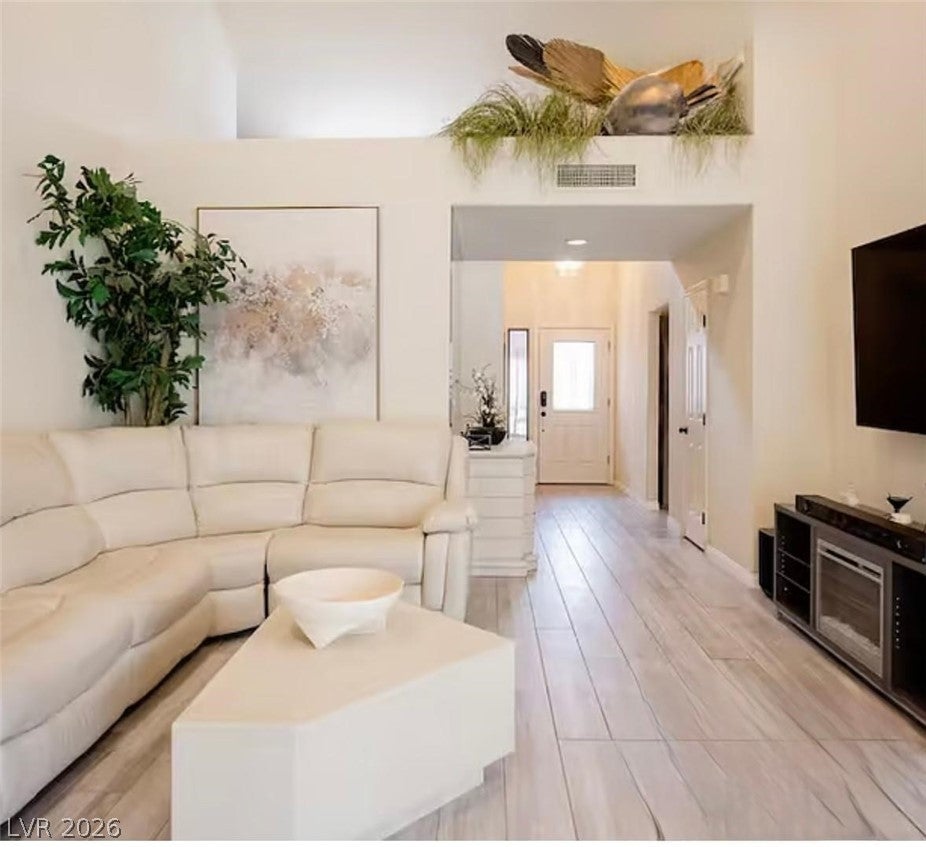
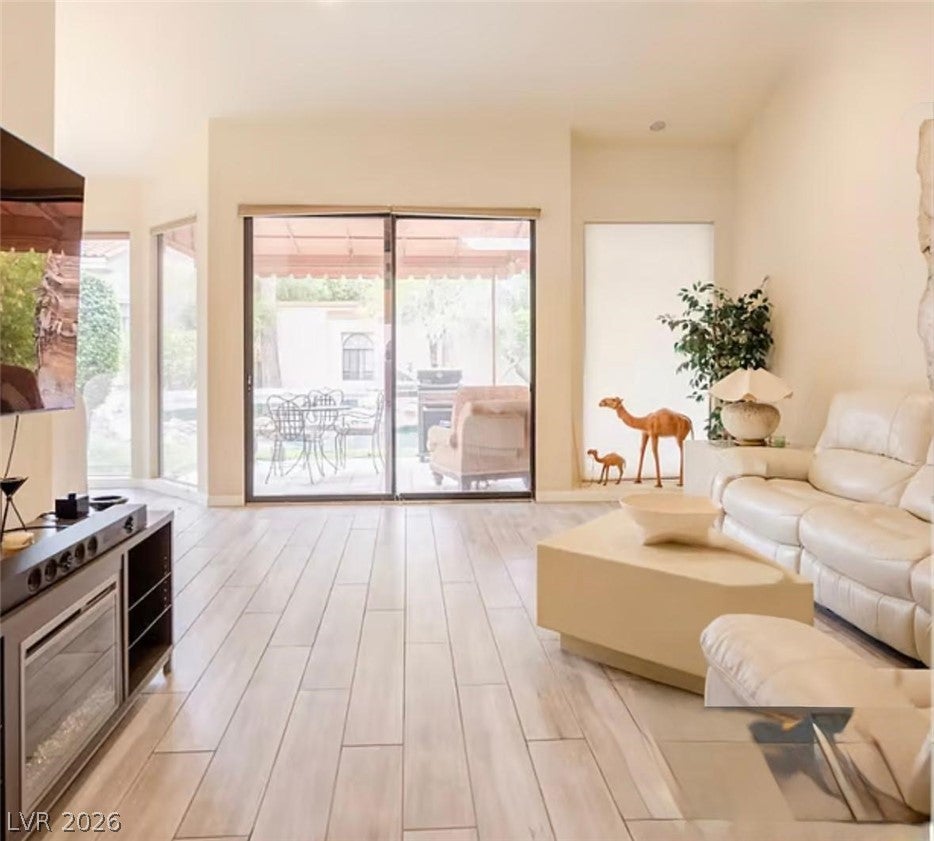
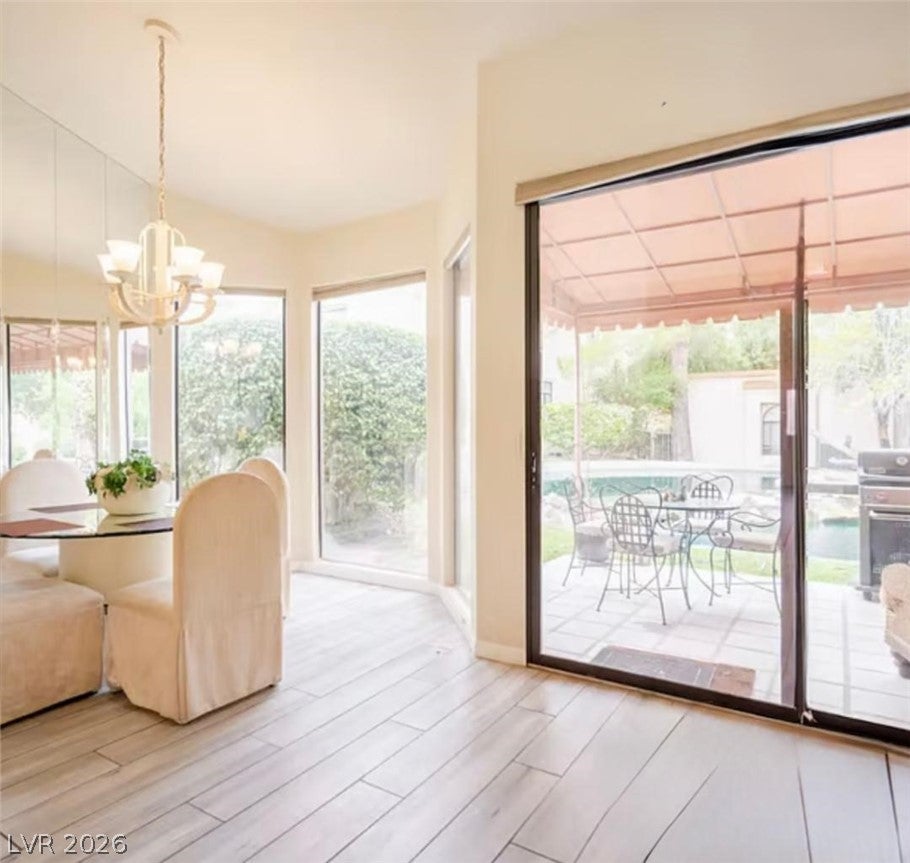
Truly one of a kind. Discover an exceptional opportunity where location and comfort create the perfect, peaceful oasis in this Las Vegas neighborhood. This meticulously maintained single story home is located in a community with a winding stream throughout. The water feature is home to many migrating, as well as indigenous birds, and offers a peaceful, serene retreat. The interior of this delightful home features three spacious bedrooms and two bathrooms. The primary bedroom is expansive featuring a walk-in closet. The en-suite, spa like bathroom, designed with a shower-tub combo and double vanity. The second bathroom also designed with a shower-tub combo and double vanity. The living room invites you to unwind and enjoy the view. The heart of the home, a modern, open concept kitchen, features sleek mirror-black appliances, lustrous granite counter tops, and a welcoming breakfast bar for casual dining. There is a formal dining area and a separate family room plus 2 fireplaces. Beautiful windows provide a view of the patio and the community water feature. NEW ROOF was replaced November 2025. This has been a vacation home that has been gently lived in and well maintained with classic, professional decorating. Homey but elegant, with the ambiance of a warm and inviting place to entertain guests. This is a gated community and residents enjoy the use of the recently renovated community pool. This really is one of a kind.

Save
Ask
Tour
Hide
Share
Listing Snapshot
Price 
$380,000
Days On Site 
47 Days
Bedrooms 
3
Inside Area (SqFt) 
2,070 sqft
Total Baths 
3
Full Baths 
2
Partial Baths 
1
Lot Size 
0.11 Acres
Year Built 
1988
MLS® Number 
2805907
Status 
Active
Property Tax 
$1,613
HOA/Condo/Coop Fees 
$699 monthly
Sq Ft Source 
N/A
Friends & Family
Recent Activity
2 weeks agoPrice changed to $380,000
2 weeks agoListing updated with changes from the MLS®
2 months agoListing first seen on site
General Features
Acres 
0.11
Attached Garage 
Yes
Direction Faces 
East
Disclosures 
Covenants Restrictions Disclosure
Garage 
Yes
Garage Spaces 
2
Parking 
AttachedGarageInside EntrancePrivate
Property Sub Type 
Single Family Residence
Security 
Gated Community
Sewer 
Public Sewer
SqFt Total 
2070
Style 
OneStory
Utilities 
Cable AvailableUnderground Utilities
Water Source 
Public
Zoning 
Single Family
Interior Features
Appliances 
Built-In Gas OvenDryerDishwasherGas CooktopDisposalMicrowaveRefrigeratorWasher
Cooling 
Ceiling Fan(s)Central AirElectric
Fireplace 
Yes
Fireplace Features 
Family RoomGasLiving Room
Fireplaces 
2
Flooring 
Vinyl
Heating 
Natural GasCentral
Interior 
Ceiling Fan(s)Master Downstairs
Laundry Features 
Gas Dryer HookupMain LevelLaundry Room
Window Features 
Window CoveringsBlindsWindow Treatments
Bedroom 2 
Dimensions - 14x12Description - Closet,Downstairs
Bedroom 3 
Dimensions - 12x12Description - Downstairs,Walk-In Closet(s)
Dining Room 
Dimensions - 15x12Description - Dining Area
Family Room 
Dimensions - 11x26Description - Downstairs,Separate Family Room
Kitchen 
Dimensions - 16x10Description - Breakfast Bar/Counter,Garden Window,Granite Countertops
Living Room 
Dimensions - 24x20Description - Entry Foyer,Formal
PrimaryBathroom 
Dimensions - 15x16Description - Separate Tub
PrimaryBedroom 
Dimensions - 19x20Description - Downstairs,Walk-In Closet(s)
Save
Ask
Tour
Hide
Share
Exterior Features
Exterior 
Courtyard
Fencing 
BlockFront Yard
Patio And Porch 
PatioCovered
Pool Features 
Community
Roof 
Tile
Windows/Doors 
Window CoveringsBlindsWindow Treatments
Community Features
Association Amenities 
GatedPool
Association Fee 
$699.0
Association Fee Frequency 
Monthly
Community Features 
PoolGated
Horse Property 
None
Financing Terms Available 
CashConventionalFHAVA Loan
Schools
School District
Unknown
Elementary School
French, Doris,French, Doris
Middle School
Cannon Helen C.
High School
Del Sol HS
Listing courtesy of Realty ONE Group, Inc (702) 275-6070

logo

Listing information is provided by Participants of the Greater Las Vegas Association of Realtors. IDX information is provided exclusively for personal, non-commercial use, and may not be used for any purpose other than to identify prospective properties consumers may be interested in purchasing. Information is deemed reliable but not guaranteed. Copyright 2026, Greater Las Vegas Association of Realtors.
Last checked: 2026-09-20 11:36 AM UTC

Neighborhood & Commute
Source: Walkscore
Disclosure: Community information and market data powered by Constellation Data Labs. Information is deemed reliable but not guaranteed.
Save
Ask
Tour
Hide
Share
Scroll to Top