Las Vegas Home Search

Find Your Perfect Home
Save
Ask
Tour
Hide
Share
$399,900
65 Days On Site

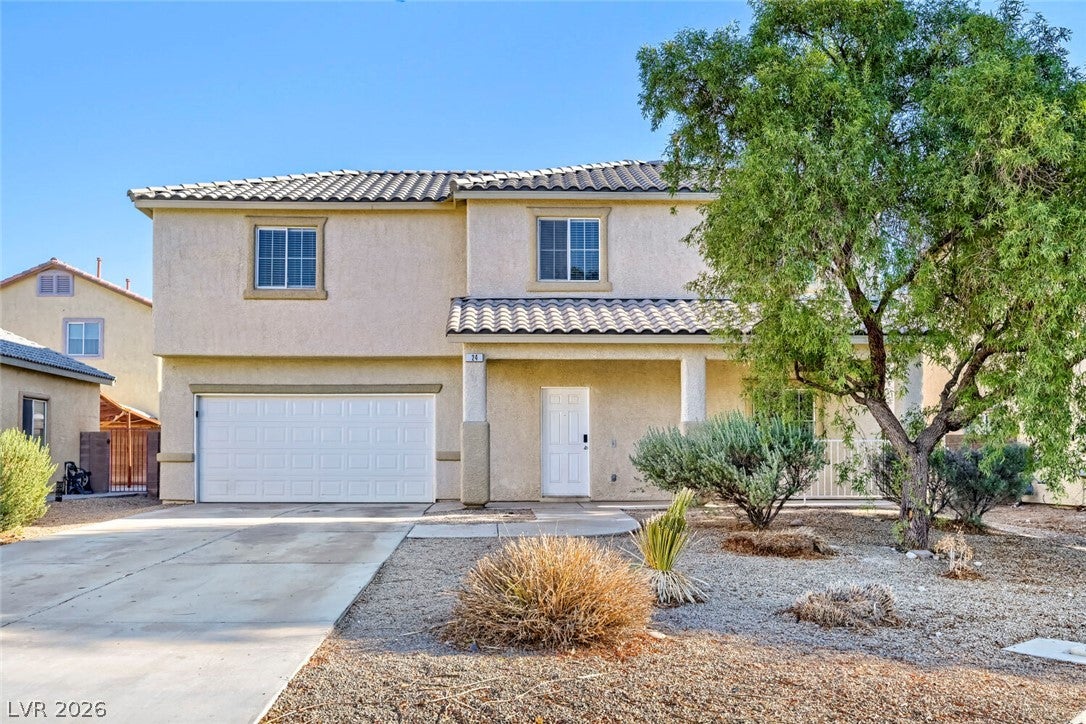
24 Rosa Rosales Court
North Las Vegas, NV 89031

For Sale|Single Family Residence|Active
4
Beds
3
Total Baths
2
Full Baths
1
Partial Bath
1,709
SqFt
$234
/SqFt
2006
Built
Subdivision:
Commerce Village
County:
Clark
Listing courtesy of Entera Realty LLC (888) 216-6364
Call Now: 702-718-6001
Is this the listing for you? We can help make it yours.
702-718-6001
24 Rosa Rosales Court24 Rosa Rosales Court24 Rosa Rosales Court24 Rosa Rosales Court
Save
Ask
Tour
Hide
Share

Mortgage Calculator

Monthly Payment (Est.)

Enter an interest rate to see your estimated monthly payment.
Calculator powered by Showcase IDX, a Constellation1 Company. Copyright ©2026 Information is deemed reliable but not guaranteed.

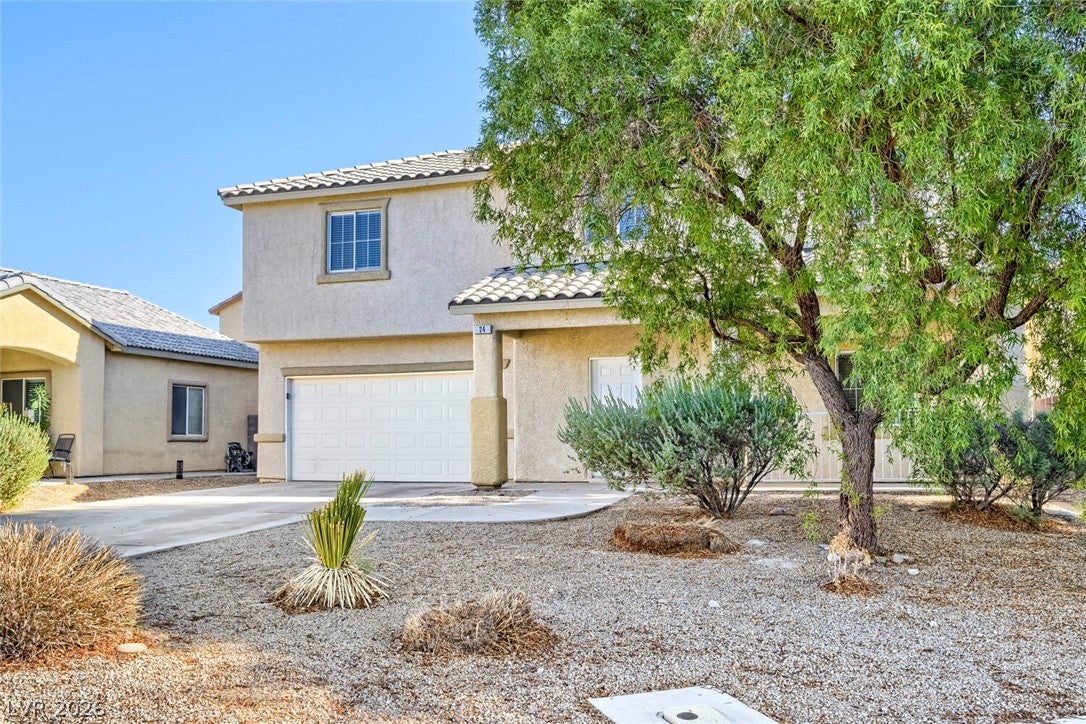
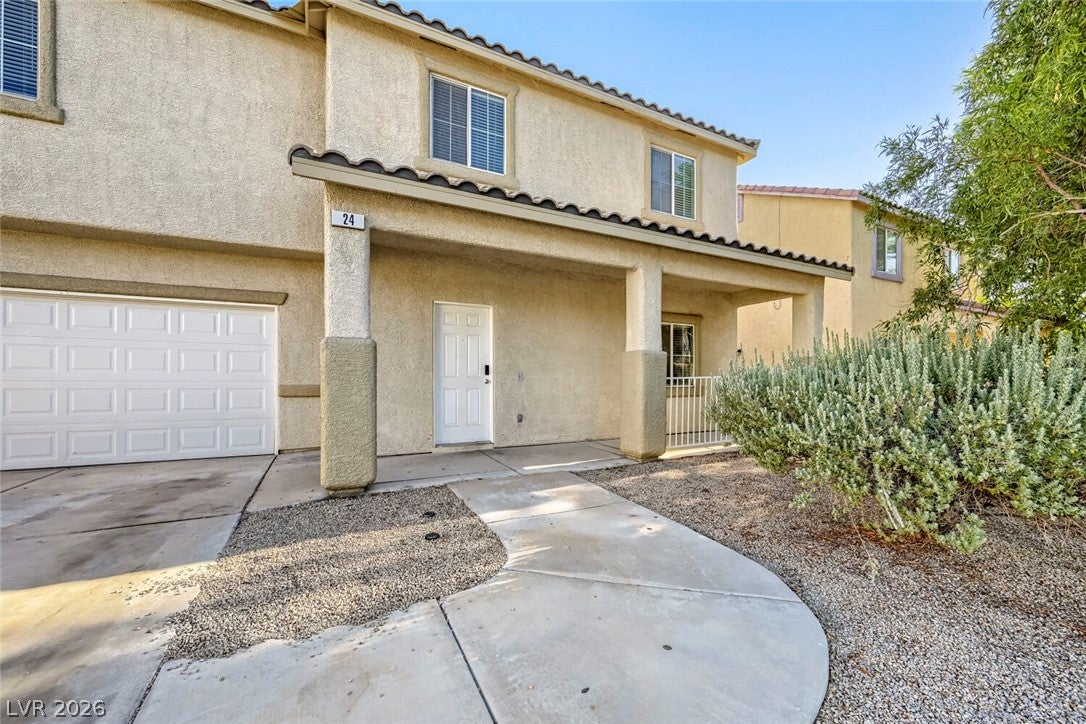
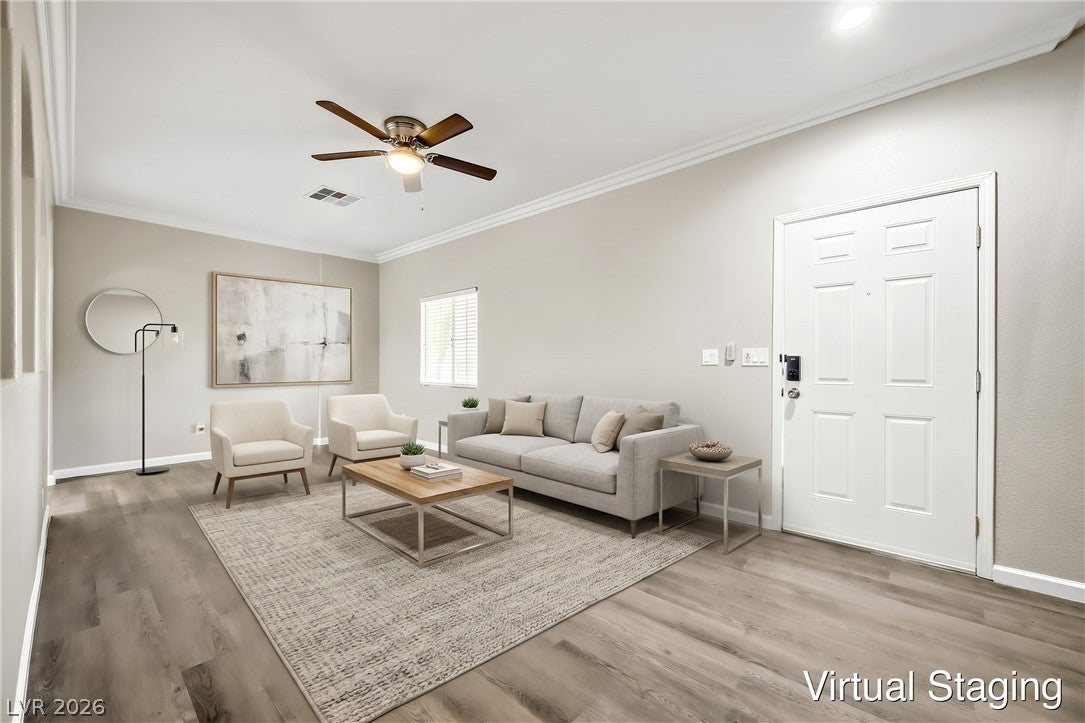
This exceptional 4-bedroom, 2.5-bathroom two-story home is in pristine, move-in ready condition, offering a classic, spacious layout paired with the convenience of an attached 2-car garage. At the heart of the home, the modern kitchen comes fully outfitted with a sleek suite of stainless steel appliances, providing a stylish, high-performing hub for daily meal prep and entertaining. Upstairs and throughout the private sleeping quarters, plush carpeting in the bedrooms ensures warmth, noise reduction, and cozy comfort underfoot. Spotlessly prepared and meticulously maintained from top to bottom, this turnkey residence is completely ready for a stress-free transition into a comfortable lifestyle. One or more photos in this listing have been virtually staged.

Save
Ask
Tour
Hide
Share
Listing Snapshot
Price 
$399,900
Days On Site 
65 Days
Bedrooms 
4
Inside Area (SqFt) 
1,709 sqft
Total Baths 
3
Full Baths 
2
Partial Baths 
1
Lot Size 
0.11 Acres
Year Built 
2006
MLS® Number 
2805960
Status 
Active
Property Tax 
$2,159
HOA/Condo/Coop Fees 
$45 monthly
Sq Ft Source 
N/A
Friends & Family
Recent Activity
a month agoPrice changed to $399,900
a month agoListing updated with changes from the MLS®
2 months agoListing first seen on site
General Features
Acres 
0.11
Attached Garage 
Yes
Direction Faces 
South
Disclosures 
Covenants Restrictions Disclosure
Garage 
Yes
Garage Spaces 
2
Parking 
AttachedGaragePrivate
Property Sub Type 
Single Family Residence
Sewer 
Public Sewer
SqFt Total 
1709
Style 
TwoStory
Utilities 
Underground Utilities
Water Source 
Public
Zoning 
Single Family
Interior Features
Appliances 
DishwasherElectric RangeDisposalMicrowave
Cooling 
Ceiling Fan(s)Central AirElectric
Flooring 
CarpetLinoleumVinyl
Furnished 
Unfurnished
Heating 
Natural GasCentral
Interior 
Ceiling Fan(s)
Laundry Features 
Gas Dryer HookupLaundry RoomUpper Level
Bedroom 2 
Dimensions - 10x10Description - Ceiling Light,Closet,Upstairs
Bedroom 3 
Dimensions - 10x10Description - Ceiling Light,Closet,Upstairs
Bedroom 4 
Dimensions - 10x10Description - Ceiling Light,Closet,Upstairs
Kitchen 
Dimensions - 10x10Description - Granite Countertops,Island,Luxury Vinyl Plank
Living Room 
Dimensions - 13x14Description - Front
PrimaryBedroom 
Dimensions - 12x14Description - Ceiling Fan,Upstairs,Walk-In Closet(s)
Save
Ask
Tour
Hide
Share
Exterior Features
Construction Details 
FrameStucco
Exterior 
Private Yard
Fencing 
BlockBack Yard
Lot Features 
Landscaped
Patio And Porch 
Patio
Roof 
Tile
Community Features
Association Amenities 
Park
Association Fee 
$540.0
Association Fee Frequency 
Annually
Horse Property 
None
Financing Terms Available 
CashConventionalFHAVA Loan
Schools
School District
Unknown
Elementary School
Elizondo, Raul P.,Petersen, Dean
Middle School
Findlay Clifford O.
High School
Mojave
Listing courtesy of Entera Realty LLC (888) 216-6364

logo

Listing information is provided by Participants of the Greater Las Vegas Association of Realtors. IDX information is provided exclusively for personal, non-commercial use, and may not be used for any purpose other than to identify prospective properties consumers may be interested in purchasing. Information is deemed reliable but not guaranteed. Copyright 2026, Greater Las Vegas Association of Realtors.
Last checked: 2026-10-10 01:22 PM UTC

Neighborhood & Commute
Source: Walkscore
Disclosure: Community information and market data powered by Constellation Data Labs. Information is deemed reliable but not guaranteed.
Save
Ask
Tour
Hide
Share
Scroll to Top