Las Vegas Home Search

Find Your Perfect Home
Save
Ask
Tour
Hide
Share
$365,000
46 Days On Site

8116 Cimarron Ridge Drive
Las Vegas, NV 89128

For Sale|Single Family Residence|Active
3
Beds
2
Total Baths
1
Full Bath
1
Partial Bath
1,034
SqFt
$353
/SqFt
1993
Built
Subdivision:
Cimarron Ridge
County:
Clark
Listing courtesy of AXXS Realty (702) 379-9622
Call Now: 702-718-6001
Is this the listing for you? We can help make it yours.
702-718-6001
8116 Cimarron Ridge Drive8116 Cimarron Ridge Drive8116 Cimarron Ridge Drive8116 Cimarron Ridge Drive
Save
Ask
Tour
Hide
Share

Mortgage Calculator

Monthly Payment (Est.)

$1,665
Calculator powered by Showcase IDX, a Constellation1 Company. Copyright ©2026 Information is deemed reliable but not guaranteed.

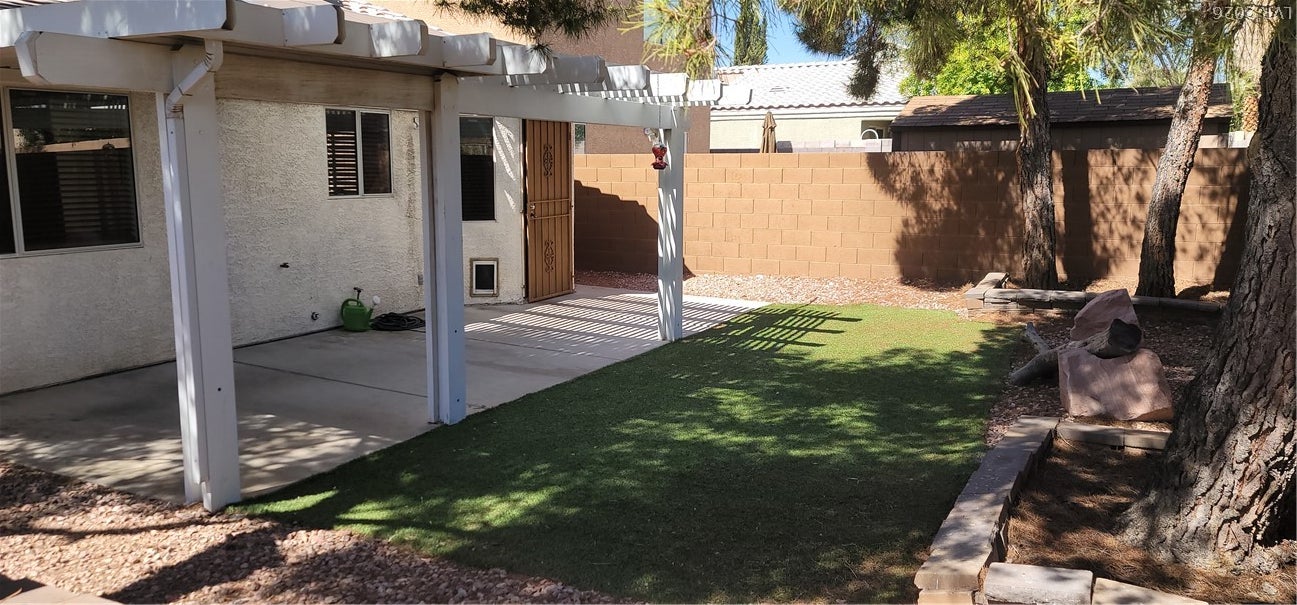
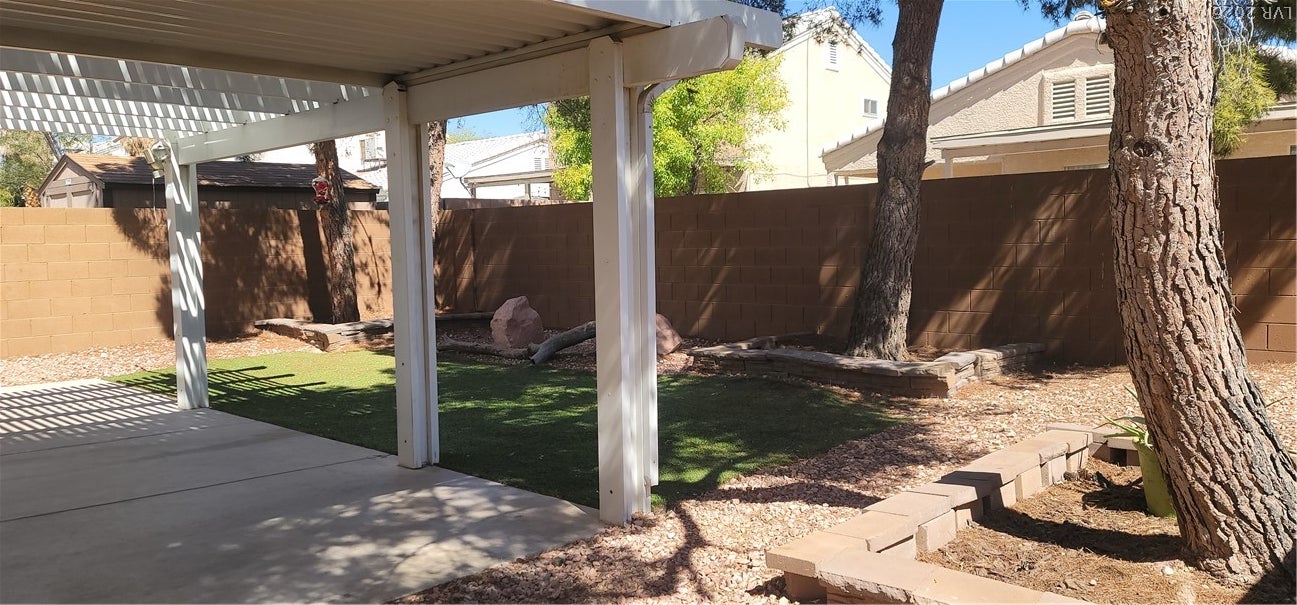
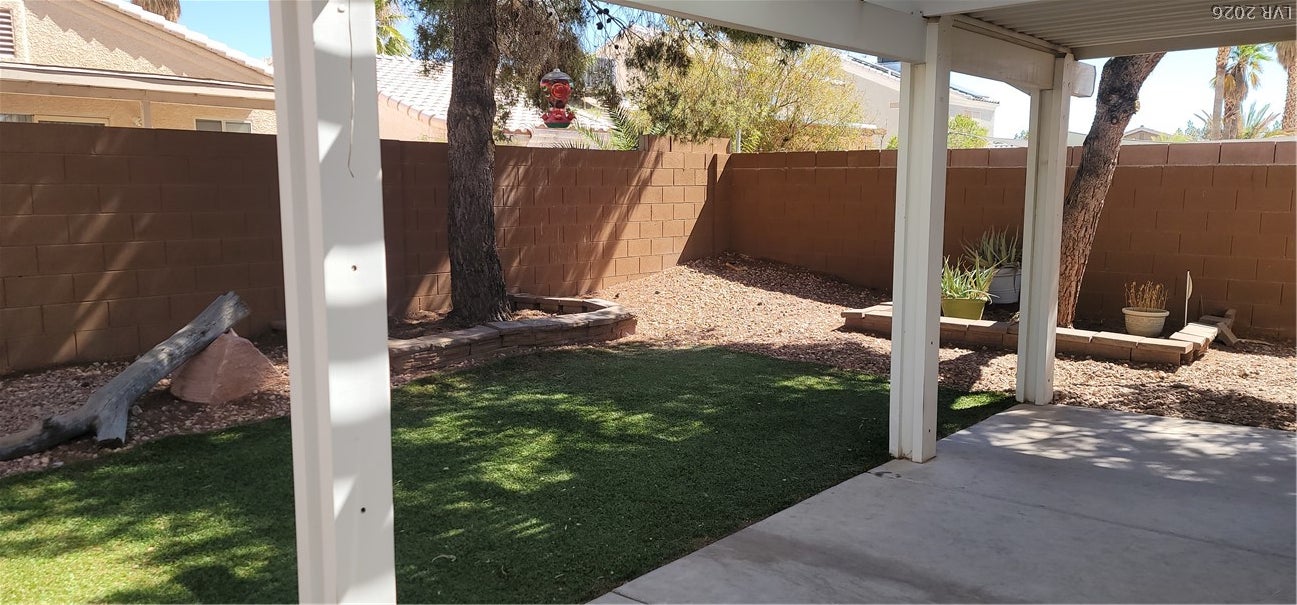
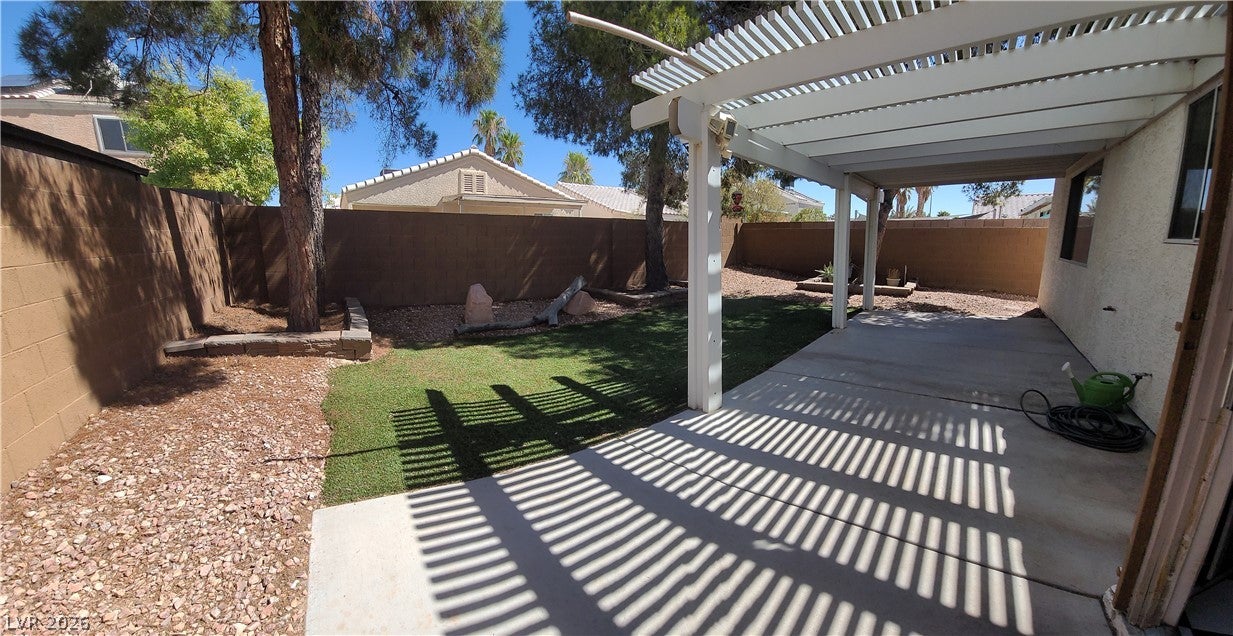
Discover a charming single-story residence in a prime Las Vegas location, offering an exceptional blend of comfort and convenience without the burden of an HOA. This maintained home boasts a clean, move-in-ready appeal, highlighted by an upgraded kitchen featuring solid surface countertops, stainless steel appliances, and a grill-top stove. Both bathrooms showcase stylish farm-style vanities and modern fixtures. Enjoy abundant natural light throughout the living spaces, complemented by blinds and lighted ceiling fans in every room for optimal comfort. Mirrored closet doors in all bedrooms are a great convenience, while the two-tone paint scheme provides a fresh, inviting atmosphere. An eat-in kitchen offers a casual dining experience. Efficiency is key with an owned security system, an upgraded thermostat, and a leased solar system averaging $70 monthly, contributing to remarkably low utility bills. The backyard is complete with a large patio and a lattice patio cover, perfect for relaxation or entertaining, surrounded by stone flower beds and mature trees. The two-car garage includes a soft water loop and convenient overhead storage. Situated adjacent to Summerlin, this property offers unparalleled access to shopping, Tivoli Village, Boca Park, and Summerlin Parkway. Residents will appreciate the short walking distance to the local sports complex and the Darling Memorial tennis center, providing ample opportunities for recreation and leisure. This home truly is a hidden gem in a highly sought-after neighborhood.

Save
Ask
Tour
Hide
Share
Listing Snapshot
Price 
$365,000
Days On Site 
46 Days
Bedrooms 
3
Inside Area (SqFt) 
1,034 sqft
Total Baths 
2
Full Baths 
1
Partial Baths 
1
Lot Size 
0.1 Acres
Year Built 
1993
MLS® Number 
2805973
Status 
Active
Property Tax 
$1,667
HOA/Condo/Coop Fees 
N/A
Sq Ft Source 
N/A
Friends & Family
Recent Activity
3 weeks agoPrice changed to $365,000
3 weeks agoListing updated with changes from the MLS®
2 months agoListing first seen on site
General Features
Acres 
0.1
Attached Garage 
Yes
Direction Faces 
South
Energy Features 
Solar
Garage 
Yes
Garage Spaces 
2
Parking 
AttachedGarageGarage Door OpenerInside EntrancePrivateStorage
Property Sub Type 
Single Family Residence
Security 
Security System Owned
Sewer 
Public Sewer
SqFt Total 
1034
Style 
OneStory
Utilities 
Underground Utilities
Water Source 
Public
Zoning 
Single Family
Interior Features
Appliances 
DishwasherDisposalGas RangeMicrowaveRefrigeratorWater Softener
Cooling 
Ceiling Fan(s)Central AirElectric
Electric 
Photovoltaics Third-Party Owned
Flooring 
CarpetCeramic TileLaminateTile
Furnished 
Unfurnished
Heating 
Natural GasActive SolarCentralSolar
Interior 
Ceiling Fan(s)Smart ThermostatMaster Downstairs
Laundry Features 
Gas Dryer HookupIn Garage
Window Features 
Window CoveringsBlinds
Bedroom 2 
Dimensions - 12x10Description - Ceiling Fan,Ceiling Light,Closet
Bedroom 3 
Dimensions - 12x10Description - Ceiling Fan,Ceiling Light,Closet,Mirrored Door
Kitchen 
Description - Solid Surface Countertops,Stainless Steel Appliances,Tile Flooring
Living Room 
Description - None
PrimaryBedroom 
Dimensions - 14x12Description - Ceiling Fan,Ceiling Light,Mirrored Door
Save
Ask
Tour
Hide
Share
Exterior Features
Exterior 
Private Yard
Fencing 
BlockBack YardWrought Iron
Lot Features 
Landscaped
Patio And Porch 
PatioCovered
Roof 
Tile
Windows/Doors 
Window CoveringsBlinds
Community Features
Association Amenities 
None
Horse Property 
None
Financing Terms Available 
CashConventionalFHAVA Loan
Schools
School District
Unknown
Elementary School
McMillian, James B.,McMillian, James B.
Middle School
Johnson Walter
High School
Palo Verde
Listing courtesy of AXXS Realty (702) 379-9622

logo

Listing information is provided by Participants of the Greater Las Vegas Association of Realtors. IDX information is provided exclusively for personal, non-commercial use, and may not be used for any purpose other than to identify prospective properties consumers may be interested in purchasing. Information is deemed reliable but not guaranteed. Copyright 2026, Greater Las Vegas Association of Realtors.
Last checked: 2026-09-20 09:56 AM UTC

Neighborhood & Commute
Source: Walkscore
Disclosure: Community information and market data powered by Constellation Data Labs. Information is deemed reliable but not guaranteed.
Save
Ask
Tour
Hide
Share
Scroll to Top