Las Vegas Home Search

Find Your Perfect Home
Save
Ask
Tour
Hide
Share
$629,880
47 Days On Site

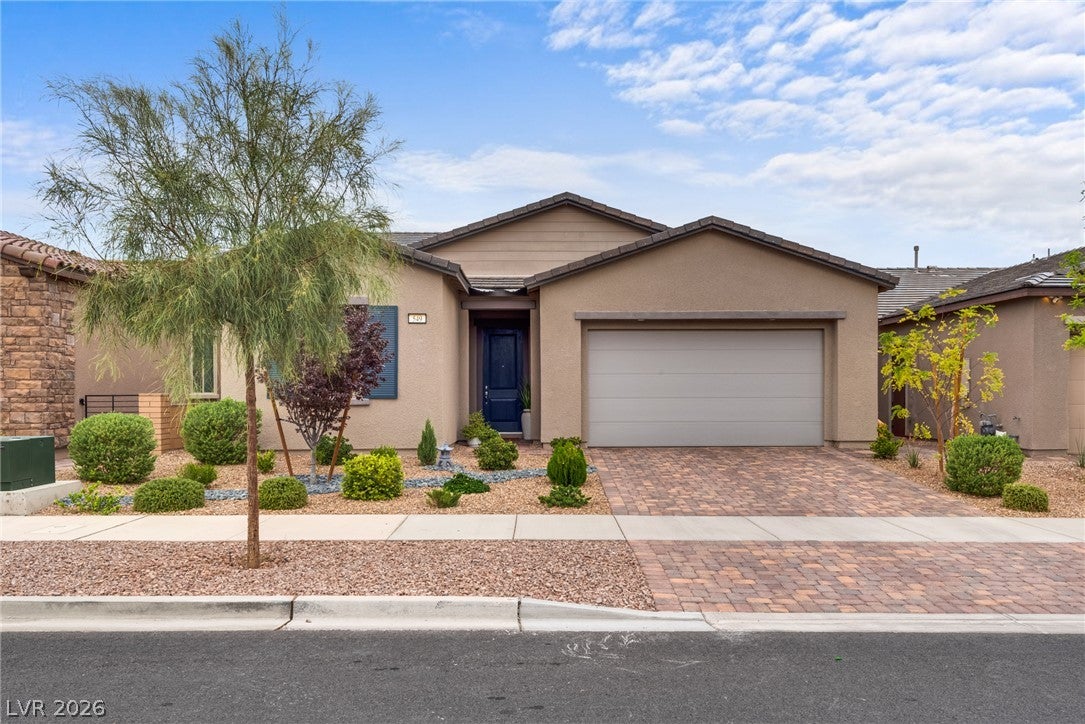
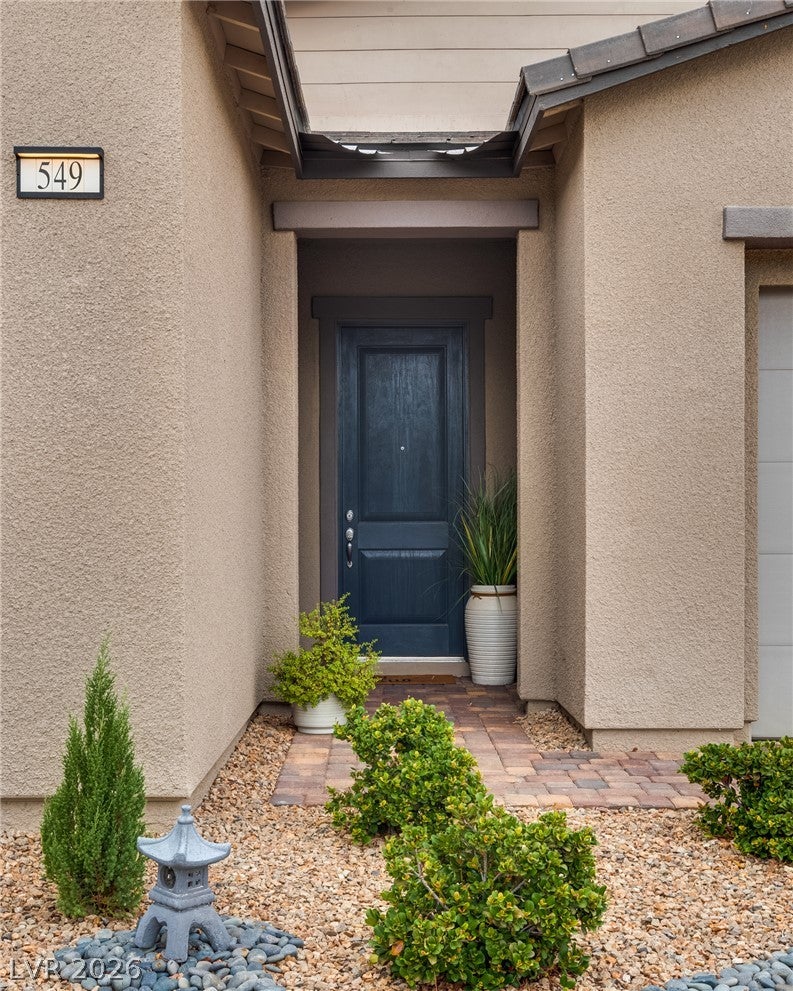
549 Cadence Vista Drive
Henderson, NV 89011

For Sale|Single Family Residence|Active
3
Beds
3
Total Baths
2
Full Baths
1
Partial Bath
2,016
SqFt
$312
/SqFt
2022
Built
Subdivision:
Cadence Village Parcel 5-R1-4
County:
Clark
Listing courtesy of Axen Realty LLC (702) 510-2224
Call Now: 702-718-6001
Is this the listing for you? We can help make it yours.
702-718-6001
549 Cadence Vista Drive549 Cadence Vista Drive549 Cadence Vista Drive549 Cadence Vista Drive
Save
Ask
Tour
Hide
Share

Mortgage Calculator

Monthly Payment (Est.)

$2,874
Calculator powered by Showcase IDX, a Constellation1 Company. Copyright ©2026 Information is deemed reliable but not guaranteed.

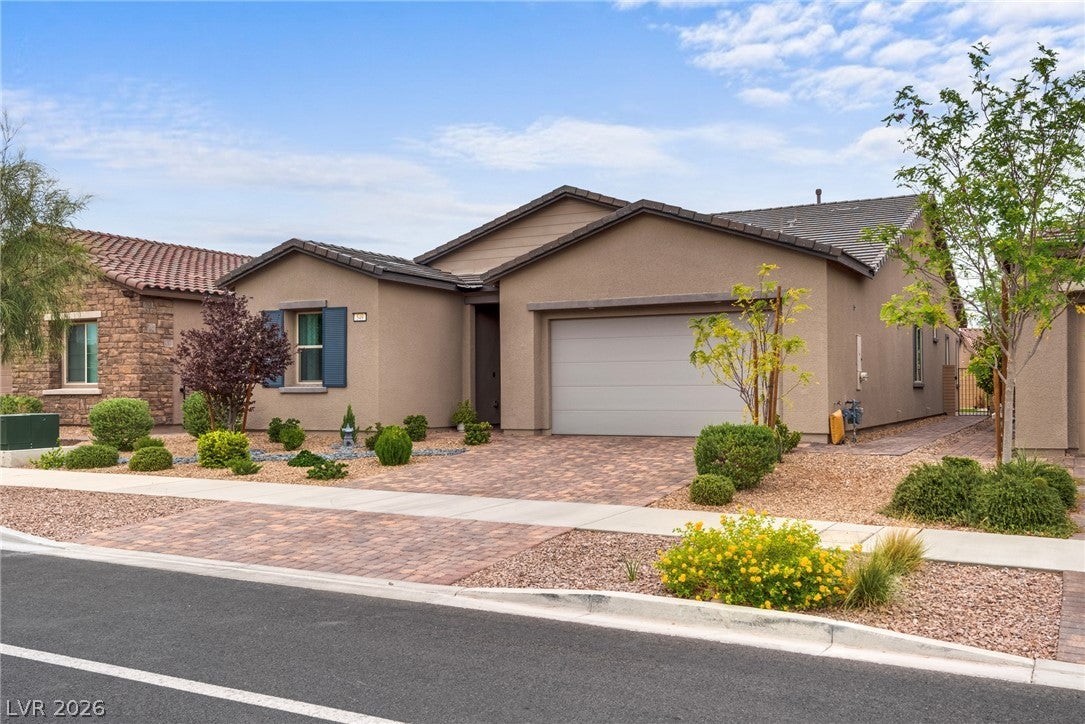
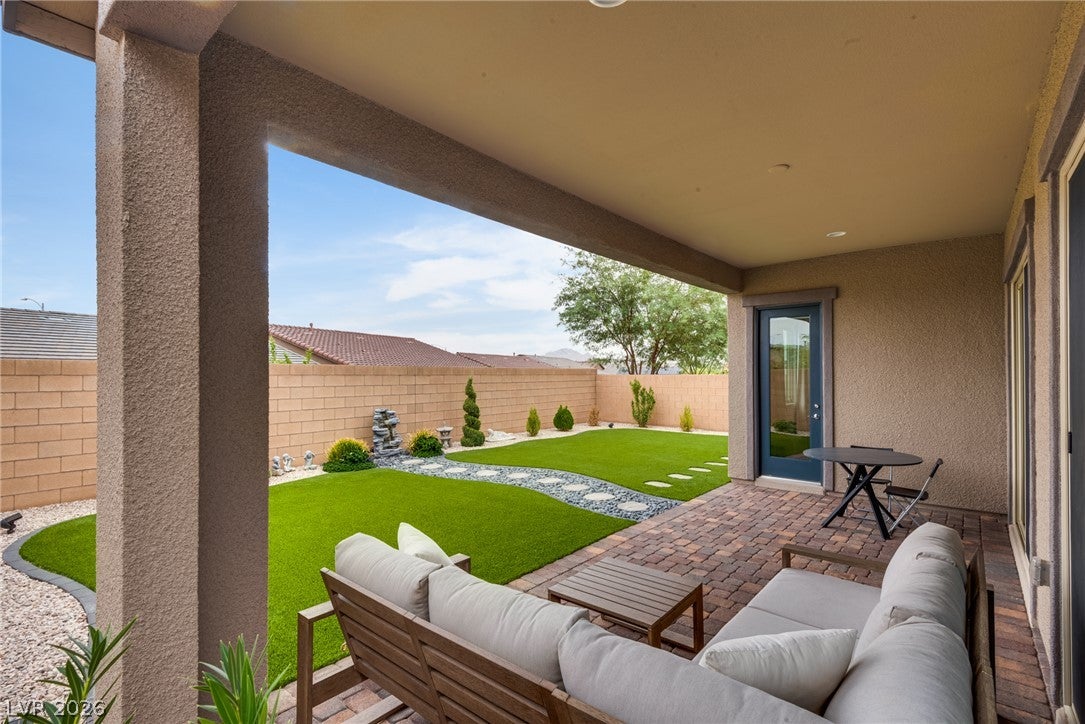
Welcome home to this beautiful single-story home in the heart of Cadence in Henderson. From the moment you walk in, you’ll appreciate the open, comfortable layout designed for everyday living. With 3 bedrooms, 2.5 bathrooms, and just over 2,000 sq ft, there’s plenty of space to relax, entertain, and make this home your own. The main living area feels bright and inviting with high ceilings and an open-concept design that brings everyone together. The kitchen is the true gathering spot, featuring quartz countertops, stainless steel appliances, and plenty of workspace for everything from quiet mornings to weekend get-togethers. The primary suite offers a peaceful retreat at the end of the day with a large walk-in closet and spacious low-threshold walk-in shower. You’ll also love the convenience of the dedicated laundry room with a built-in sink. Step outside to enjoy a low-maintenance backyard with an extended patio, perfect for morning coffee, outdoor dining, or simply unwinding after a long day. Located just minutes from parks, walking trails, Cadence’s resort-style pool, shopping, dining, and easy access to the Las Vegas Valley, this home offers the lifestyle so many buyers are looking for. Comfortable, convenient, and move-in ready — this Cadence home is ready for its next chapter.

Save
Ask
Tour
Hide
Share
Listing Snapshot
Price 
$629,880
Days On Site 
47 Days
Bedrooms 
3
Inside Area (SqFt) 
2,016 sqft
Total Baths 
3
Full Baths 
2
Partial Baths 
1
Lot Size 
0.13 Acres
Year Built 
2022
MLS® Number 
2805978
Status 
Active
Property Tax 
$5,467
HOA/Condo/Coop Fees 
$55 monthly
Sq Ft Source 
N/A
Friends & Family
Recent Activity
2 months agoListing first seen on site
2 months agoListing updated with changes from the MLS®
General Features
Acres 
0.13
Attached Garage 
Yes
Direction Faces 
East
Disclosures 
Covenants Restrictions Disclosure
Garage 
Yes
Garage Spaces 
2
Green Energy Efficient 
Windows
Parking 
AttachedGarageOpenPrivate
Property Sub Type 
Single Family Residence
Sewer 
Public Sewer
SqFt Total 
2016
Style 
OneStory
Utilities 
Cable Available
Water Source 
Public
Zoning 
Single Family
Interior Features
Appliances 
Built-In Gas OvenDryerDisposalGas RangeRefrigeratorWater PurifierWasher
Cooling 
Central AirElectric
Flooring 
Tile
Heating 
Natural GasCentral
Interior 
Master Downstairs
Laundry Features 
Gas Dryer HookupMain LevelLaundry RoomSink
Window Features 
Window CoveringsDouble Pane WindowsDrapes
Bedroom 2 
Dimensions - 12x11Description - Closet
Bedroom 3 
Dimensions - 12x11Description - Closet
Den 
Dimensions - 12x11Description - Other
Kitchen 
Dimensions - 14x16Description - Island,Pantry,Quartz Countertops
PrimaryBedroom 
Dimensions - 16x14Description - Walk-In Closet(s)
Save
Ask
Tour
Hide
Share
Exterior Features
Exterior 
BarbecuePrivate YardAwning(s)
Fencing 
BlockFull
Patio And Porch 
PatioCovered
Roof 
Tile
Windows/Doors 
Window CoveringsDouble Pane WindowsDrapes
Community Features
Accessibility Features 
Accessible Entrance
Association Amenities 
Basketball CourtClubhouseDog ParkJogging PathBarbecuePlaygroundParkRecreation Room
Association Fee 
$55.0
Association Fee Frequency 
Monthly
Horse Property 
None
Financing Terms Available 
CashConventionalFHAVA Loan
Schools
School District
Unknown
Elementary School
Sewell, C.T.,Sewell, C.T.
Middle School
Brown B. Mahlon
High School
Basic Academy
Listing courtesy of Axen Realty LLC (702) 510-2224

logo

Listing information is provided by Participants of the Greater Las Vegas Association of Realtors. IDX information is provided exclusively for personal, non-commercial use, and may not be used for any purpose other than to identify prospective properties consumers may be interested in purchasing. Information is deemed reliable but not guaranteed. Copyright 2026, Greater Las Vegas Association of Realtors.
Last checked: 2026-09-20 04:46 PM UTC

Neighborhood & Commute
Source: Walkscore
Disclosure: Community information and market data powered by Constellation Data Labs. Information is deemed reliable but not guaranteed.
Save
Ask
Tour
Hide
Share
Scroll to Top