Las Vegas Home Search

Find Your Perfect Home
Save
Ask
Tour
Hide
Share
$430,000
65 Days On Site

2749 Pinewood Avenue
Henderson, NV 89074

For Sale|Single Family Residence|Active
3
Beds
2
Total Baths
2
Full Baths
1,236
SqFt
$348
/SqFt
1993
Built
Subdivision:
Sandalwood
County:
Clark
Listing courtesy of Axis Real Estate LLC (702) 427-2767
Call Now: 702-718-6001
Is this the listing for you? We can help make it yours.
702-718-6001
2749 Pinewood Avenue2749 Pinewood Avenue2749 Pinewood Avenue2749 Pinewood Avenue
Save
Ask
Tour
Hide
Share

Mortgage Calculator

Monthly Payment (Est.)

Enter an interest rate to see your estimated monthly payment.
Calculator powered by Showcase IDX, a Constellation1 Company. Copyright ©2026 Information is deemed reliable but not guaranteed.

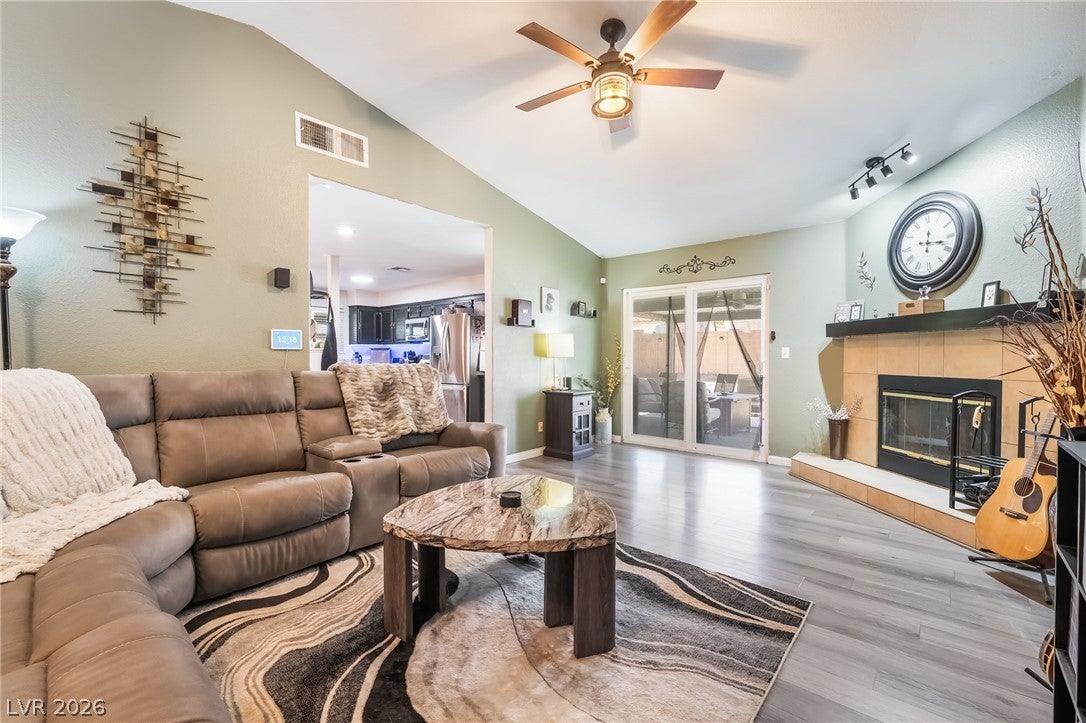
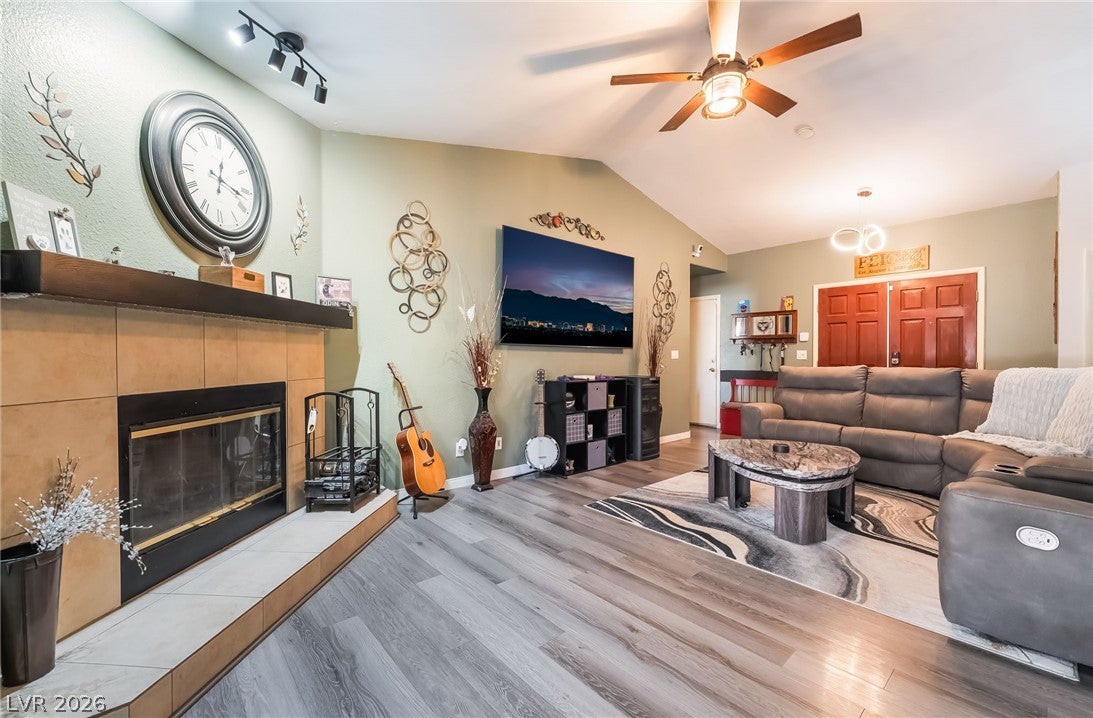
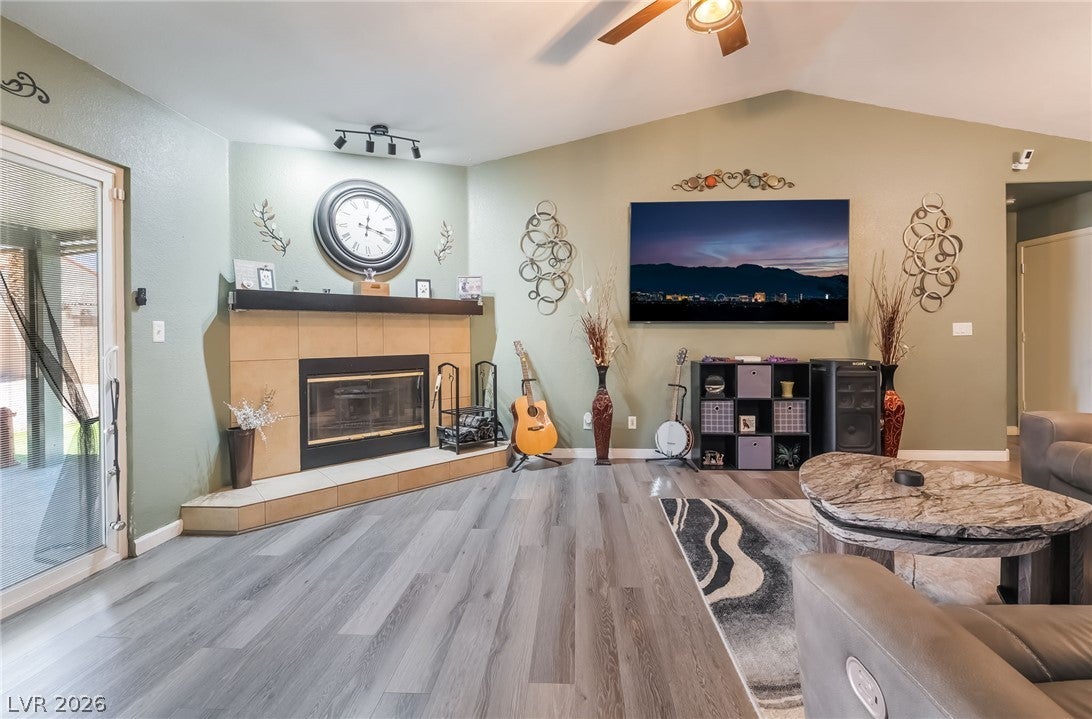
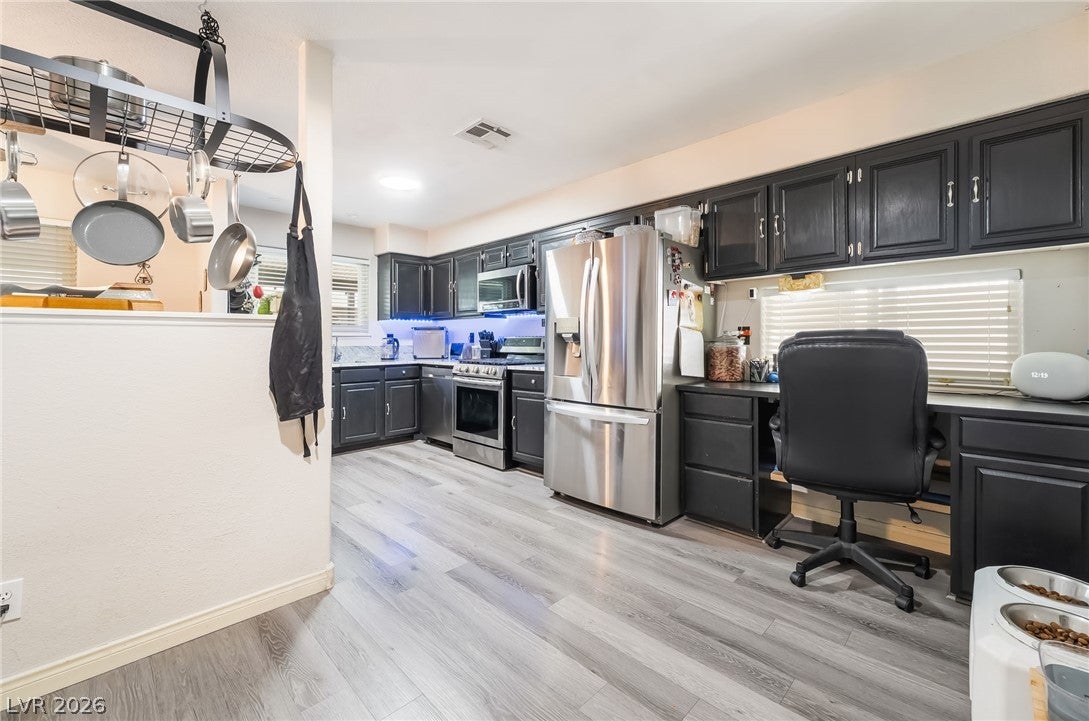
Welcome to your ultimate Henderson oasis with NO HOA! This exceptional, highly coveted single story home checks every single box on your dream property checklist. Tucked away on an expansive lot in a highly desirable neighborhood of Henderson. This residence offers the absolute perfect blend of low maintenance, modern interior upgrades, and an unbeatable location with the Las Vegas border located literally right across the street. From the very moment you arrive, you will fall in love with the curb appeal highlighted by water-wise desert landscaping that looks beautiful and stays effortlessly sharp all year long. Inside discover a open concept floor plan designed specifically for effortless daily living. The main living area serves as the welcoming heart of the home, flowing seamlessly into a kitchen featuring sleek black cabinetry, stainless-steel appliances, and a lovely adjacent dining area. While the interior is absolutely stunning, the real showstopper is your private backyard paradise. This private outdoor space boasts synthetic grass that stays vibrantly green, a massive covered patio perfect for alfresco dining, and a sparkling four seat above ground hot tub. Beyond the property lines, you enjoy lightning fast access to everything you need. Just one mile from the nearest grocery store, four miles from major shopping centers and retail hubs, and only nine miles from the world famous Las Vegas Strip. With absolutely no HOA restrictions, a highly coveted turnkey single story layout, and your very own private spa resort right in the backyard, this incredible property delivers the ultimate Las Vegas valley lifestyle.

Save
Ask
Tour
Hide
Share
Listing Snapshot
Price 
$430,000
Days On Site 
65 Days
Bedrooms 
3
Inside Area (SqFt) 
1,236 sqft
Total Baths 
2
Full Baths 
2
Partial Baths 
N/A
Lot Size 
0.15 Acres
Year Built 
1993
MLS® Number 
2806133
Status 
Active
Property Tax 
$1,525
HOA/Condo/Coop Fees 
N/A
Sq Ft Source 
N/A
Friends & Family
Recent Activity
4 weeks agoPrice changed to $430,000
4 weeks agoListing updated with changes from the MLS®
2 months agoListing first seen on site
General Features
Acres 
0.15
Attached Garage 
Yes
Direction Faces 
North
Garage 
Yes
Garage Spaces 
2
Parking 
AttachedGarageInside EntranceOpenPrivate
Property Sub Type 
Single Family Residence
Sewer 
Public Sewer
SqFt Total 
1236
Style 
OneStory
Utilities 
Underground Utilities
Water Source 
Public
Zoning 
Single Family
Interior Features
Appliances 
DishwasherDisposalGas RangeMicrowave
Cooling 
Ceiling Fan(s)Central AirElectric
Fireplace 
Yes
Fireplace Features 
GasGlass DoorsLiving Room
Fireplaces 
1
Flooring 
CarpetTileVinyl
Furnished 
Unfurnished
Heating 
Natural GasCentral
Interior 
Ceiling Fan(s)Master Downstairs
Laundry Features 
Electric Dryer HookupIn Garage
Spa 
Yes
Window Features 
Window CoveringsBlinds
Bedroom 2 
Dimensions - 10x10Description - Closet,Mirrored Door
Bedroom 3 
Dimensions - 10x10Description - Walk-In Closet(s)
Kitchen 
Description - Granite Countertops,Luxury Vinyl Plank,Stainless Steel Appliances
Living Room 
Dimensions - 24x17Description - Entry Foyer,Front,Vaulted Ceiling
PrimaryBathroom 
Dimensions - 8x5Description - Tub/Shower Combo
PrimaryBedroom 
Dimensions - 14x12Description - Bedroom With Bath Downstairs,Ceiling Fan,Ceiling Light,Pbr Separate From Other,Walk-In Closet(s)
Save
Ask
Tour
Hide
Share
Exterior Features
Exterior 
Private Yard
Fencing 
BlockBack Yard
Lot Features 
Landscaped
Patio And Porch 
PatioPorchCovered
Roof 
Tile
Spa 
Yes
Spa Features 
Above Ground
Windows/Doors 
Window CoveringsBlinds
Community Features
Association Amenities 
None
Horse Property 
None
Financing Terms Available 
CashConventionalFHAVA Loan
Schools
School District
Unknown
Elementary School
Cox, David M.,Cox, David M.
Middle School
Greenspun
High School
Silverado
Listing courtesy of Axis Real Estate LLC (702) 427-2767

logo

Listing information is provided by Participants of the Greater Las Vegas Association of Realtors. IDX information is provided exclusively for personal, non-commercial use, and may not be used for any purpose other than to identify prospective properties consumers may be interested in purchasing. Information is deemed reliable but not guaranteed. Copyright 2026, Greater Las Vegas Association of Realtors.
Last checked: 2026-10-10 01:27 PM UTC

Neighborhood & Commute
Source: Walkscore
Disclosure: Community information and market data powered by Constellation Data Labs. Information is deemed reliable but not guaranteed.
Save
Ask
Tour
Hide
Share
Scroll to Top