Las Vegas Home Search

Find Your Perfect Home
Save
Ask
Tour
Hide
Share
$725,000
65 Days On Site

728 Blue Crystal Creek Road
Henderson, NV 89002

Single Family Residence|Pending
5
Beds
3
Total Baths
3
Full Baths
3,501
SqFt
$207
/SqFt
2005
Built
Subdivision:
Boulder Creek
County:
Clark
Listing courtesy of Keller Williams MarketPlace (702) 773-7456
Call Now: 702-718-6001
Is this the listing for you? We can help make it yours.
702-718-6001
728 Blue Crystal Creek Road728 Blue Crystal Creek Road728 Blue Crystal Creek Road728 Blue Crystal Creek Road
Save
Ask
Tour
Hide
Share

Mortgage Calculator

Monthly Payment (Est.)

Enter an interest rate to see your estimated monthly payment.
Calculator powered by Showcase IDX, a Constellation1 Company. Copyright ©2026 Information is deemed reliable but not guaranteed.

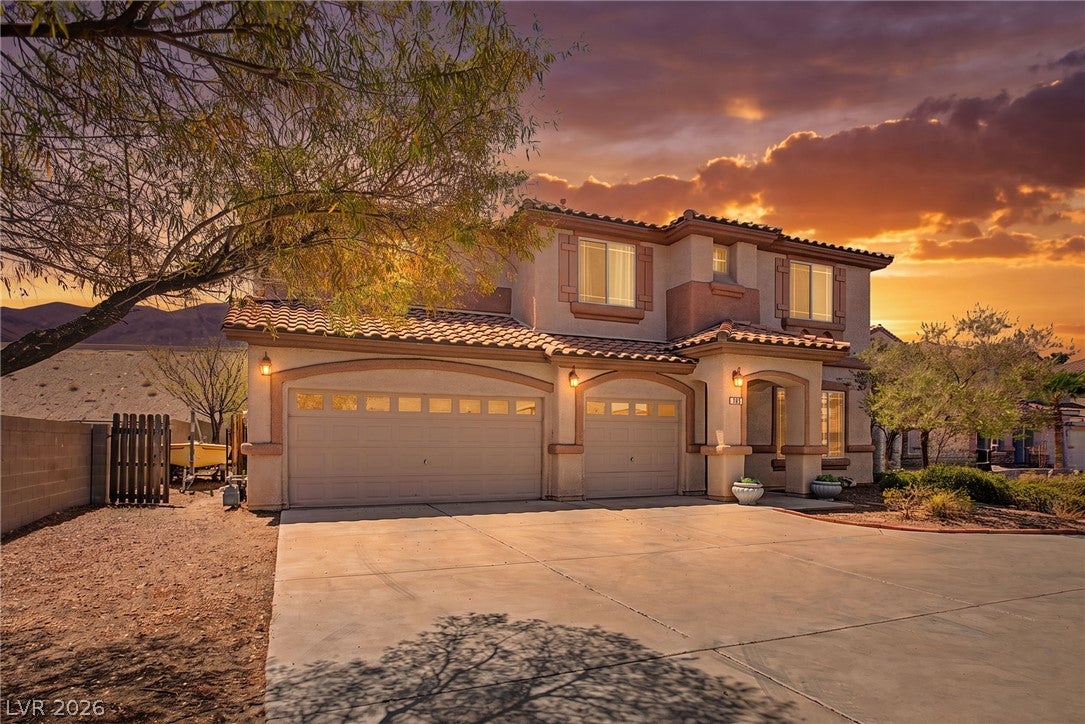
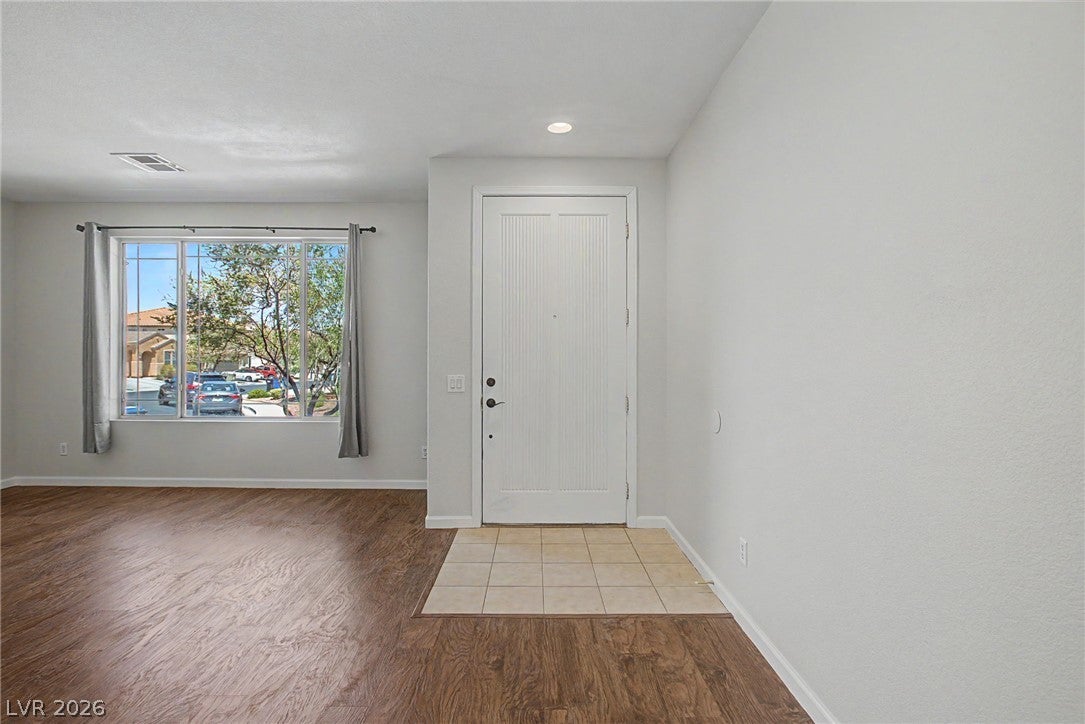
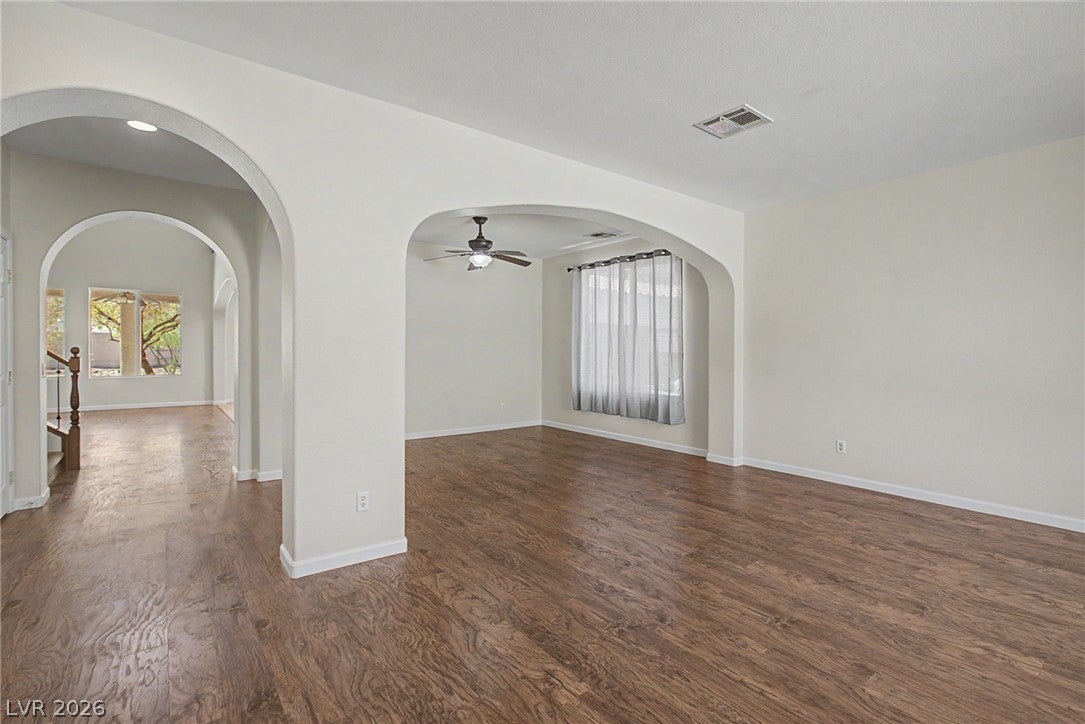
Discover an exceptional lifestyle opportunity in this expansive residence, perfectly situated in the vibrant city of Henderson. This distinguished property offers generous living spaces, ideal for both relaxation and entertaining, promising a serene retreat from the everyday. The home encompasses five well-appointed bedrooms and three full bathrooms, as well as 3 separate living room areas providing ample accommodation across two meticulously designed stories. Spanning an impressive 3,501 square feet of living area, the residence offers a comfortable and sophisticated environment. The considerable lot, extending over 0.26 acres, provides a wonderful outdoor canvas for various activities. A private swimming pool invites refreshing dips and leisurely afternoons, offering a luxurious escape right at home. Exterior features include convenient backyard access, enhancing the functionality and enjoyment of the outdoor space. Inside, the interior boasts fresh paint and a spacious floorplan, creating a clean and versatile aesthetic ready for personalization. This remarkable home is a true gem in Henderson, offering a harmonious blend of comfort, style, and practicality for its future inhabitants. Pool was recently redone and is ready for all the good times this incredible outdoor space has to offer.

Save
Ask
Tour
Hide
Share
Listing Snapshot
Price 
$725,000
Days On Site 
65 Days
Bedrooms 
5
Inside Area (SqFt) 
3,501 sqft
Total Baths 
3
Full Baths 
3
Partial Baths 
N/A
Lot Size 
0.26 Acres
Year Built 
2005
MLS® Number 
2806264
Status 
Pending
Property Tax 
$3,006
HOA/Condo/Coop Fees 
$28 monthly
Sq Ft Source 
N/A
Friends & Family
Recent Activity
3 weeks agoStatus changed to Pending
3 weeks agoListing updated with changes from the MLS®
2 months agoListing first seen on site
General Features
Acres 
0.26
Attached Garage 
Yes
Direction Faces 
East
Disclosures 
Covenants Restrictions Disclosure
Garage 
Yes
Garage Spaces 
3
Green Energy Efficient 
Windows
Parking 
AttachedGarageInside EntrancePrivate
Property Sub Type 
Single Family Residence
Security 
Gated Community
Sewer 
Public Sewer
SqFt Total 
3501
Style 
TwoStory
Utilities 
Underground Utilities
Water Source 
Public
Zoning 
Single Family
Interior Features
Appliances 
Built-In Electric OvenDryerDishwasherGas CooktopDisposalMicrowaveRefrigeratorWater HeaterWasher
Cooling 
Central AirElectric
Fireplace 
Yes
Fireplace Features 
GasGreat RoomMaster Bedroom
Fireplaces 
2
Flooring 
CarpetLinoleumVinyl
Furnished 
Unfurnished
Heating 
Natural GasCentral
Laundry Features 
Gas Dryer HookupMain LevelLaundry Room
Spa 
Yes
Window Features 
Double Pane Windows
Bedroom 2 
Dimensions - 11x11Description - Ceiling Fan,Ceiling Light,Closet,Upstairs
Bedroom 3 
Dimensions - 12x12Description - Ceiling Fan,Ceiling Light,Closet,Upstairs
Bedroom 4 
Dimensions - 12x12Description - Ceiling Fan,Ceiling Light,Closet,Upstairs
Bedroom 5 
Dimensions - 12x12Description - Ceiling Fan,Ceiling Light,Downstairs
Dining Room 
Dimensions - 13x11Description - Formal Dining Room
Family Room 
Dimensions - 21x20Description - Separate Family Room
Kitchen 
Description - Island
Living Room 
Dimensions - 15x14Description - Front
PrimaryBedroom 
Dimensions - 18x15Description - Ceiling Fan,Ceiling Light,Pbr Separate From Other,Upstairs,Walk-In Closet(s)
Save
Ask
Tour
Hide
Share
Exterior Features
Construction Details 
FrameStucco
Exterior 
Private Yard
Fencing 
BlockBack Yard
Lot Features 
Landscaped
Patio And Porch 
PatioCovered
Pool Features 
In GroundPrivatePool/Spa Combo
Private Pool 
Yes
Roof 
Tile
Spa 
Yes
Spa Features 
In Ground
Windows/Doors 
Double Pane Windows
Community Features
Association Amenities 
Gated
Association Fee 
$28.0
Association Fee Frequency 
Monthly
Community Features 
Gated
Horse Property 
None
Financing Terms Available 
CashConventionalFHAVA Loan
Schools
School District
Unknown
Elementary School
Galloway, Fay,Galloway, Fay
Middle School
Mannion Jack & Terry
High School
Foothill
Listing courtesy of Keller Williams MarketPlace (702) 773-7456

logo

Listing information is provided by Participants of the Greater Las Vegas Association of Realtors. IDX information is provided exclusively for personal, non-commercial use, and may not be used for any purpose other than to identify prospective properties consumers may be interested in purchasing. Information is deemed reliable but not guaranteed. Copyright 2026, Greater Las Vegas Association of Realtors.
Last checked: 2026-10-10 01:32 PM UTC

Neighborhood & Commute
Source: Walkscore
Disclosure: Community information and market data powered by Constellation Data Labs. Information is deemed reliable but not guaranteed.
Save
Ask
Tour
Hide
Share
Scroll to Top