Las Vegas Home Search

Find Your Perfect Home
Save
Ask
Tour
Hide
Share
$405,000
62 Days On Site

4557 E Cactus Canyon Drive
Pahrump, NV 89061

For Sale|Single Family Residence|Active
2
Beds
3
Total Baths
1
Full Bath
2
Partial Baths
2,156
SqFt
$188
/SqFt
2022
Built
Subdivision:
Mt Falls Pa6
County:
Nye
Listing courtesy of eXp Realty (775) 990-9367
Call Now: 702-718-6001
Is this the listing for you? We can help make it yours.
702-718-6001
Upcoming Open Houses
Sat, Oct 10, 11:00 AM - 2:00 PM
4557 E Cactus Canyon Drive4557 E Cactus Canyon Drive4557 E Cactus Canyon Drive4557 E Cactus Canyon Drive
Save
Ask
Tour
Hide
Share

Mortgage Calculator

Monthly Payment (Est.)

Enter an interest rate to see your estimated monthly payment.
Calculator powered by Showcase IDX, a Constellation1 Company. Copyright ©2026 Information is deemed reliable but not guaranteed.

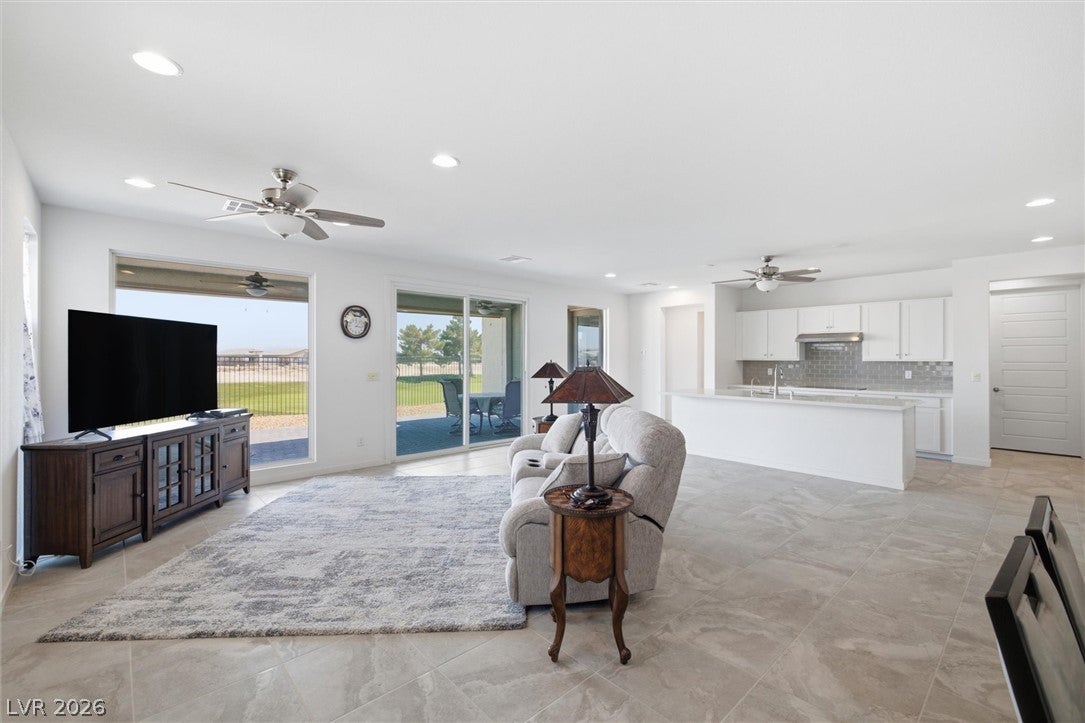
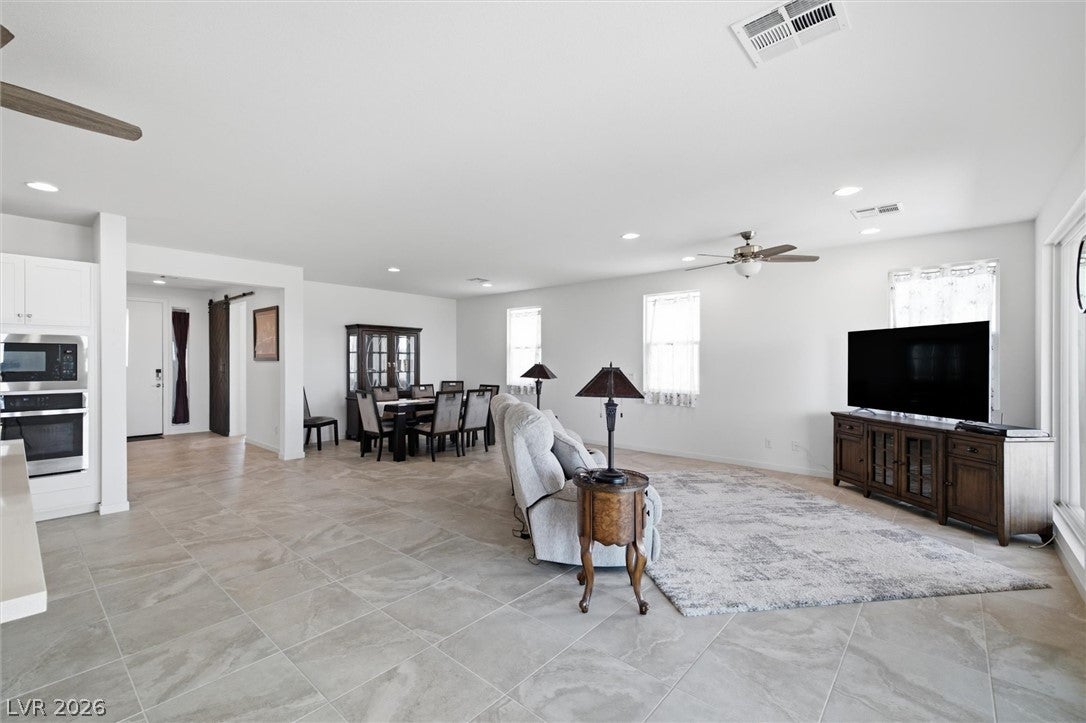
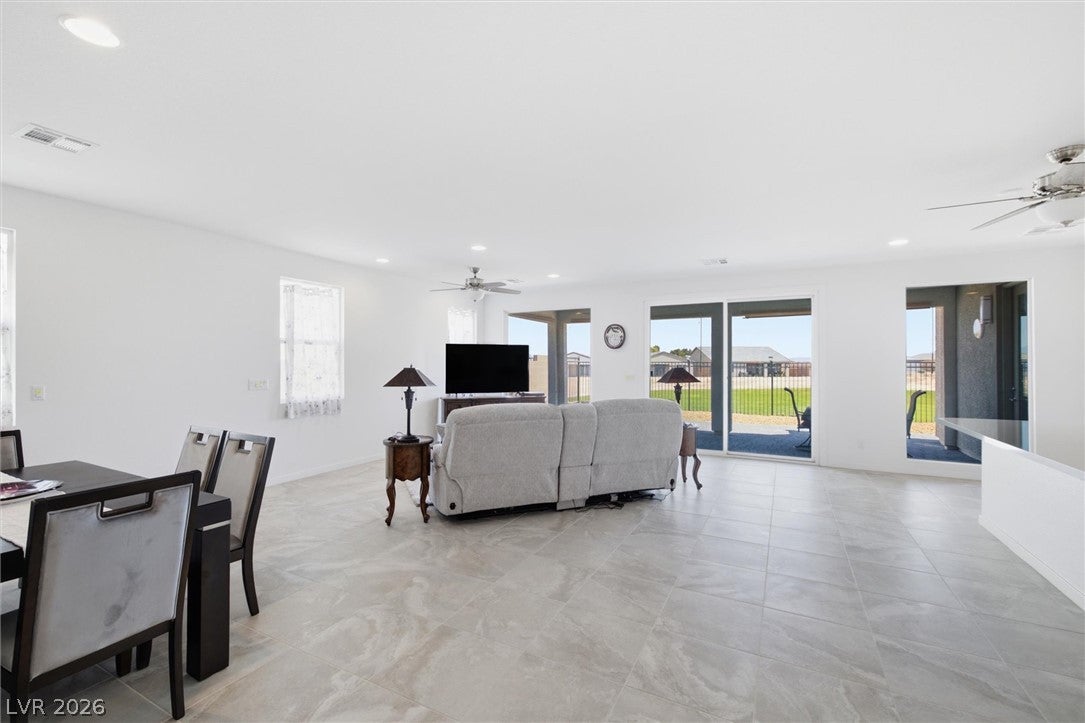
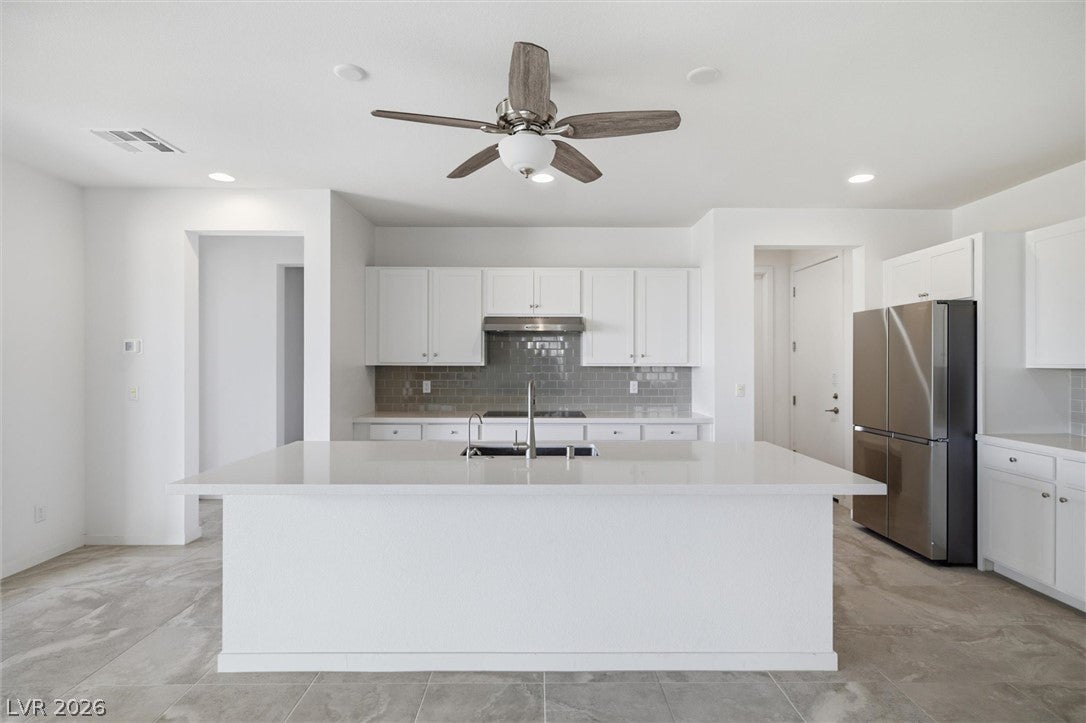
Built by William Lyon and ideally located in the prestigious Mountain Falls 55+ Golf Community, this exceptional home offers the perfect blend of elegance, comfort, privacy, and resort-style living. With a vibrant social calendar and an impressive array of ammenites , Ovation is a community you'll be proud to call home. Overlooking the second hole, this beautifully designed two-bedroom home offers a flexible third-bedroom option currently being used as a private office. Each bedroom is thoughtfully separated and features its own bathroom, creating the feel of a true two-primary-suite floor plan. The office includes an attached half bath and can easily serve as a third bedroom, guest room, den, or home office. A stylish sliding barn door provides privacy and separation. The heart of the home is the spacious great room, dining area, and kitchen, positioned at the rear to take full advantage of the beautiful golf course views. Large windows and an expansive glass slider flood the living room spaces with natural light while creating a seamless connection to the outdoors. Step outside to the covered patio, where pull-down screens on all sides provide added shade and comfort, making this the perfect place to relax, entertain, or simply enjoy the views. The oversized two-car tandem garage offers plenty of room for vehicles, storage, and, of course your golf cart. Mountain Falls amenities are just around the corner and include a resort style pool, pickleball, tennis, spa, library, fitness center, and gym, along with an active community calendar offering something for everyone.

Save
Ask
Tour
Hide
Share
Listing Snapshot
Price 
$405,000
Days On Site 
62 Days
Bedrooms 
2
Inside Area (SqFt) 
2,156 sqft
Total Baths 
3
Full Baths 
1
Partial Baths 
2
Lot Size 
0.148 Acres
Year Built 
2022
MLS® Number 
2806310
Status 
Active
Property Tax 
$3,890
HOA/Condo/Coop Fees 
$280 monthly
Sq Ft Source 
N/A
Friends & Family
Recent Activity
2 months agoListing first seen on site
2 months agoListing updated with changes from the MLS®
General Features
Acres 
0.148
Attached Garage 
Yes
Direction Faces 
North
Disclosures 
Covenants Restrictions Disclosure
Garage 
Yes
Garage Spaces 
2
Green Energy Efficient 
Windows
Parking 
AttachedGarageGolf Cart GarageGarage Door OpenerInside EntrancePrivateTandem
Property Sub Type 
Single Family Residence
Security 
Gated Community
Sewer 
Public Sewer
SqFt Total 
2156
Style 
OneStory
Utilities 
Electricity AvailableNatural Gas Not AvailableUnderground Utilities
Water Source 
Public
Zoning 
Single Family
Interior Features
Appliances 
Built-In Electric OvenDryerDishwasherENERGY STAR Qualified AppliancesElectric CooktopDisposalMicrowaveRefrigeratorWasherWater Softener
Cooling 
Ceiling Fan(s)Central AirElectric
Flooring 
CarpetTile
Heating 
CentralElectric
Interior 
Ceiling Fan(s)Master Downstairs
Laundry Features 
Electric Dryer HookupMain LevelLaundry Room
Window Features 
Window CoveringsDouble Pane WindowsTinted Windows
Bedroom 2 
Dimensions - 13X12Description - Ceiling Fan,Ceiling Light,Closet,With Bath
Bedroom 3 
Dimensions - 12X12Description - Ceiling Fan,Ceiling Light,With Bath
Kitchen 
Description - Breakfast Bar/Counter,Island,Lighting Recessed,Quartz Countertops,Walk-in Pantry
Living Room 
Dimensions - 13X15Description - Rear
PrimaryBedroom 
Dimensions - 16X15Description - Ceiling Fan,Ceiling Light,Walk-In Closet(s)
Save
Ask
Tour
Hide
Share
Exterior Features
Exterior 
Private YardFire Pit
Fencing 
BlockBack YardWrought Iron
Lot Features 
Landscaped
Patio And Porch 
PatioPorchCovered
Pool Features 
Community
Roof 
Tile
Windows/Doors 
Window CoveringsDouble Pane WindowsTinted Windows
Community Features
Association Amenities 
ClubhouseFitness CenterGolf CourseGatedPoolRecreation RoomRV ParkingSpa/Hot TubTennis Court(s)
Association Fee 
$165.0
Association Fee Frequency 
Monthly
Additional Association Fee 
$115.0
Additional Association Fee Frequency 
Monthly
Community Features 
PoolGated
Senior Community 
Yes
Horse Property 
None
Financing Terms Available 
CashConventionalFHAVA Loan
Schools
School District
Unknown
Elementary School
Hafen,Hafen
Middle School
Rosemary Clarke
High School
Pahrump Valley
Listing courtesy of eXp Realty (775) 990-9367

logo

Listing information is provided by Participants of the Greater Las Vegas Association of Realtors. IDX information is provided exclusively for personal, non-commercial use, and may not be used for any purpose other than to identify prospective properties consumers may be interested in purchasing. Information is deemed reliable but not guaranteed. Copyright 2026, Greater Las Vegas Association of Realtors.
Last checked: 2026-10-10 04:39 PM UTC

Neighborhood & Commute
Source: Walkscore
Disclosure: Community information and market data powered by Constellation Data Labs. Information is deemed reliable but not guaranteed.
Save
Ask
Tour
Hide
Share
Scroll to Top