Las Vegas Home Search

Find Your Perfect Home
Save
Ask
Tour
Hide
Share
$190,000
63 Days On Site

31 S Fourth Street
Panaca, NV 89042

For Sale|Single Family Residence|Active
3
Beds
2
Total Baths
2
Full Baths
1,620
SqFt
$117
/SqFt
1979
Built
Subdivision:
Town/Panaca
County:
Lincoln
Listing courtesy of America's Choice Realty LLC (702) 321-4205
Call Now: 702-718-6001
Is this the listing for you? We can help make it yours.
702-718-6001
31 S Fourth Street31 S Fourth Street31 S Fourth Street31 S Fourth Street
Save
Ask
Tour
Hide
Share

Mortgage Calculator

Monthly Payment (Est.)

Enter an interest rate to see your estimated monthly payment.
Calculator powered by Showcase IDX, a Constellation1 Company. Copyright ©2026 Information is deemed reliable but not guaranteed.

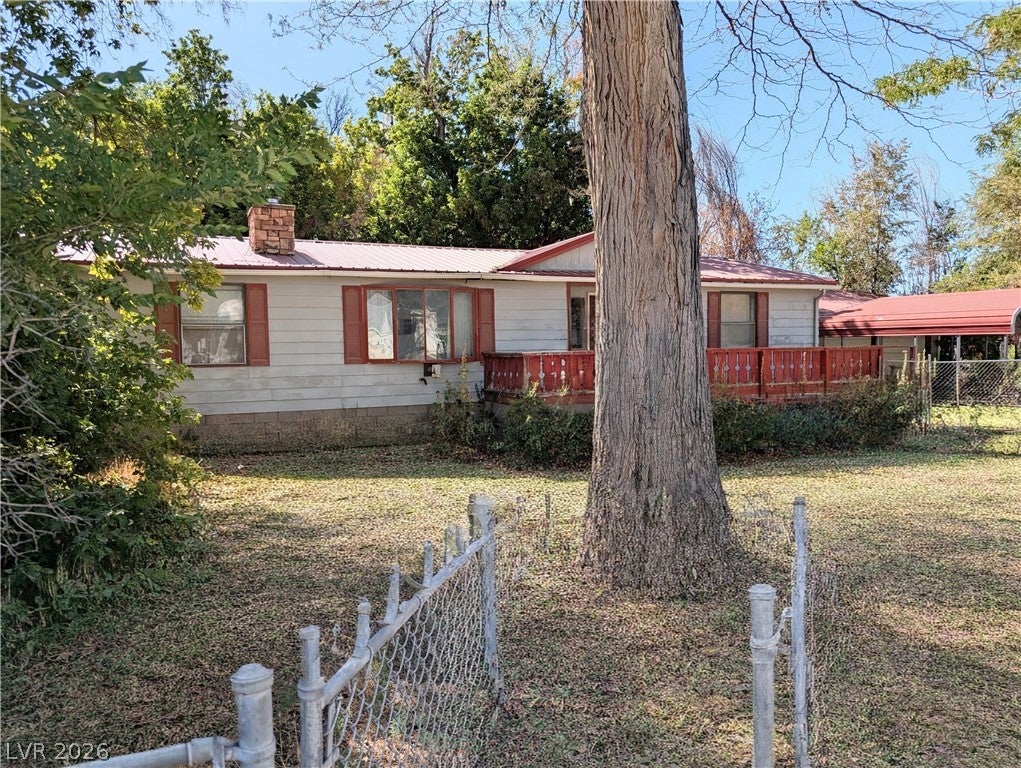
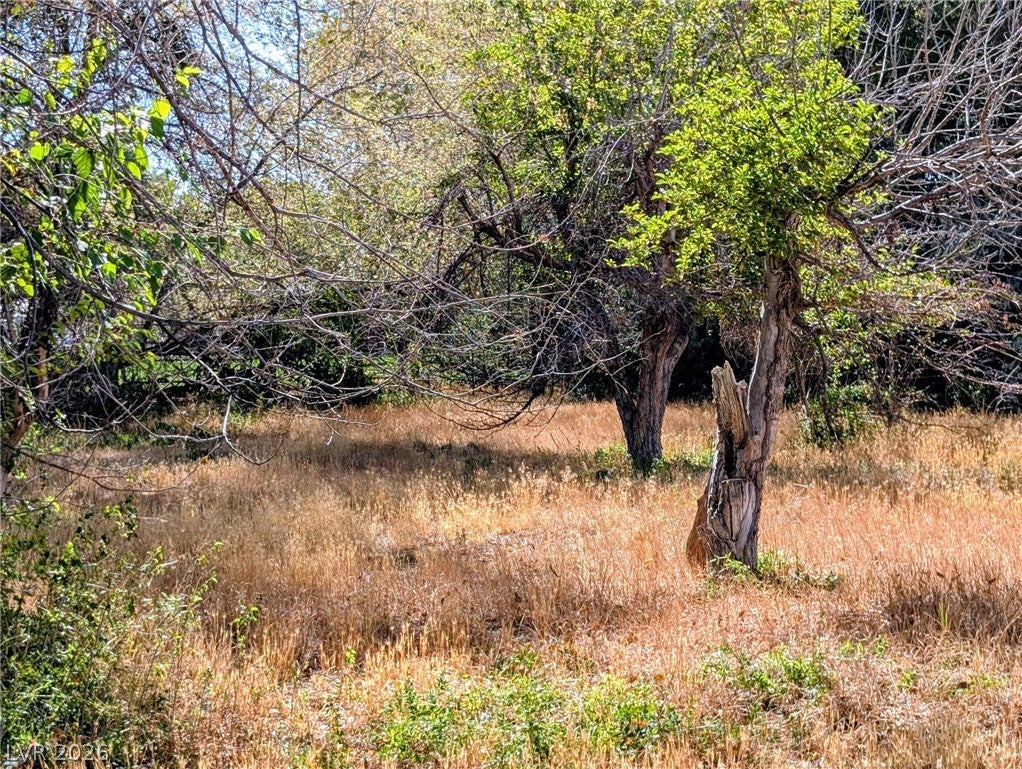
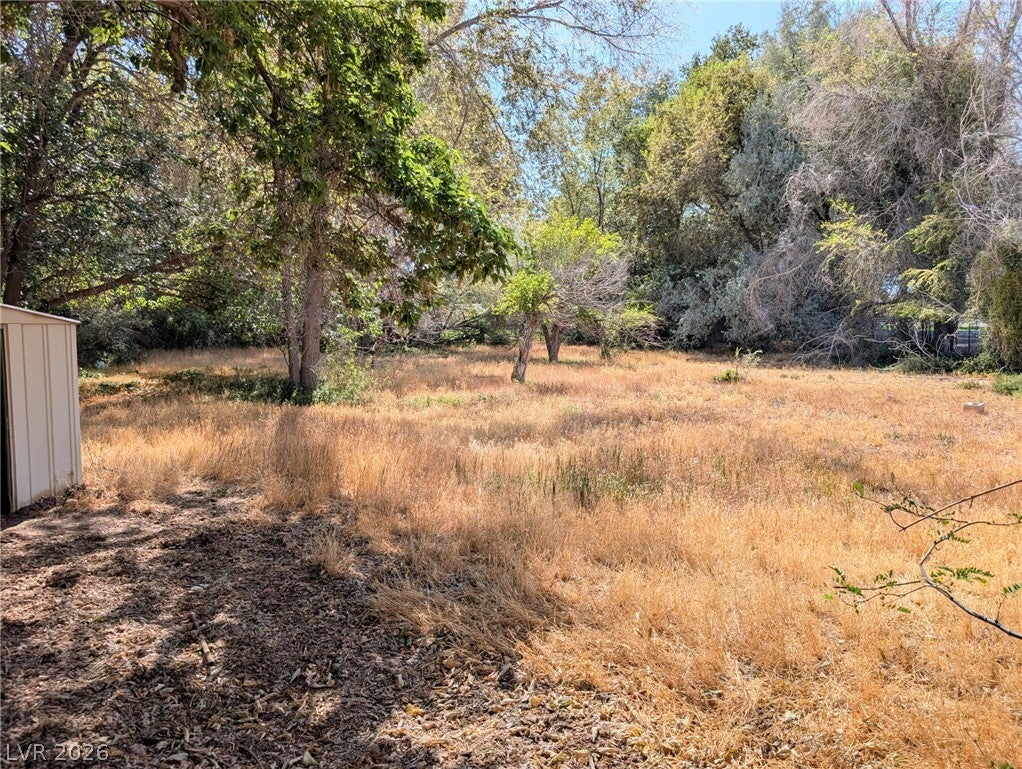
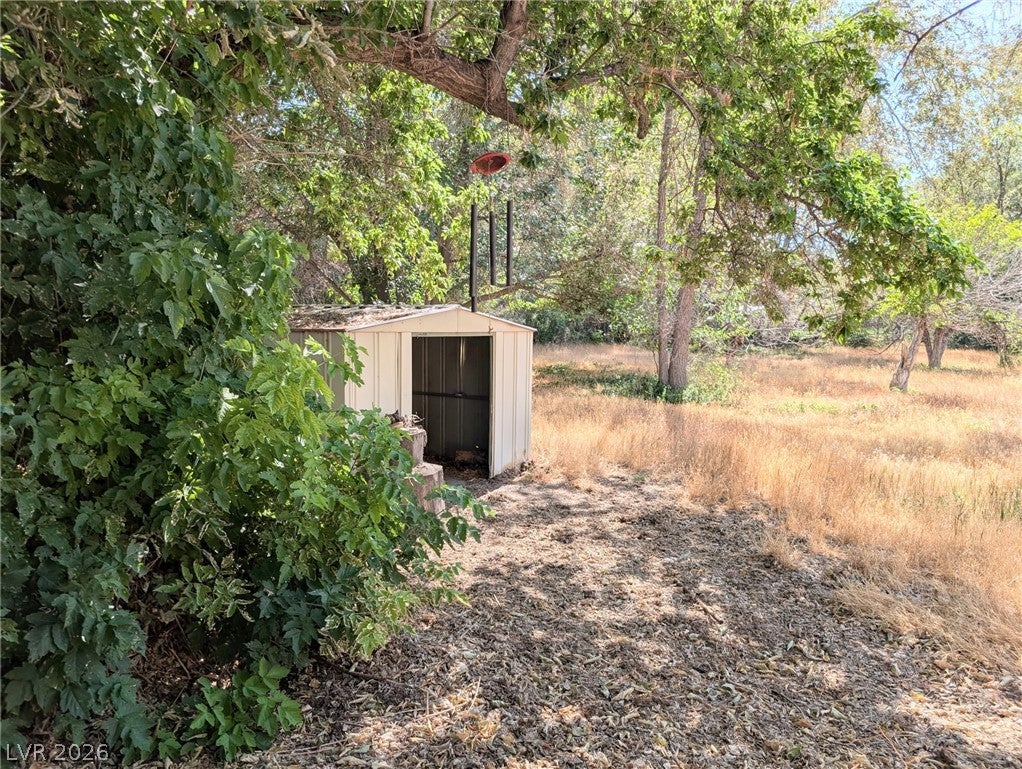
Discover this centrally located gem in the heart of Panaca, NV! This property boasts a vast fenced yard surrounded by magnificent mature trees. Enjoy the convenience of an oversized two-car garage, a carport, and a separate RV carport. The manufactured home features a welcoming open floor plan, highlighted by a spacious front living room complete with two inviting fireplaces. The primary suite offers a private bathroom with a luxurious garden tub for ultimate relaxation. With a little cosmetic TLC, this home would shine once again. Nestled in the outdoor recreation paradise of Lincoln County, NV, you're just an hour away from six stunning state parks. Plus, enjoy the convenience of being within walking distance to shopping and schools. Don’t miss this great opportunity!

Save
Ask
Tour
Hide
Share
Listing Snapshot
Price 
$190,000
Days On Site 
63 Days
Bedrooms 
3
Inside Area (SqFt) 
1,620 sqft
Total Baths 
2
Full Baths 
2
Partial Baths 
N/A
Lot Size 
0.776 Acres
Year Built 
1979
MLS® Number 
2806326
Status 
Active
Property Tax 
$1,454
HOA/Condo/Coop Fees 
N/A
Sq Ft Source 
N/A
Friends & Family
Recent Activity
2 months agoListing first seen on site
2 months agoListing updated with changes from the MLS®
General Features
Acres 
0.776
Carport 
2
Direction Faces 
East
Garage 
Yes
Garage Spaces 
2
Parking 
Detached CarportDetachedGarageOpenRV Access/ParkingStorageWorkshop in Garage
Property Sub Type 
Single Family Residence
Sewer 
Public Sewer
SqFt Total 
1620
Style 
ManufacturedHome
Utilities 
Electricity Available
Water Source 
Public
Zoning 
Single Family
Interior Features
Appliances 
DishwasherElectric RangeRefrigerator
Cooling 
Ceiling Fan(s)Evaporative CoolingElectricWindow Unit(s)
Fireplace 
Yes
Fireplace Features 
Free StandingLiving RoomWood Burning
Fireplaces 
2
Flooring 
CarpetLinoleumVinyl
Heating 
CentralElectricWood
Interior 
Ceiling Fan(s)Master Downstairs
Laundry Features 
Electric Dryer HookupMain LevelLaundry Room
Window Features 
Window CoveringsBlinds
Bedroom 2 
Dimensions - 11x10Description - Ceiling Light,Closet
Bedroom 3 
Dimensions - 12x9Description - Ceiling Light,Closet
Dining Room 
Dimensions - 11x9Description - Dining Area
Kitchen 
Dimensions - 12x12Description - Breakfast Bar/Counter,Laminate Countertops,Linoleum/Vinyl Flooring
Living Room 
Dimensions - 19x15Description - Front,Vaulted Ceiling
PrimaryBedroom 
Dimensions - 16x12Description - Bedroom With Bath Downstairs,Ceiling Fan,Ceiling Light,Closet,Pbr Separate From Other
Save
Ask
Tour
Hide
Share
Exterior Features
Exterior 
Private Yard
Fencing 
Chain LinkFull
Other Structures 
Shed(s)Workshop
Patio And Porch 
PorchEnclosedPatio
Roof 
Metal
Windows/Doors 
Window CoveringsBlinds
Community Features
Association Amenities 
None
Horse Property 
None
Financing Terms Available 
Cash
Schools
School District
Unknown
Elementary School
Panaca,Panaca
Middle School
Meadow Valley Middle
High School
Lincoln High
Listing courtesy of America's Choice Realty LLC (702) 321-4205

logo

Listing information is provided by Participants of the Greater Las Vegas Association of Realtors. IDX information is provided exclusively for personal, non-commercial use, and may not be used for any purpose other than to identify prospective properties consumers may be interested in purchasing. Information is deemed reliable but not guaranteed. Copyright 2026, Greater Las Vegas Association of Realtors.
Last checked: 2026-10-10 12:55 PM UTC

Neighborhood & Commute
Source: Walkscore
Disclosure: Community information and market data powered by Constellation Data Labs. Information is deemed reliable but not guaranteed.
Save
Ask
Tour
Hide
Share
Scroll to Top