Las Vegas Home Search

Find Your Perfect Home
Save
Ask
Tour
Hide
Share
$799,000
64 Days On Site

6461 Winecup Street
Las Vegas, NV 89149

For Sale|Single Family Residence|Active Under Contract
3
Beds
3
Total Baths
2
Full Baths
1
Partial Bath
2,494
SqFt
$320
/SqFt
2019
Built
Subdivision:
Centennial Hualapai Phase 1
County:
Clark
Listing courtesy of Vegas Dream Homes Inc (702) 493-5471
Call Now: 702-718-6001
Is this the listing for you? We can help make it yours.
702-718-6001
6461 Winecup Street6461 Winecup Street6461 Winecup Street6461 Winecup Street
Save
Ask
Tour
Hide
Share

Mortgage Calculator

Monthly Payment (Est.)

Enter an interest rate to see your estimated monthly payment.
Calculator powered by Showcase IDX, a Constellation1 Company. Copyright ©2026 Information is deemed reliable but not guaranteed.

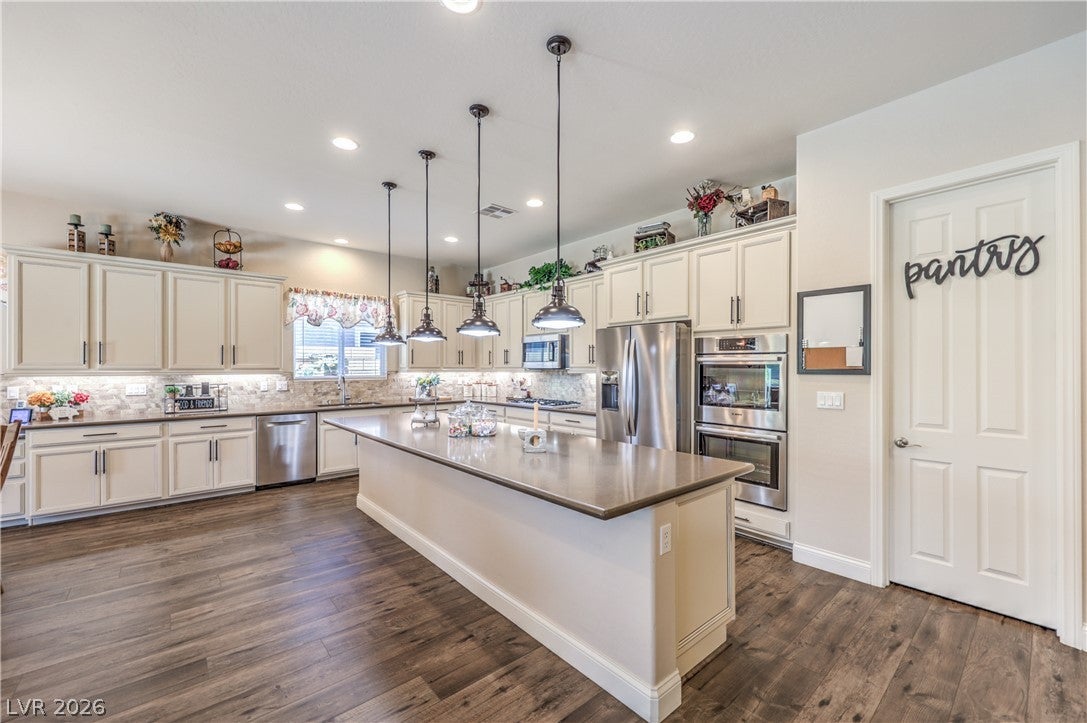
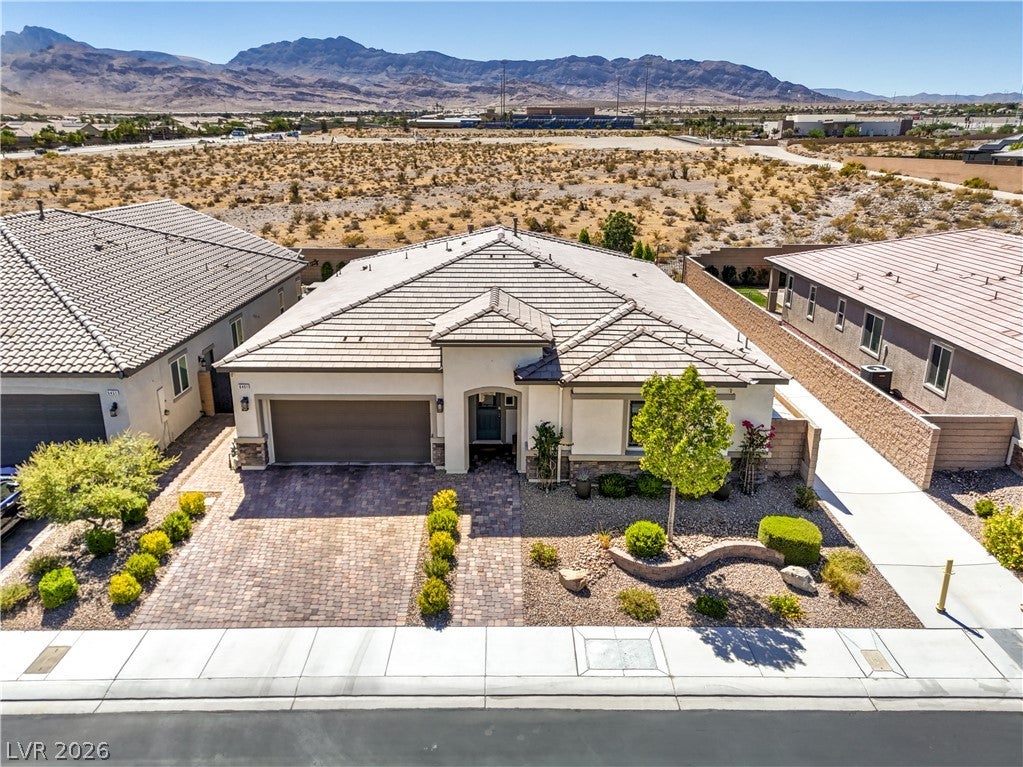
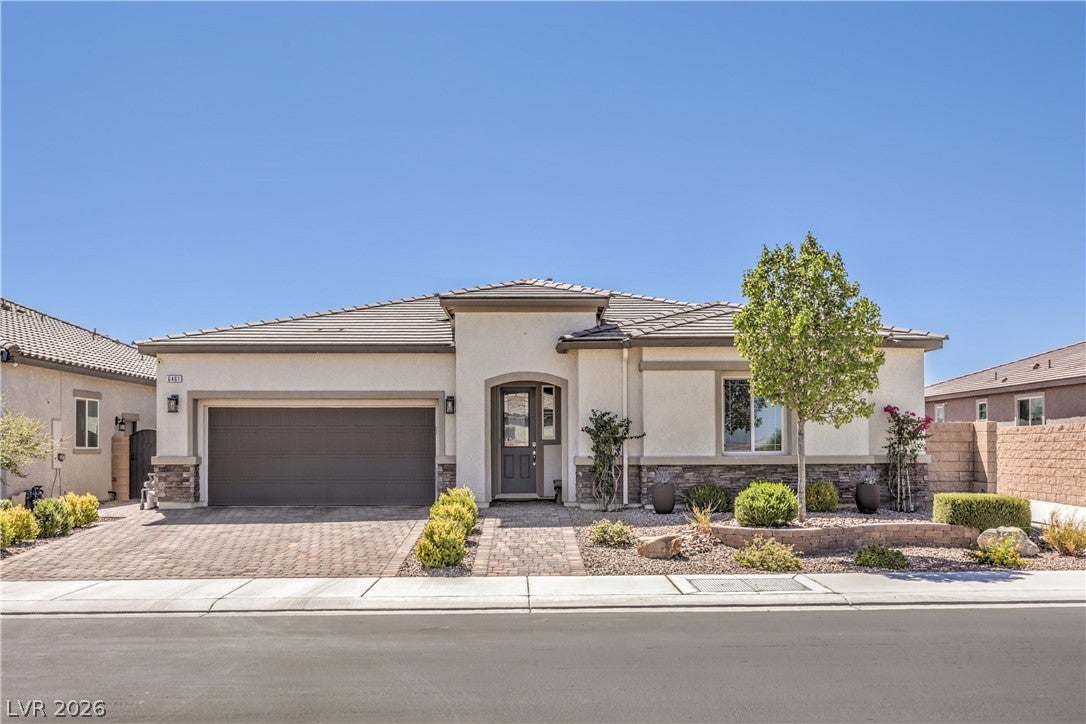
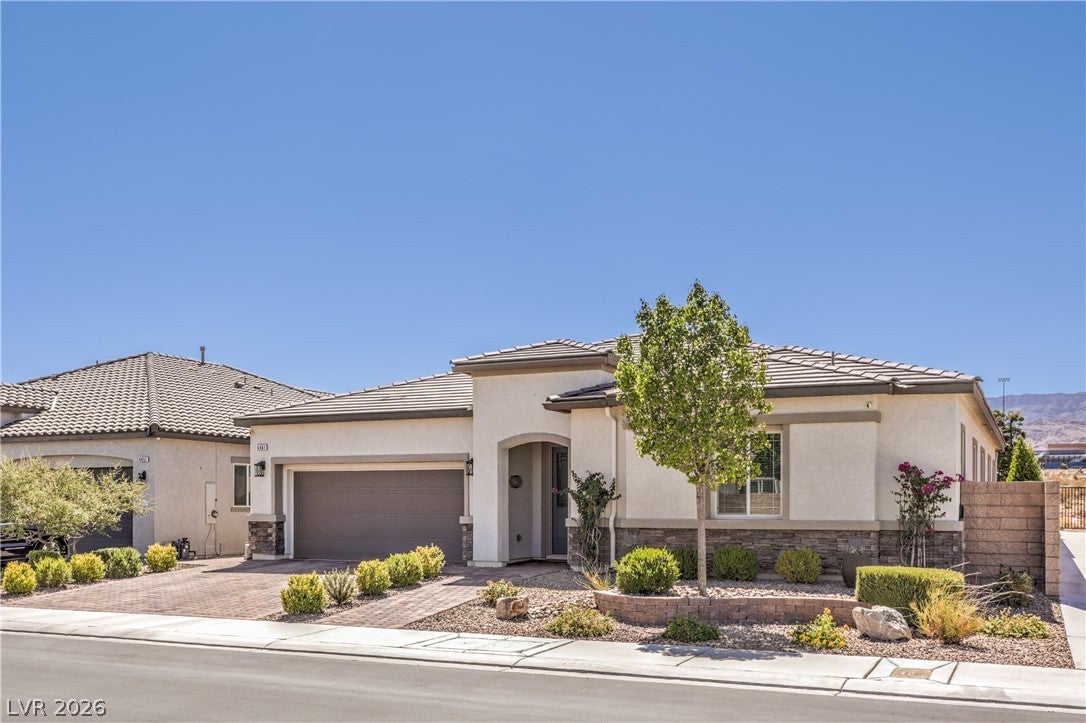
Discover unparalleled comfort and sophisticated living within this distinguished Las Vegas residence, ideally positioned for serene tranquility and convenient accessibility. This home features generous living spaces, encompassing three meticulously appointed bedrooms and two and a half elegant bathrooms, ensuring ample room for relaxation and daily rituals. The single-story architectural design guarantees effortless navigation. Outdoor living is profoundly elevated by a private, 8-foot deep swimming pool, offering a refreshing sanctuary and an exquisite setting for grand entertaining or peaceful rejuvenation. A 20-inch fan mounted to the patio ceiling and drop down screens on the patio ensures comfort on warm evenings, while jellyfish lighting surrounding the home provides an illuminating and inviting ambiance. The air-conditioned three-car tandem garage features overhead lighting and ceiling-mounted storage racks, making it perfect for a workshop, workout area, or additional storage. Nestled within a vibrant community, this property transcends a mere dwelling; it serves as a gateway to an enriched Las Vegas lifestyle, expertly balancing peaceful residential living with seamless access to urban conveniences. Embrace the quintessential blend of privacy and community in this truly exceptional offering.

Save
Ask
Tour
Hide
Share
Listing Snapshot
Price 
$799,000
Days On Site 
64 Days
Bedrooms 
3
Inside Area (SqFt) 
2,494 sqft
Total Baths 
3
Full Baths 
2
Partial Baths 
1
Lot Size 
0.17 Acres
Year Built 
2019
MLS® Number 
2806360
Status 
Active Under Contract
Property Tax 
$6,857
HOA/Condo/Coop Fees 
$93 monthly
Sq Ft Source 
N/A
Friends & Family
Recent Activity
3 weeks agoStatus changed to Active Under Contract
3 weeks agoListing updated with changes from the MLS®
a month agoPrice changed to $799,000
2 months agoListing first seen on site
General Features
Acres 
0.17
Attached Garage 
Yes
Direction Faces 
East
Garage 
Yes
Garage Spaces 
3
Green Energy Efficient 
Windows
Parking 
AttachedGarageGarage Door OpenerInside EntrancePrivateTandem
Property Sub Type 
Single Family Residence
Security 
Gated Community
Sewer 
Public Sewer
SqFt Total 
2494
Style 
OneStory
Utilities 
Cable AvailableUnderground Utilities
Water Source 
Public
Zoning 
Single Family
Interior Features
Appliances 
Built-In Gas OvenDishwasherDisposal
Cooling 
Ceiling Fan(s)Central AirElectric
Fireplace 
Yes
Fireplace Features 
Great RoomOther
Fireplaces 
1
Flooring 
CarpetVinyl
Furnished 
Unfurnished
Heating 
Natural GasCentral
Interior 
Ceiling Fan(s)Master Downstairs
Laundry Features 
Gas Dryer HookupMain LevelLaundry Room
Spa 
Yes
Window Features 
Low Emissivity Windows
Bedroom 2 
Dimensions - 13x12Description - Ceiling Fan,Closet
Bedroom 3 
Dimensions - 13x12Description - Ceiling Fan,Closet
Den 
Dimensions - 14x12Description - Other
Dining Room 
Dimensions - 15x13Description - Family Room/Dining Combo
Great Room 
Dimensions - 15x13Description - Built-in Bookcases
Kitchen 
Dimensions - 21x13Description - Island,Luxury Vinyl Plank,Walk-in Pantry
PrimaryBedroom 
Dimensions - 18x13Description - Ceiling Fan,Walk-In Closet(s)
Save
Ask
Tour
Hide
Share
Exterior Features
Construction Details 
FrameStucco
Exterior 
Private Yard
Fencing 
BlockBack Yard
Lot Features 
Back YardLandscaped
Patio And Porch 
PatioCovered
Pool Features 
Gas HeatIn GroundPrivate
Private Pool 
Yes
Roof 
Tile
Spa 
Yes
Windows/Doors 
Low Emissivity Windows
Community Features
Association Amenities 
Gated
Association Fee 
$93.0
Association Fee Frequency 
Monthly
Community Features 
Gated
Horse Property 
None
Financing Terms Available 
CashConventionalFHAVA Loan
Schools
School District
Unknown
Elementary School
Darnell, Marshall C,Darnell, Marshall C
Middle School
Escobedo Edmundo
High School
Centennial
Listing courtesy of Vegas Dream Homes Inc (702) 493-5471

logo

Listing information is provided by Participants of the Greater Las Vegas Association of Realtors. IDX information is provided exclusively for personal, non-commercial use, and may not be used for any purpose other than to identify prospective properties consumers may be interested in purchasing. Information is deemed reliable but not guaranteed. Copyright 2026, Greater Las Vegas Association of Realtors.
Last checked: 2026-10-10 01:27 PM UTC

Neighborhood & Commute
Source: Walkscore
Disclosure: Community information and market data powered by Constellation Data Labs. Information is deemed reliable but not guaranteed.
Save
Ask
Tour
Hide
Share
Scroll to Top