Las Vegas Home Search

Find Your Perfect Home
Save
Ask
Tour
Hide
Share
$499,000
41 Days On Site

9240 Worsley Park Place
Las Vegas, NV 89145

For Sale|Single Family Residence|Active
3
Beds
3
Total Baths
2
Full Baths
1
Partial Bath
2,674
SqFt
$187
/SqFt
2005
Built
Subdivision:
Windsor At Queensridge
County:
Clark
Listing courtesy of Douglas Elliman of Nevada LLC (702) 241-8243
Call Now: 702-718-6001
Is this the listing for you? We can help make it yours.
702-718-6001
9240 Worsley Park Place9240 Worsley Park Place9240 Worsley Park Place9240 Worsley Park Place
Save
Ask
Tour
Hide
Share

Mortgage Calculator

Monthly Payment (Est.)

$2,277
Calculator powered by Showcase IDX, a Constellation1 Company. Copyright ©2026 Information is deemed reliable but not guaranteed.

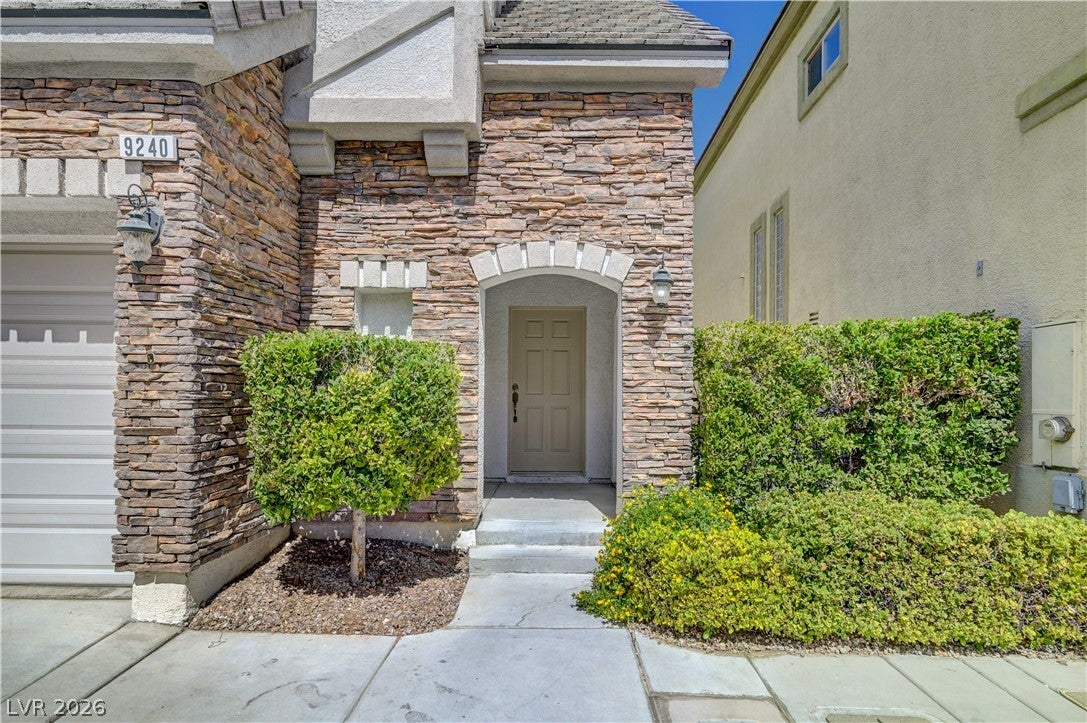
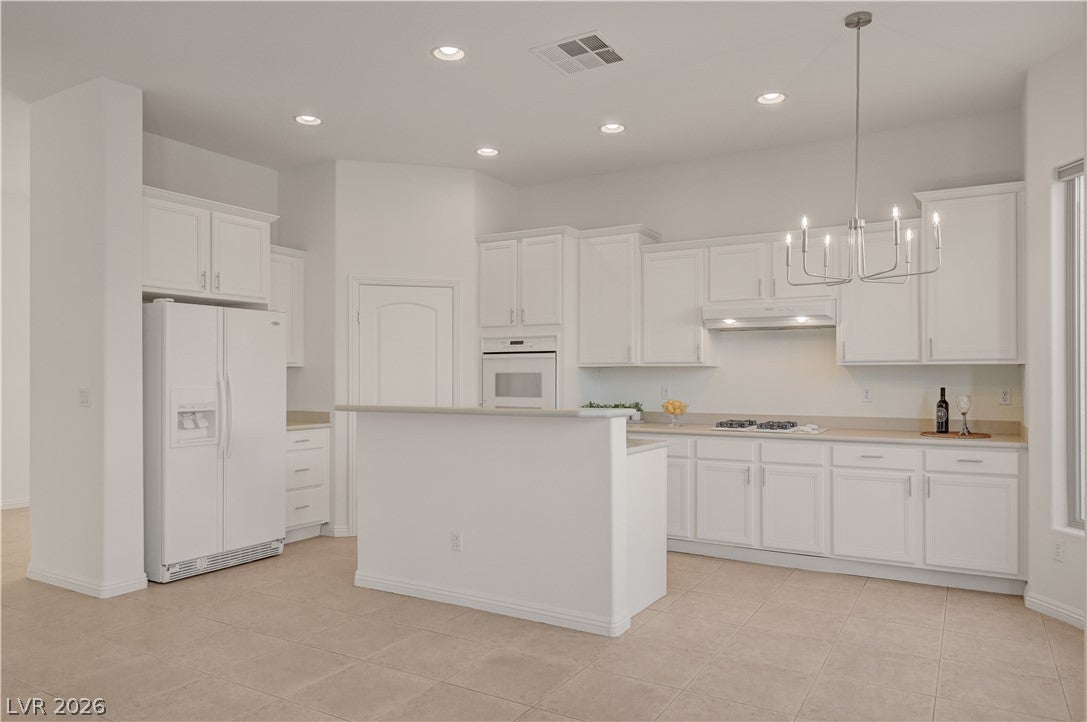
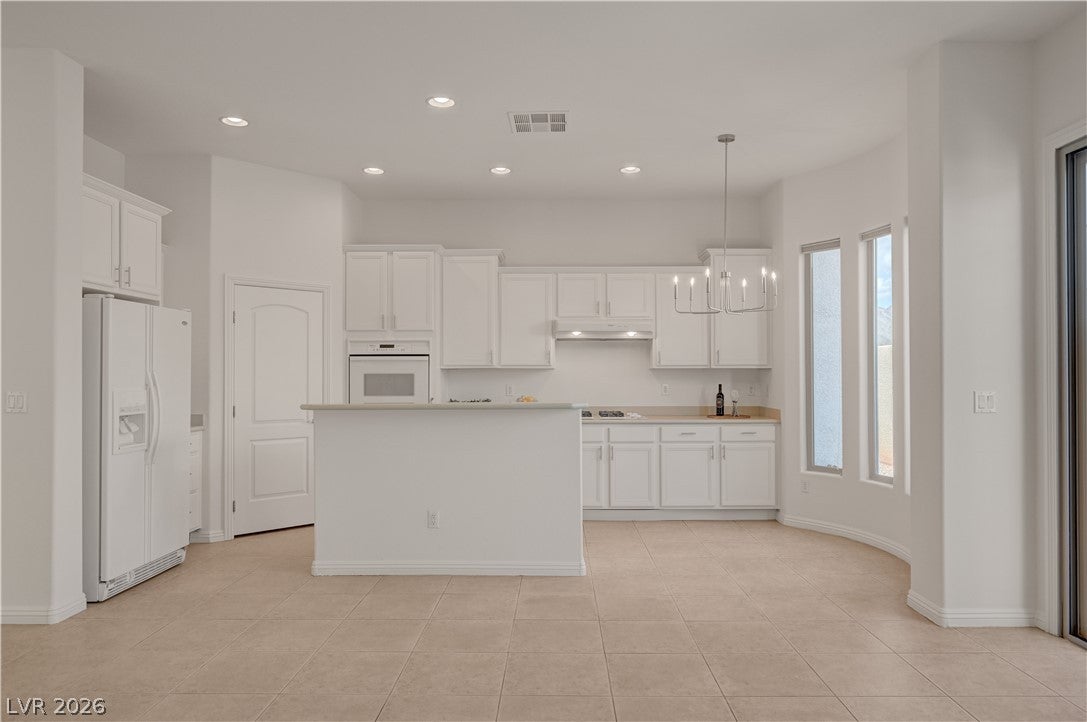
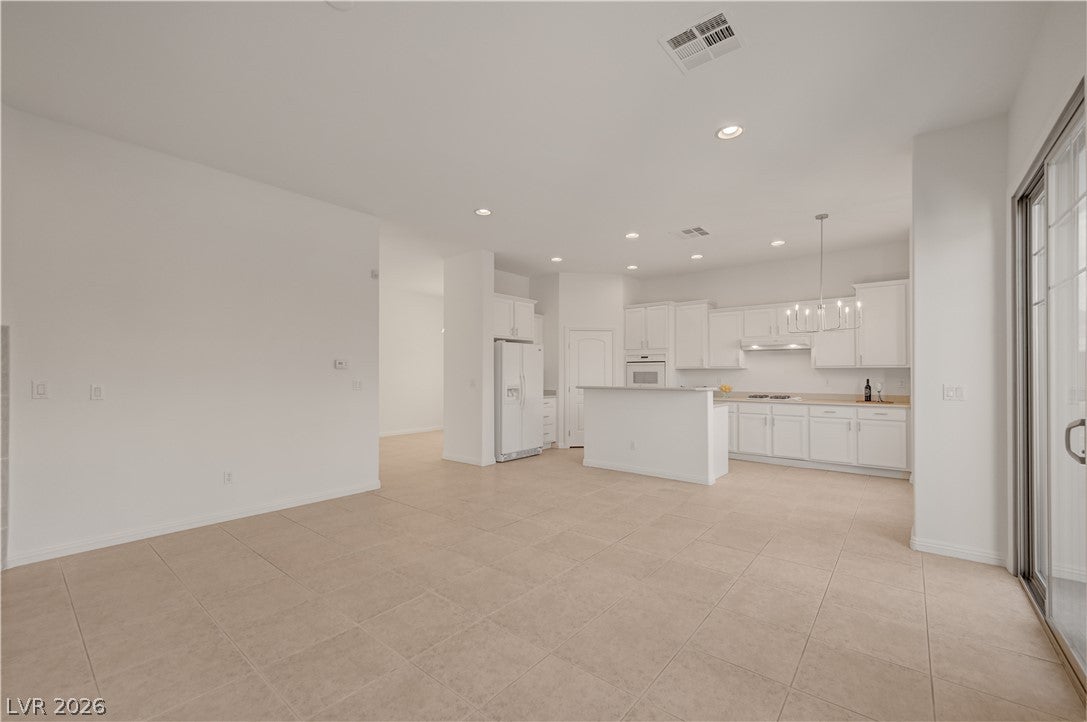
Exceptional Location Near the Best of Summerlin! Location takes center stage with this spacious two-story residence ideally positioned near some of Summerlin’s most popular shopping, dining, and entertainment destinations. Situated in a gated community with a refreshing community pool, this 3-bedroom, 2.5-bath home offers approximately 2,674 square feet and an outstanding opportunity to personalize and update a generously sized residence in a highly convenient setting. Just moments from Boca Park and Tivoli Village, enjoy an exceptional collection of restaurants, cafés, boutiques, fitness, and everyday conveniences practically at your doorstep. The Suncoast Hotel & Casino and JW Marriott Las Vegas Resort & Spa are also nearby, providing additional dining, entertainment, spa, and resort amenities. Downtown Summerlin, Red Rock Casino Resort & Spa, and the many recreational opportunities of the Summerlin area are all within easy reach.. The home features an open living and dining layout, abundant natural light, a fireplace, tile flooring throughout much of the main level, and a functional kitchen with plentiful cabinetry and an adjacent casual dining area. Three bedrooms provide comfortable accommodations, while a private balcony offers an opportunity to enjoy mountain and neighborhood views. A two-car garage, low-maintenance desert landscaping, private outdoor space, and access to the community pool add to the home’s everyday convenience. Offering substantial square footage and a versatile floor plan, this property presents an excellent opportunity for a buyer who recognizes the value of an outstanding location and is ready to bring their own style and vision to the interiors. Enjoy gated-community living just minutes from the very best of Summerlin.

Save
Ask
Tour
Hide
Share
Listing Snapshot
Price 
$499,000
Days On Site 
41 Days
Bedrooms 
3
Inside Area (SqFt) 
2,674 sqft
Total Baths 
3
Full Baths 
2
Partial Baths 
1
Lot Size 
0.06 Acres
Year Built 
2005
MLS® Number 
2806390
Status 
Active
Property Tax 
$4,355
HOA/Condo/Coop Fees 
$327 monthly
Sq Ft Source 
N/A
Friends & Family
Recent Activity
3 weeks agoStatus changed to Active
3 weeks agoListing updated with changes from the MLS®
a month agoListing first seen on site
General Features
Acres 
0.06
Attached Garage 
Yes
Direction Faces 
North
Disclosures 
Covenants Restrictions Disclosure
Garage 
Yes
Garage Spaces 
2
Parking 
AttachedGarageGarage Door OpenerGuestPrivate
Property Sub Type 
Single Family Residence
Sewer 
Public Sewer
SqFt Total 
2674
Style 
TwoStory
Utilities 
Underground Utilities
Water Source 
Public
Zoning 
Single Family
Interior Features
Appliances 
Built-In Electric OvenDryerDishwasherDisposalMicrowaveRefrigeratorWasher
Cooling 
Central AirElectric
Fireplace 
Yes
Fireplace Features 
Family RoomGas
Fireplaces 
1
Flooring 
CarpetTile
Furnished 
Unfurnished
Heating 
Natural GasCentral
Laundry Features 
Gas Dryer HookupLaundry ClosetLaundry RoomUpper Level
Window Features 
Window CoveringsBlinds
Bedroom 2 
Dimensions - 15x14Description - Closet,Upstairs
Bedroom 3 
Dimensions - 14x13Description - Closet,Upstairs
Dining Room 
Dimensions - 15x14Description - Dining Area,Formal Dining Room
Family Room 
Dimensions - 18x16Description - Downstairs
Great Room 
Dimensions - 17x16Description - Downstairs
Kitchen 
Dimensions - 12x12Description - Breakfast Bar/Counter,Breakfast Nook/Eating Area,Pantry
PrimaryBathroom 
Description - Double Sink,Separate Shower,Separate Tub
PrimaryBedroom 
Dimensions - 20x18Description - Closet,Loft,Pbr Separate From Other,Sitting Room,Upstairs,Walk-In Closet(s)
Save
Ask
Tour
Hide
Share
Exterior Features
Exterior 
Private Yard
Fencing 
Front YardWrought Iron
Patio And Porch 
Patio
Pool Features 
Community
Roof 
Tile
Windows/Doors 
Window CoveringsBlinds
Community Features
Association Amenities 
PoolSpa/Hot Tub
Association Fee 
$327.0
Association Fee Frequency 
Monthly
Community Features 
Pool
Horse Property 
None
Financing Terms Available 
CashConventionalFHAVA Loan
Schools
School District
Unknown
Elementary School
Bonner, John W.,Bonner, John W.
Middle School
Rogich Sig
High School
Palo Verde
Listing courtesy of Douglas Elliman of Nevada LLC (702) 241-8243

logo

Listing information is provided by Participants of the Greater Las Vegas Association of Realtors. IDX information is provided exclusively for personal, non-commercial use, and may not be used for any purpose other than to identify prospective properties consumers may be interested in purchasing. Information is deemed reliable but not guaranteed. Copyright 2026, Greater Las Vegas Association of Realtors.
Last checked: 2026-09-20 04:46 PM UTC

Neighborhood & Commute
Source: Walkscore
Disclosure: Community information and market data powered by Constellation Data Labs. Information is deemed reliable but not guaranteed.
Save
Ask
Tour
Hide
Share
Scroll to Top