Las Vegas Home Search

Find Your Perfect Home
Save
Ask
Tour
Hide
Share
$549,999
65 Days On Site

7056 Adler Falls Street
Las Vegas, NV 89118

For Sale|Single Family Residence|Active
4
Beds
3
Total Baths
3
Full Baths
2,641
SqFt
$208
/SqFt
2020
Built
Subdivision:
Warm Spgs / Jones
County:
Clark
Listing courtesy of Showpiece Realty (725) 500-4663
Call Now: 702-718-6001
Is this the listing for you? We can help make it yours.
702-718-6001
7056 Adler Falls Street7056 Adler Falls Street7056 Adler Falls Street7056 Adler Falls Street
Save
Ask
Tour
Hide
Share

Mortgage Calculator

Monthly Payment (Est.)

Enter an interest rate to see your estimated monthly payment.
Calculator powered by Showcase IDX, a Constellation1 Company. Copyright ©2026 Information is deemed reliable but not guaranteed.

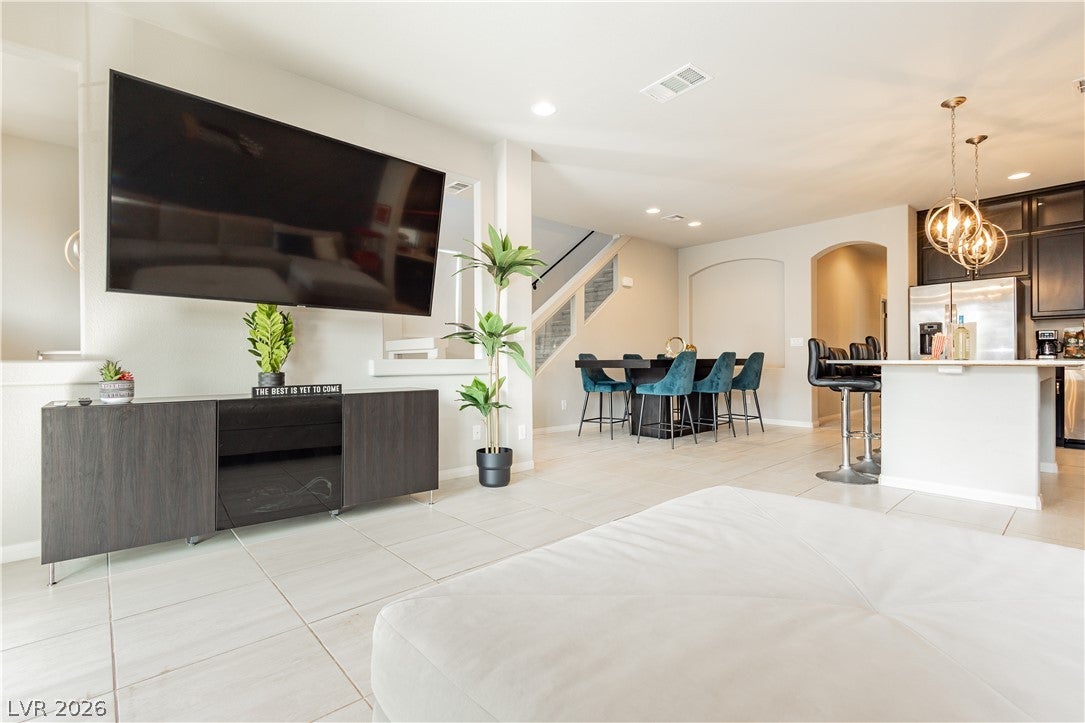
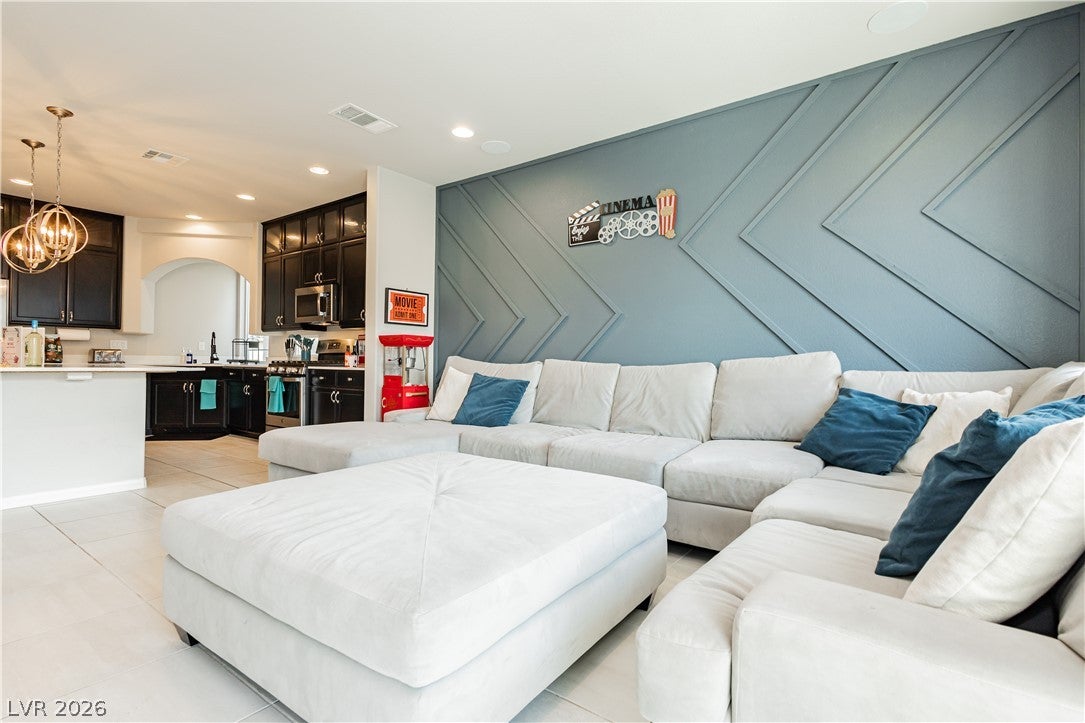
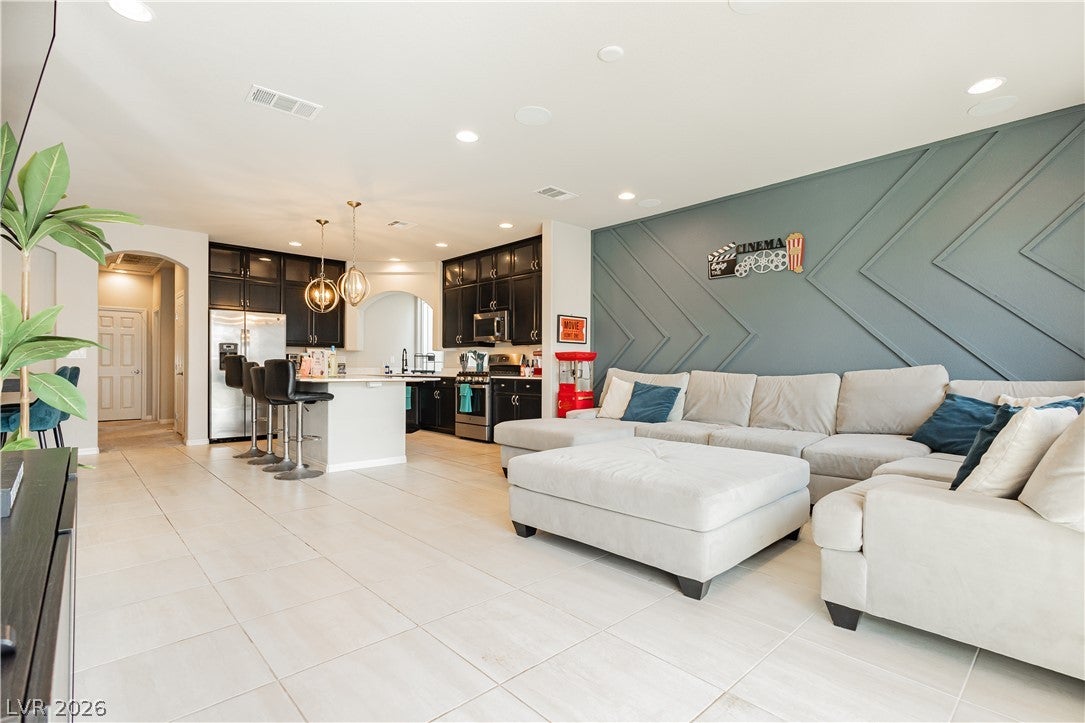
Discover unparalleled elegance and spacious living in this exquisite Las Vegas residence, perfectly designed for both grand entertaining and comfortable daily life. This stunning three-story home offers a generous 2,641 square feet of meticulously crafted living space, ensuring ample room for every endeavor. With four well-appointed bedrooms and three full bathrooms, it provides a luxurious sanctuary for all occupants. The property is situated on a charming 0.07-acre lot, presenting a manageable outdoor area that complements the expansive interior. Nestled in a desirable Las Vegas neighborhood, this home offers convenient access to local amenities and the vibrant energy of the city. The multi-level design creates distinct living zones, providing privacy and versatility for various lifestyles. Each floor reveals thoughtfully designed spaces, promising an elevated living experience. This residence is an ideal setting for creating lasting memories, offering a sophisticated backdrop for any occasion. The unique three-story architecture distinguishes this property, providing a commanding presence and an abundance of natural light throughout. Enjoy the blend of modern design and functional elegance, making this house not just a home, but a true statement of refined living. Its prime location enhances its appeal, placing residents within reach of everything Las Vegas has to offer, from entertainment to dining and recreation.

Save
Ask
Tour
Hide
Share
Listing Snapshot
Price 
$549,999
Days On Site 
65 Days
Bedrooms 
4
Inside Area (SqFt) 
2,641 sqft
Total Baths 
3
Full Baths 
3
Partial Baths 
N/A
Lot Size 
0.07 Acres
Year Built 
2020
MLS® Number 
2806479
Status 
Active
Property Tax 
$4,490
HOA/Condo/Coop Fees 
$55 monthly
Sq Ft Source 
N/A
Friends & Family
Recent Activity
2 months agoStatus changed to Active
2 months agoListing updated with changes from the MLS®
2 months agoListing first seen on site
General Features
Acres 
0.07
Attached Garage 
Yes
Direction Faces 
West
Disclosures 
Covenants Restrictions Disclosure
Garage 
Yes
Garage Spaces 
2
Green Energy Efficient 
WindowsHVAC
Parking 
AttachedGarageGarage Door OpenerInside EntrancePrivate
Property Sub Type 
Single Family Residence
Sewer 
Public Sewer
SqFt Total 
2641
Style 
ThreeStory
Utilities 
Underground Utilities
Water Source 
Public
Zoning 
Single Family
Interior Features
Appliances 
DryerDishwasherENERGY STAR Qualified AppliancesDisposalGas RangeRefrigeratorWasher
Cooling 
Central AirElectric
Flooring 
CarpetTile
Furnished 
Unfurnished
Heating 
Natural GasCentral
Interior 
Master Downstairs
Laundry Features 
Gas Dryer HookupMain LevelLaundry Room
Window Features 
Double Pane Windows
Bedroom 2 
Dimensions - 14x17Description - Ceiling Fan,Upstairs,Walk-In Closet(s),With Bath
Bedroom 3 
Dimensions - 10x21Description - Ceiling Light,Closet,Upstairs,Walk-In Closet(s)
Bedroom 4 
Dimensions - 10x11Description - Ceiling Light,Closet,Upstairs
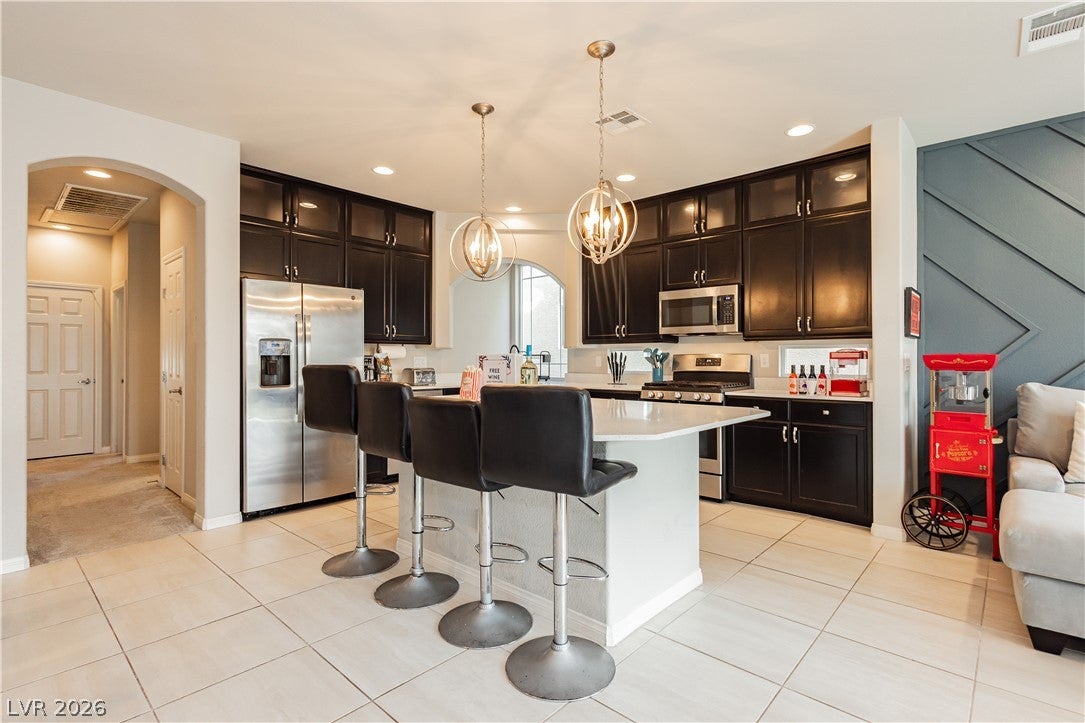
Kitchen 
Dimensions - 15x13Description - Custom Cabinets,Garden Window,Granite Countertops,Island,Tile Flooring
PrimaryBedroom 
Dimensions - 12x17Description - 2 Pbr's,Bedroom With Bath Downstairs,Ceiling Light,Downstairs,Pbr Separate From Other,Walk-In Closet(s)
Save
Ask
Tour
Hide
Share
Exterior Features
Construction Details 
BlockStucco
Exterior 
BalconyPrivate Yard
Fencing 
BlockBack Yard
Lot Features 
Landscaped
Roof 
Tile
Windows/Doors 
Double Pane Windows
Community Features
Association Fee 
$55.0
Association Fee Frequency 
Monthly
Horse Property 
None
Financing Terms Available 
CashConventionalFHAVA Loan
Schools
School District
Unknown
Elementary School
Alamo, Tony,Alamo, Tony
Middle School
Canarelli Lawrence & Heidi
High School
Sierra Vista High
Listing courtesy of Showpiece Realty (725) 500-4663

logo

Listing information is provided by Participants of the Greater Las Vegas Association of Realtors. IDX information is provided exclusively for personal, non-commercial use, and may not be used for any purpose other than to identify prospective properties consumers may be interested in purchasing. Information is deemed reliable but not guaranteed. Copyright 2026, Greater Las Vegas Association of Realtors.
Last checked: 2026-10-10 03:06 PM UTC

Neighborhood & Commute
Source: Walkscore
Disclosure: Community information and market data powered by Constellation Data Labs. Information is deemed reliable but not guaranteed.
Save
Ask
Tour
Hide
Share
Scroll to Top