Las Vegas Home Search

Find Your Perfect Home
Save
Ask
Tour
Hide
Share
$929,900
63 Days On Site

1830 E Fuchsia Street
Pahrump, NV 89048

For Sale|Single Family Residence|Active
3
Beds
3
Total Baths
3
Full Baths
3,200
SqFt
$291
/SqFt
2007
Built
Subdivision:
Calvada Valley U14
County:
Nye
Listing courtesy of Classic Realty Group Inc (775) 513-6858
Call Now: 702-718-6001
Is this the listing for you? We can help make it yours.
702-718-6001
1830 E Fuchsia Street1830 E Fuchsia Street1830 E Fuchsia Street1830 E Fuchsia Street
Save
Ask
Tour
Hide
Share

Mortgage Calculator

Monthly Payment (Est.)

Enter an interest rate to see your estimated monthly payment.
Calculator powered by Showcase IDX, a Constellation1 Company. Copyright ©2026 Information is deemed reliable but not guaranteed.

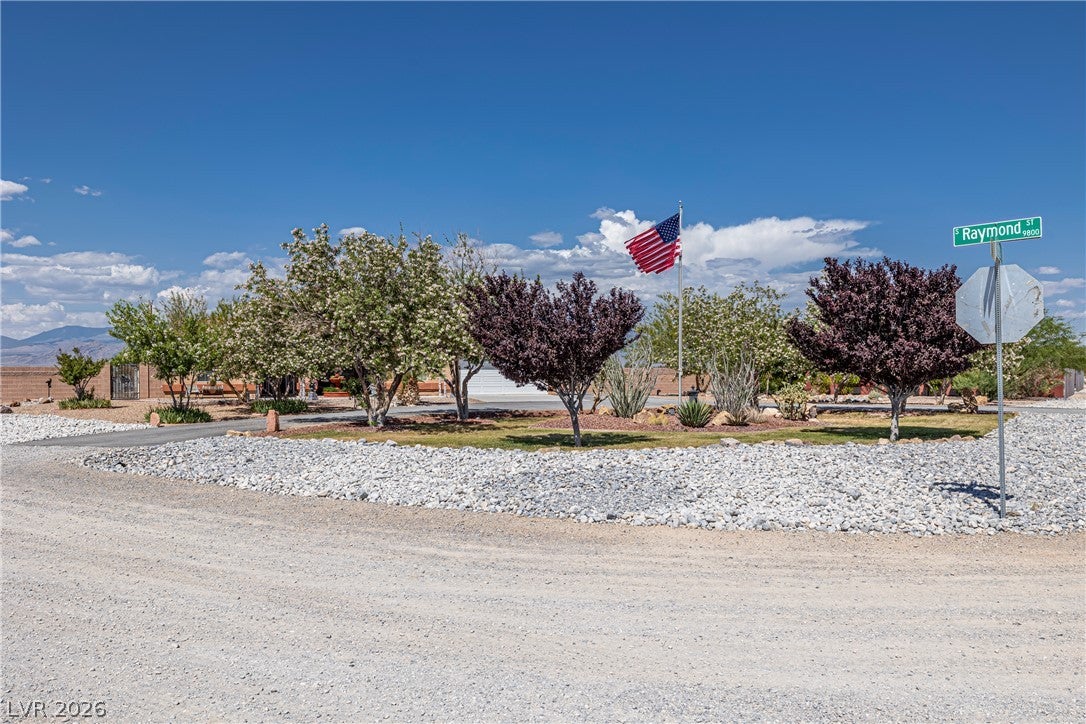
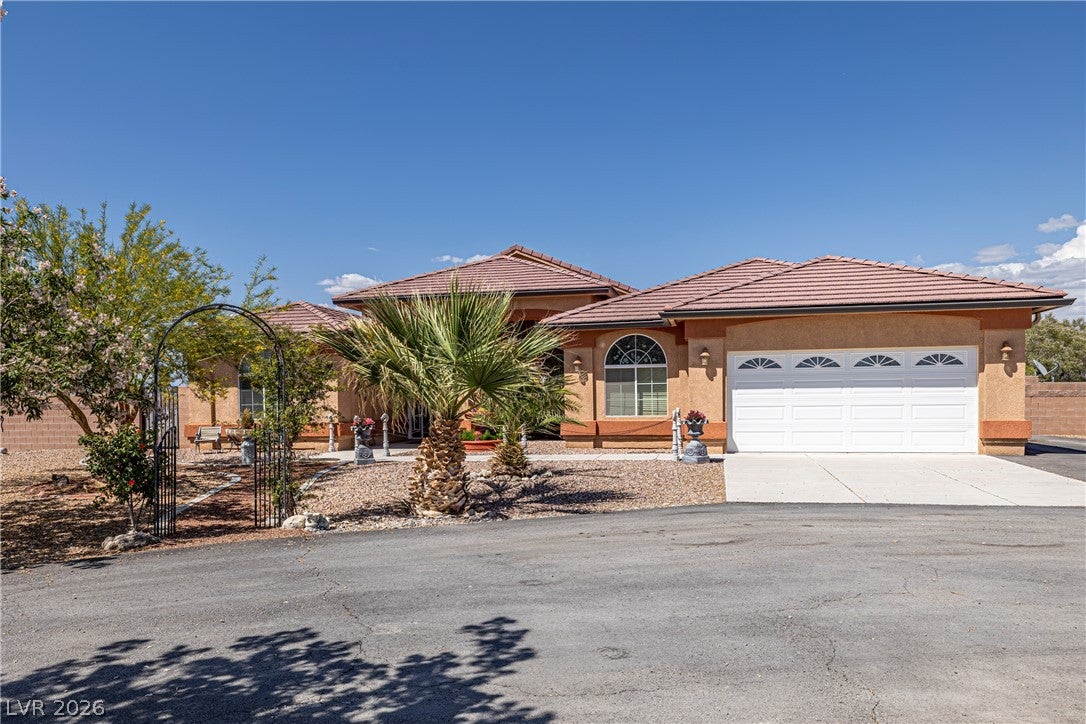
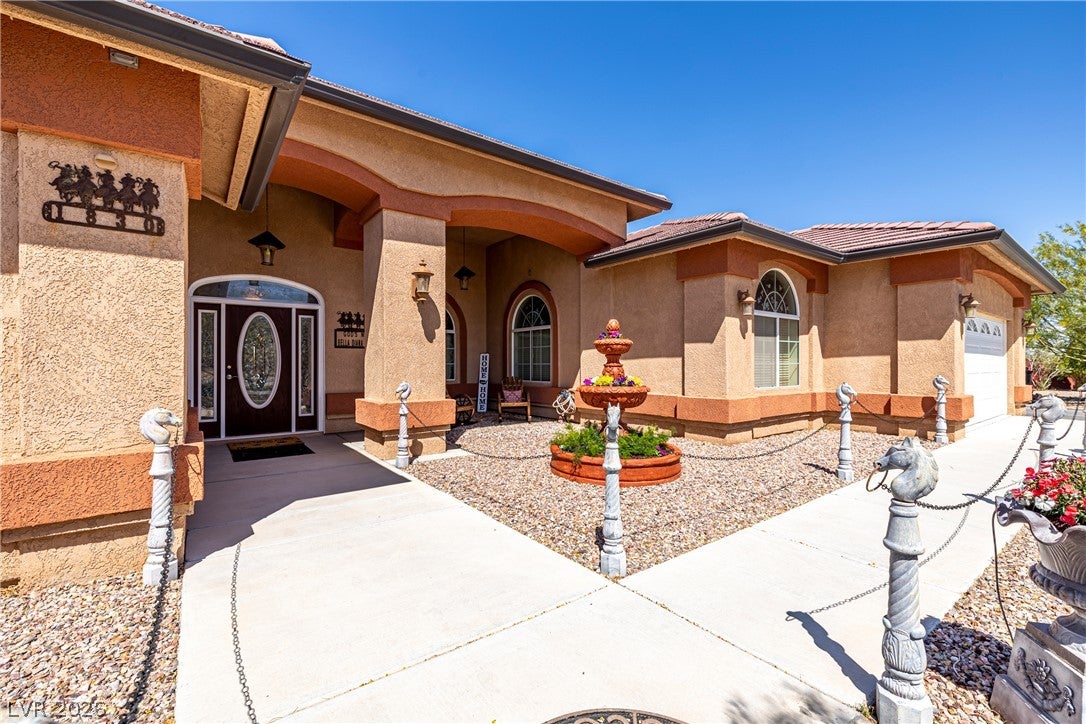
Discover unparalleled comfort and expansive living in this remarkable single-family residence and horse property, offering a serene escape with every modern convenience. This exceptional home provides a harmonious blend of indoor sophistication and outdoor allure, set on a generous 1.03-acre lot with the additional 1.03-acre adjacent lot, promising both privacy and space for your aspirations. The thoughtful design caters to a lifestyle of ease and enjoyment, ensuring every moment spent here feels like a true retreat. Step inside a meticulously crafted interior spanning 2561 square feet, featuring three well-appointed bedrooms and three full bathrooms. The home is equipped with a wired alarm system for peace of mind, ceiling fans for comfort, and convenient pot shelves. An intercom system enhances daily living. The kitchen is a chef's delight, boasting a microwave, an owned water conditioner, and a water filtering system, ensuring purity and convenience. Outdoor living is elevated with an array of features designed for relaxation and entertainment. Enjoy the luxury of a private pool, perfect for cooling off or hosting memorable gatherings. The property also includes back yard access, a barbeque stub, and a charming courtyard. An enclosed patio/sun room offers versatile space for year-round enjoyment, while the traditional patio extends outdoor living options. A circular driveway enhances curb appeal and provides ample parking, complemented by an RV hookup. This residence truly embodies a lifestyle of comfort, convenience, and spacious elegance.

Save
Ask
Tour
Hide
Share
Listing Snapshot
Price 
$929,900
Days On Site 
63 Days
Bedrooms 
3
Inside Area (SqFt) 
3,200 sqft
Total Baths 
3
Full Baths 
3
Partial Baths 
N/A
Lot Size 
2.06 Acres
Year Built 
2007
MLS® Number 
2806712
Status 
Active
Property Tax 
$2,589
HOA/Condo/Coop Fees 
N/A
Sq Ft Source 
N/A
Friends & Family
Recent Activity
2 months agoListing first seen on site
2 months agoListing updated with changes from the MLS®
General Features
Acres 
2.06
Attached Garage 
Yes
Direction Faces 
South
Garage 
Yes
Garage Spaces 
3
Green Energy Efficient 
WindowsHVAC
Parking 
Circular DrivewayAttachedGarageInside EntrancePrivateRV GatedRV Access/Parking
Property Sub Type 
Single Family Residence
Security 
Prewired
Sewer 
Septic Tank
SqFt Total 
2561
Style 
OneStoryCustom
Utilities 
Electricity Available
Water Source 
PrivateWell
Zoning 
Horses Permitted,Single Family
Interior Features
Appliances 
Built-In Electric OvenDryerDishwasherElectric CooktopDisposalMicrowaveRefrigeratorWater Softener OwnedWater HeaterWasher
Cooling 
Central AirElectric
Fireplace 
Yes
Fireplace Features 
GasLiving Room
Fireplaces 
1
Flooring 
CarpetLaminateTile
Furnished 
Unfurnished
Heating 
Electric
Interior 
Master Downstairs
Laundry Features 
Electric Dryer HookupMain Level
Window Features 
Double Pane WindowsInsulated Windows
Bedroom 2 
Dimensions - 11x12Description - Ceiling Fan,Ceiling Light,Closet
Bedroom 3 
Dimensions - 12x13Description - Ceiling Fan,Ceiling Light,Closet
Den 
Dimensions - 12x12Description - Ceiling Fan,Ceiling Light
Dining Room 
Dimensions - 12x13Description - Dining Area,Kitchen/Dining Room Combo
Family Room 
Dimensions - 15x15Description - Surround Sound
Kitchen 
Description - Breakfast Bar/Counter,Custom Cabinets,Granite Countertops,Lighting Recessed,Pantry,Stainless Steel Appliances,Tile Flooring,Walk-in Pantry
Living Room 
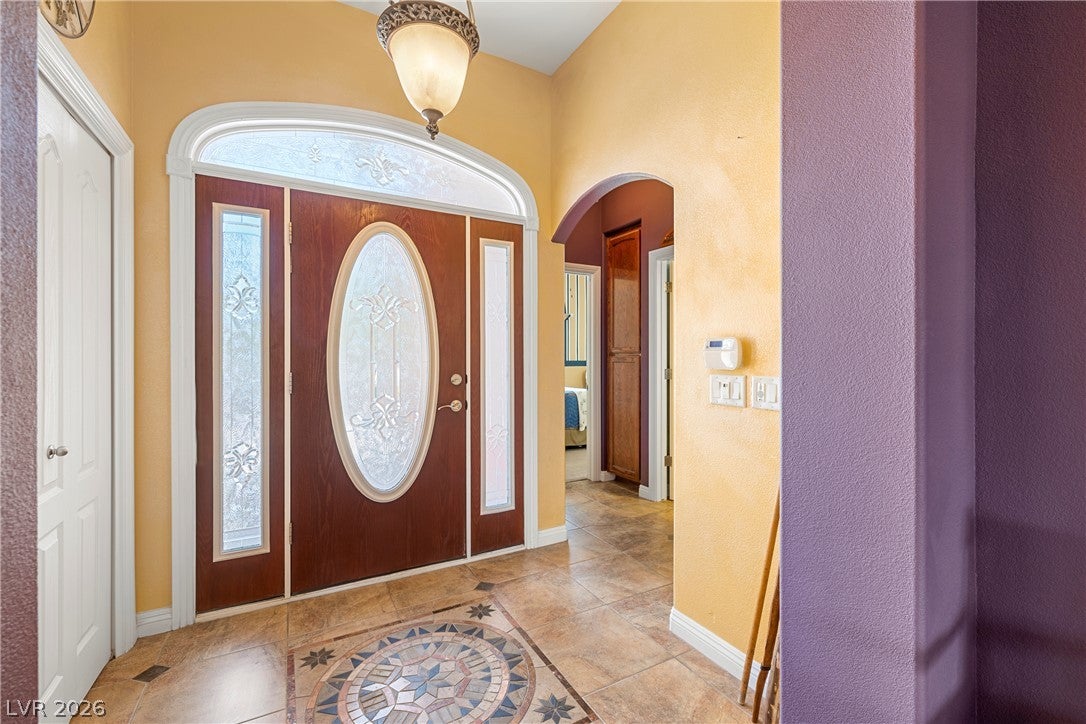
Dimensions - 22x20Description - Entry Foyer,Formal
PrimaryBathroom 
Dimensions - 11x10Description - Double Sink,Separate Shower,Separate Tub
PrimaryBedroom 
Dimensions - 15x17Description - Ceiling Fan,Ceiling Light,Custom Closet,Walk-In Closet(s)
Save
Ask
Tour
Hide
Share
Exterior Features
Exterior 
BarbecueCourtyardPrivate YardRV Hookup
Fencing 
BlockBack Yard
Lot Features 
Corner LotSprinklers In FrontLandscaped
Patio And Porch 
PatioEnclosed
Pool Features 
In GroundPrivateWaterfall
Private Pool 
Yes
Roof 
Tile
View 
Mountain(s)
Waterview 
Mountain(s)
Windows/Doors 
Double Pane WindowsInsulated Windows
Community Features
Association Amenities 
None
Horse Property 
ArenaCorral(s)
Financing Terms Available 
CashConventionalVA Loan
Roads 
Unimproved
Horse Allowed 
Yes
Schools
School District
Unknown
Elementary School
Hafen,Hafen
Middle School
Rosemary Clarke
High School
Pahrump Valley
Listing courtesy of Classic Realty Group Inc (775) 513-6858

logo

Listing information is provided by Participants of the Greater Las Vegas Association of Realtors. IDX information is provided exclusively for personal, non-commercial use, and may not be used for any purpose other than to identify prospective properties consumers may be interested in purchasing. Information is deemed reliable but not guaranteed. Copyright 2026, Greater Las Vegas Association of Realtors.
Last checked: 2026-10-10 03:52 PM UTC

Neighborhood & Commute
Source: Walkscore
Disclosure: Community information and market data powered by Constellation Data Labs. Information is deemed reliable but not guaranteed.
Save
Ask
Tour
Hide
Share
Scroll to Top