Las Vegas Home Search

Find Your Perfect Home
Save
Ask
Tour
Hide
Share
$580,000
43 Days On Site

4128 Bennett Mountain Street
Las Vegas, NV 89129

For Sale|Single Family Residence|Active
4
Beds
3
Total Baths
3
Full Baths
2,884
SqFt
$201
/SqFt
2004
Built
Subdivision:
Kimball Hill Homes Lone Mountain West
County:
Clark
Listing courtesy of Sphere Real Estate (702) 461-5119
Call Now: 702-718-6001
Is this the listing for you? We can help make it yours.
702-718-6001
4128 Bennett Mountain Street4128 Bennett Mountain Street4128 Bennett Mountain Street4128 Bennett Mountain Street
Save
Ask
Tour
Hide
Share

Mortgage Calculator

Monthly Payment (Est.)

$2,646
Calculator powered by Showcase IDX, a Constellation1 Company. Copyright ©2026 Information is deemed reliable but not guaranteed.

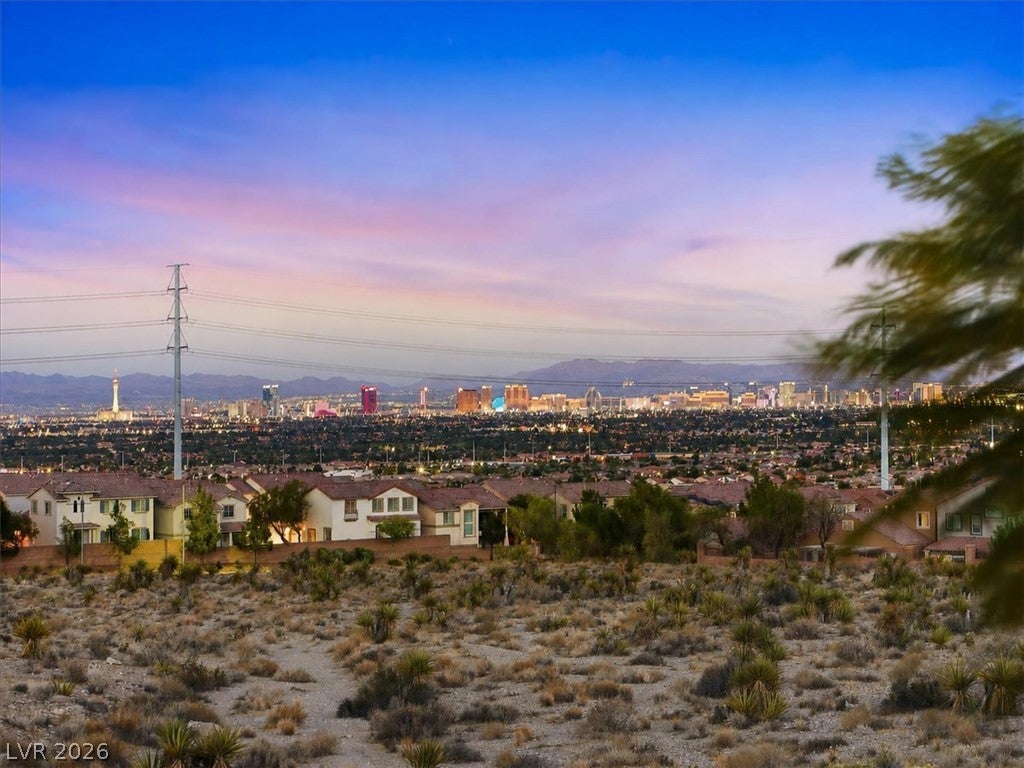
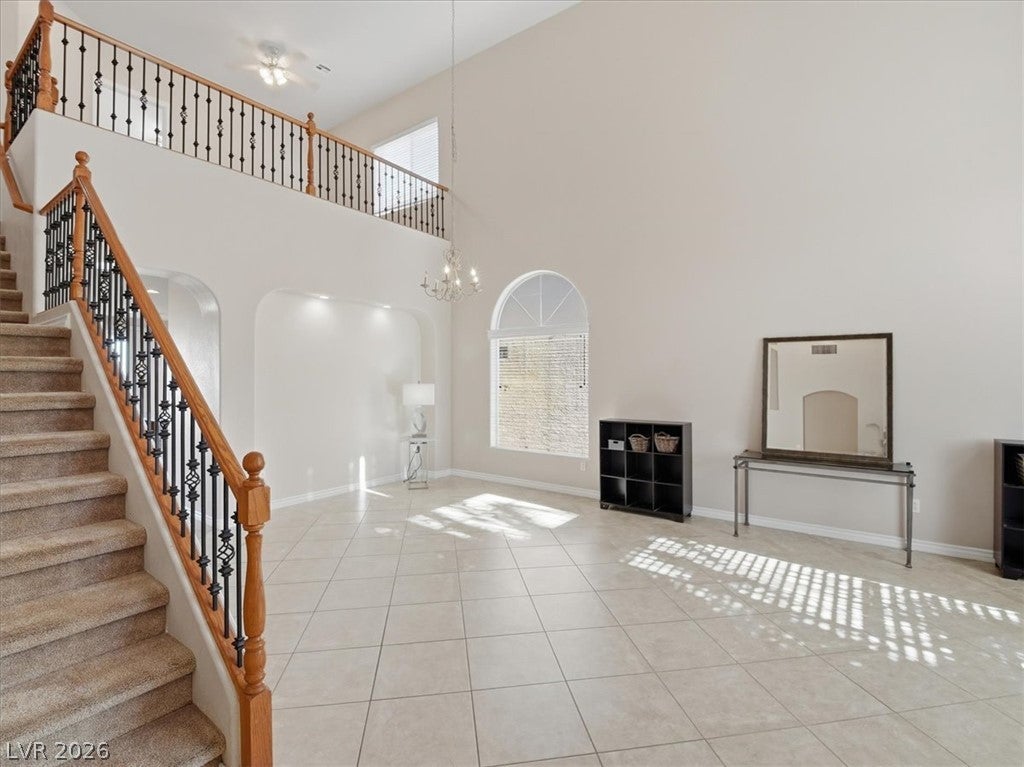
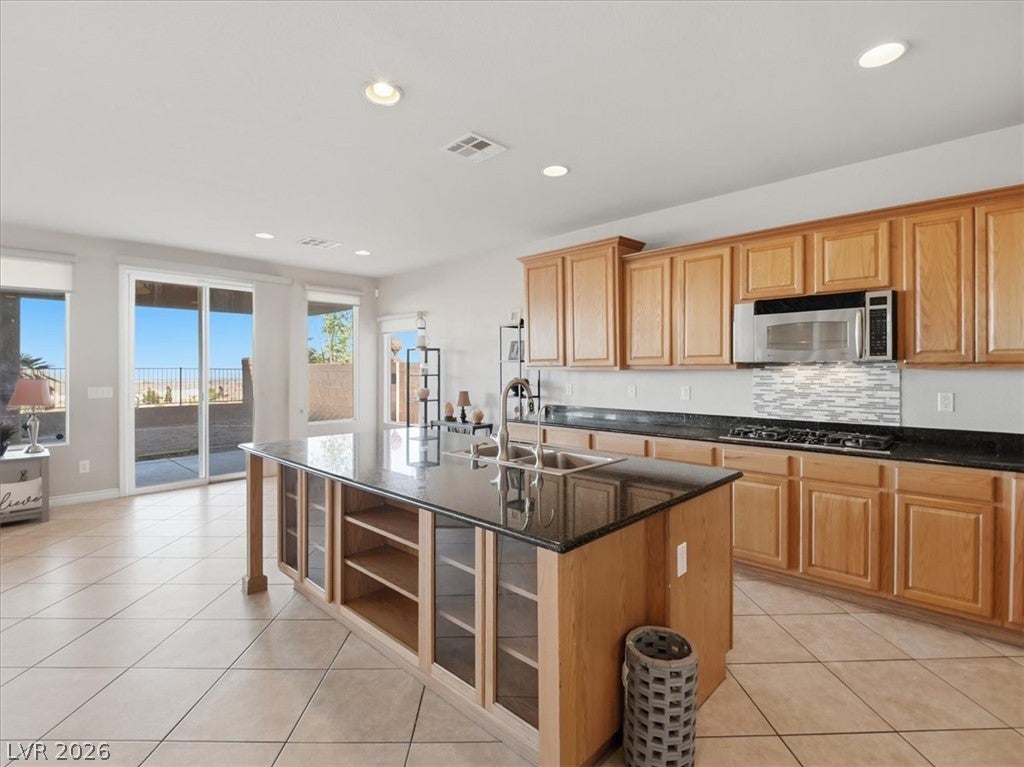
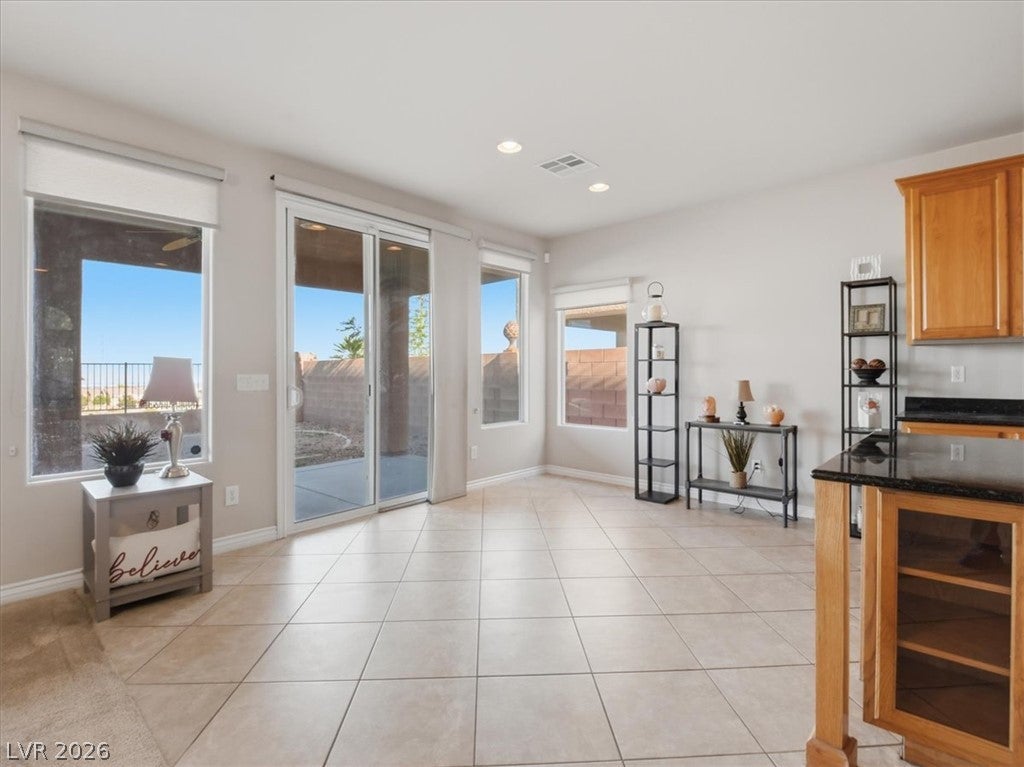
Experience One of Lone Mountain's Most Captivating View Homes Imagine beginning each morning with the sun rising over the Las Vegas Valley and ending every evening as the city skyline transforms into a sea of shimmering lights. From both the first and second floors, this exceptional residence captures unobstructed panoramic views of the Las Vegas Strip, downtown skyline, Lone Mountain, and the surrounding valley—a setting that few homes can offer and one that can never be replicated. Nestled within the highly desirable gated Lone Mountain West community, this beautifully maintained 2,884-square-foot home offers the perfect blend of comfort, elegance, and everyday livability. With four spacious bedrooms, three full bathrooms, and a thoughtfully designed floor plan, every room invites you to relax, entertain, and enjoy the remarkable surroundings. Picture evenings spent watching the Strip lights come alive, enjoying dinner under the stars, or simply relaxing with friends as the valley sparkles below. This is more than a backyard—it is a front-row seat to one of the most iconic skylines. Beyond its beauty, this home offers valuable peace of mind with significant recent improvements already completed for the next owner, including a new high-efficiency air conditioning system, a new garage door, and a freshly painted exterior, providing lasting value while enhancing both comfort and curb appeal. positioned near Lone Mountain Regional Park, miles of hiking and biking trails, premier shopping, dining, and convenient freeway access, this location offers the ideal balance of peaceful neighborhood living and easy access to everything Las Vegas has to offer. Opportunities to own a home with this combination of breathtaking views, thoughtful upgrades, generous living space, and a prestigious gated location are increasingly rare. Come experience the lifestyle that makes this home unlike any other and discover why some views are simply priceless.

Save
Ask
Tour
Hide
Share
Listing Snapshot
Price 
$580,000
Days On Site 
43 Days
Bedrooms 
4
Inside Area (SqFt) 
2,884 sqft
Total Baths 
3
Full Baths 
3
Partial Baths 
N/A
Lot Size 
0.11 Acres
Year Built 
2004
MLS® Number 
2806819
Status 
Active
Property Tax 
$3,148
HOA/Condo/Coop Fees 
$88 monthly
Sq Ft Source 
N/A
Friends & Family
Recent Activity
3 days agoStatus changed to Active
3 days agoListing updated with changes from the MLS®
a month agoListing first seen on site
General Features
Acres 
0.11
Attached Garage 
Yes
Direction Faces 
West
Disclosures 
Covenants Restrictions Disclosure
Garage 
Yes
Garage Spaces 
2
Green Energy Efficient 
Windows
Parking 
AttachedGaragePrivate
Property Sub Type 
Single Family Residence
Security 
Security System Owned
Sewer 
Public Sewer
Special Circumstances 
In Foreclosure
SqFt Total 
2884
Style 
TwoStory
Utilities 
Underground Utilities
Water Source 
Public
Zoning 
Single Family
Interior Features
Appliances 
Built-In Gas OvenDouble OvenDisposalMicrowave
Cooling 
Ceiling Fan(s)Central AirElectric
Flooring 
CarpetTile
Furnished 
Unfurnished
Heating 
Natural GasCentral
Interior 
Ceiling Fan(s)
Laundry Features 
Gas Dryer HookupUpper Level
Spa 
Yes
Window Features 
Window CoveringsBlindsDouble Pane Windows
Bedroom 2 
Dimensions - 10x11Description - Ceiling Fan,Closet,Downstairs
Bedroom 3 
Dimensions - 14X19Description - Ceiling Fan,Ceiling Light,Closet,Upstairs
Bedroom 4 
Dimensions - 11X13Description - Ceiling Fan,Ceiling Light,Closet,Upstairs
Kitchen 
Description - Granite Countertops
PrimaryBedroom 
Dimensions - 29X17Description - Balcony,Ceiling Fan,Closet,Upstairs,Walk-In Closet(s)
Save
Ask
Tour
Hide
Share
Exterior Features
Exterior 
BalconyBarbecuePrivate Yard
Fencing 
BlockBack Yard
Lot Features 
Sprinklers In FrontLandscaped
Patio And Porch 
PatioCovered
Roof 
Tile
Spa 
Yes
Windows/Doors 
Window CoveringsBlindsDouble Pane Windows
Community Features
Association Amenities 
GatedPlayground
Association Fee 
$88.0
Association Fee Frequency 
Monthly
Horse Property 
None
Financing Terms Available 
CashConventionalVA Loan
Schools
School District
Unknown
Elementary School
Conners, Eileen,Conners, Eileen
Middle School
Leavitt Justice Myron E
High School
Centennial
Listing courtesy of Sphere Real Estate (702) 461-5119

logo

Listing information is provided by Participants of the Greater Las Vegas Association of Realtors. IDX information is provided exclusively for personal, non-commercial use, and may not be used for any purpose other than to identify prospective properties consumers may be interested in purchasing. Information is deemed reliable but not guaranteed. Copyright 2026, Greater Las Vegas Association of Realtors.
Last checked: 2026-09-20 01:03 PM UTC

Neighborhood & Commute
Source: Walkscore
Disclosure: Community information and market data powered by Constellation Data Labs. Information is deemed reliable but not guaranteed.
Save
Ask
Tour
Hide
Share
Scroll to Top